Kwasa Damansara · by TSR

Daya Residence, Kwasa Damansara

Two hundred and sixty freehold homes behind one gate — a bungalow, 34 semi-detached houses, 7 town villas and a 218-unit condominium — sharing one standalone clubhouse, opposite the 42-acre Taman Bandar.

Scroll
Overview

Four kinds of home, one gate.

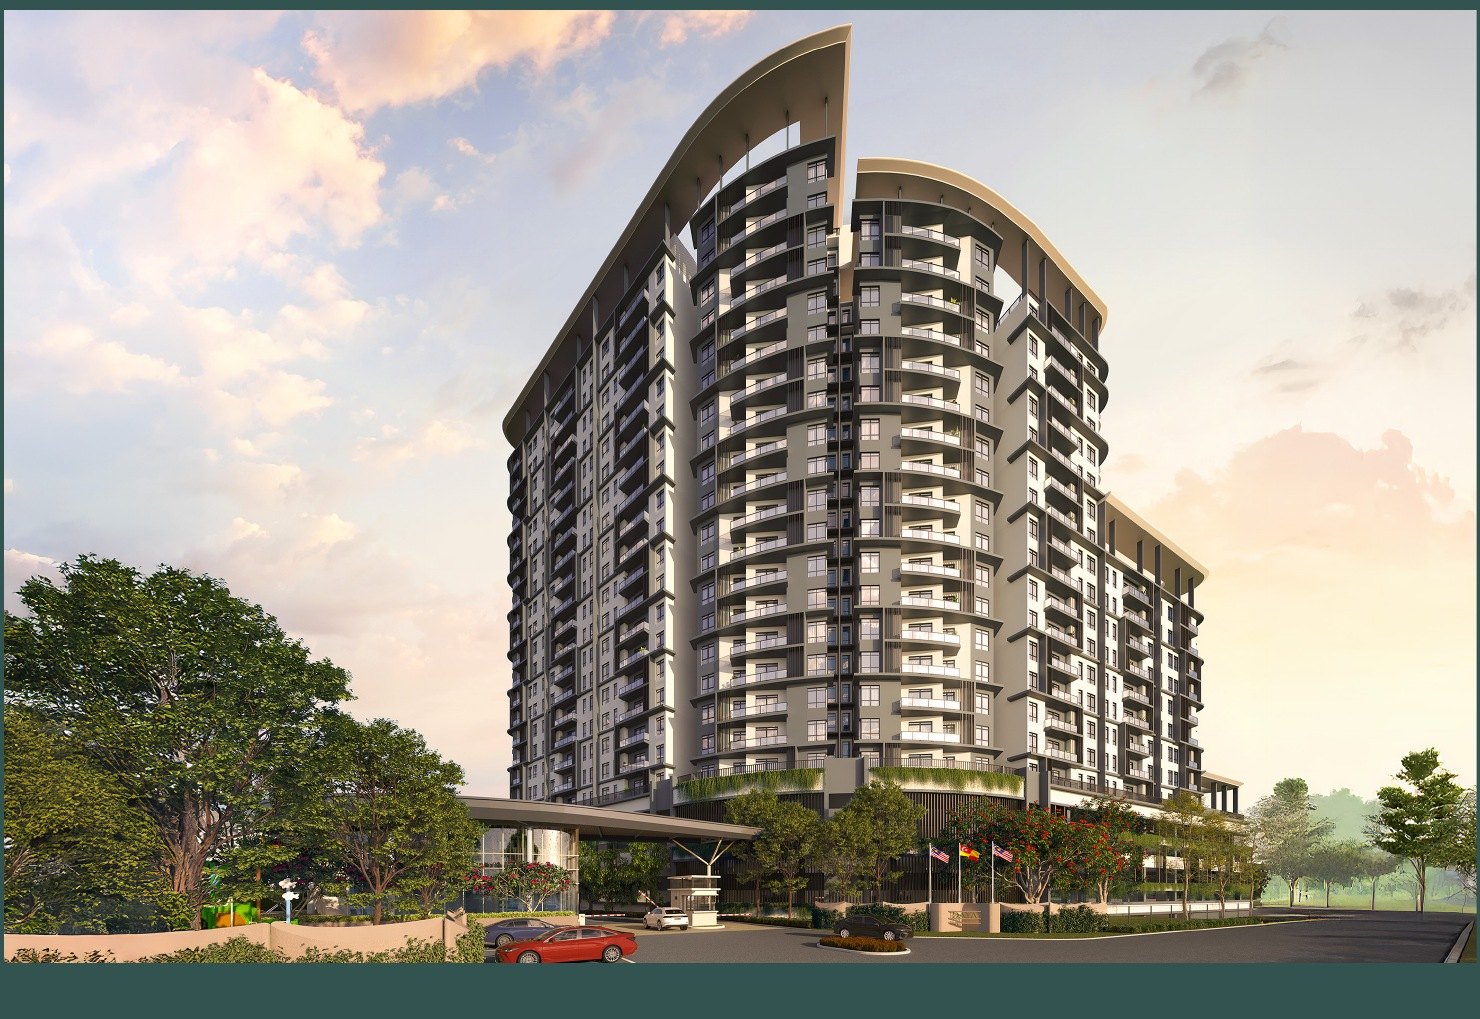
Most developments sell you one product. Daya sells four, and that is the reason it is worth a page of its own. Inside one gated and guarded boundary there is a single three-storey bungalow, thirty-four three-storey semi-detached houses, seven three-storey town villas and a twenty-four-storey condominium of 218 units. Two hundred and sixty homes in total, all sharing one standalone clubhouse.

It is freehold, and it is built in two phases with two different completion dates. Phase 1 is the landed half — the semi-detached homes and the bungalow — due February 2027. Phase 2 is the strata half — the condominium and the town villas — due January 2029. Same address, same clubhouse, same developer, two years apart.

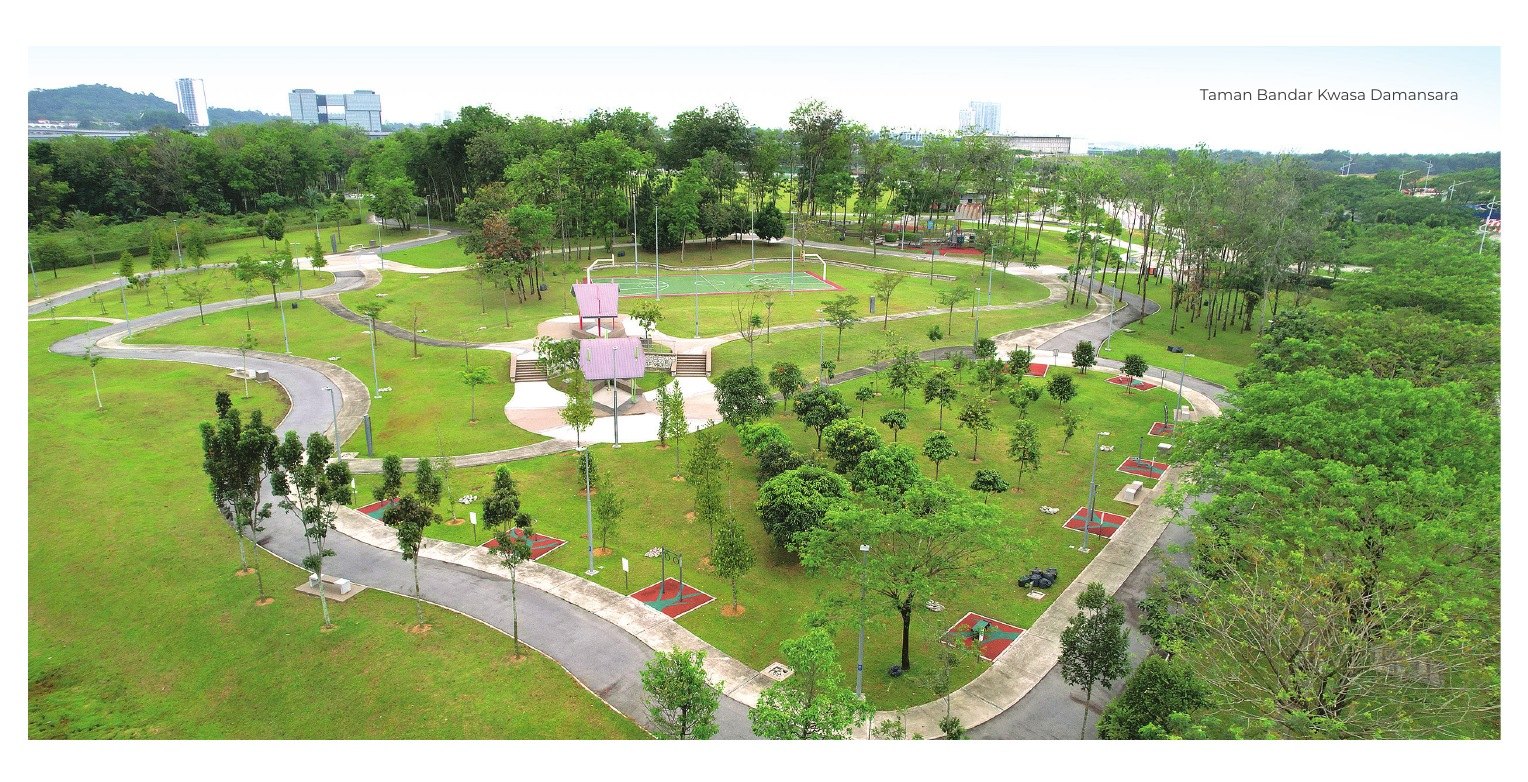
The site faces the 42-acre Taman Bandar Kwasa Damansara, so the park view from the condominium and the north side of the landed plots is not one that a later phase can build out. Two MRT stations serve the township: Kwasa Damansara, where the Kajang and Putrajaya lines meet, and Kwasa Sentral.

Total homes260
TenureFreehold
Phase 135 landed homes
Phase 2225 strata homes
Built-up947 – 5,004 sq.ft.
CompletionFeb 2027 & Jan 2029
Two Phases

Phase 1 is landed. Phase 2 is strata.

Same gate, same clubhouse, same developer and the same freehold title — but the two phases are different products, on different completion dates, and they are bought on different terms. Which one you are looking at changes the answer to almost every other question.
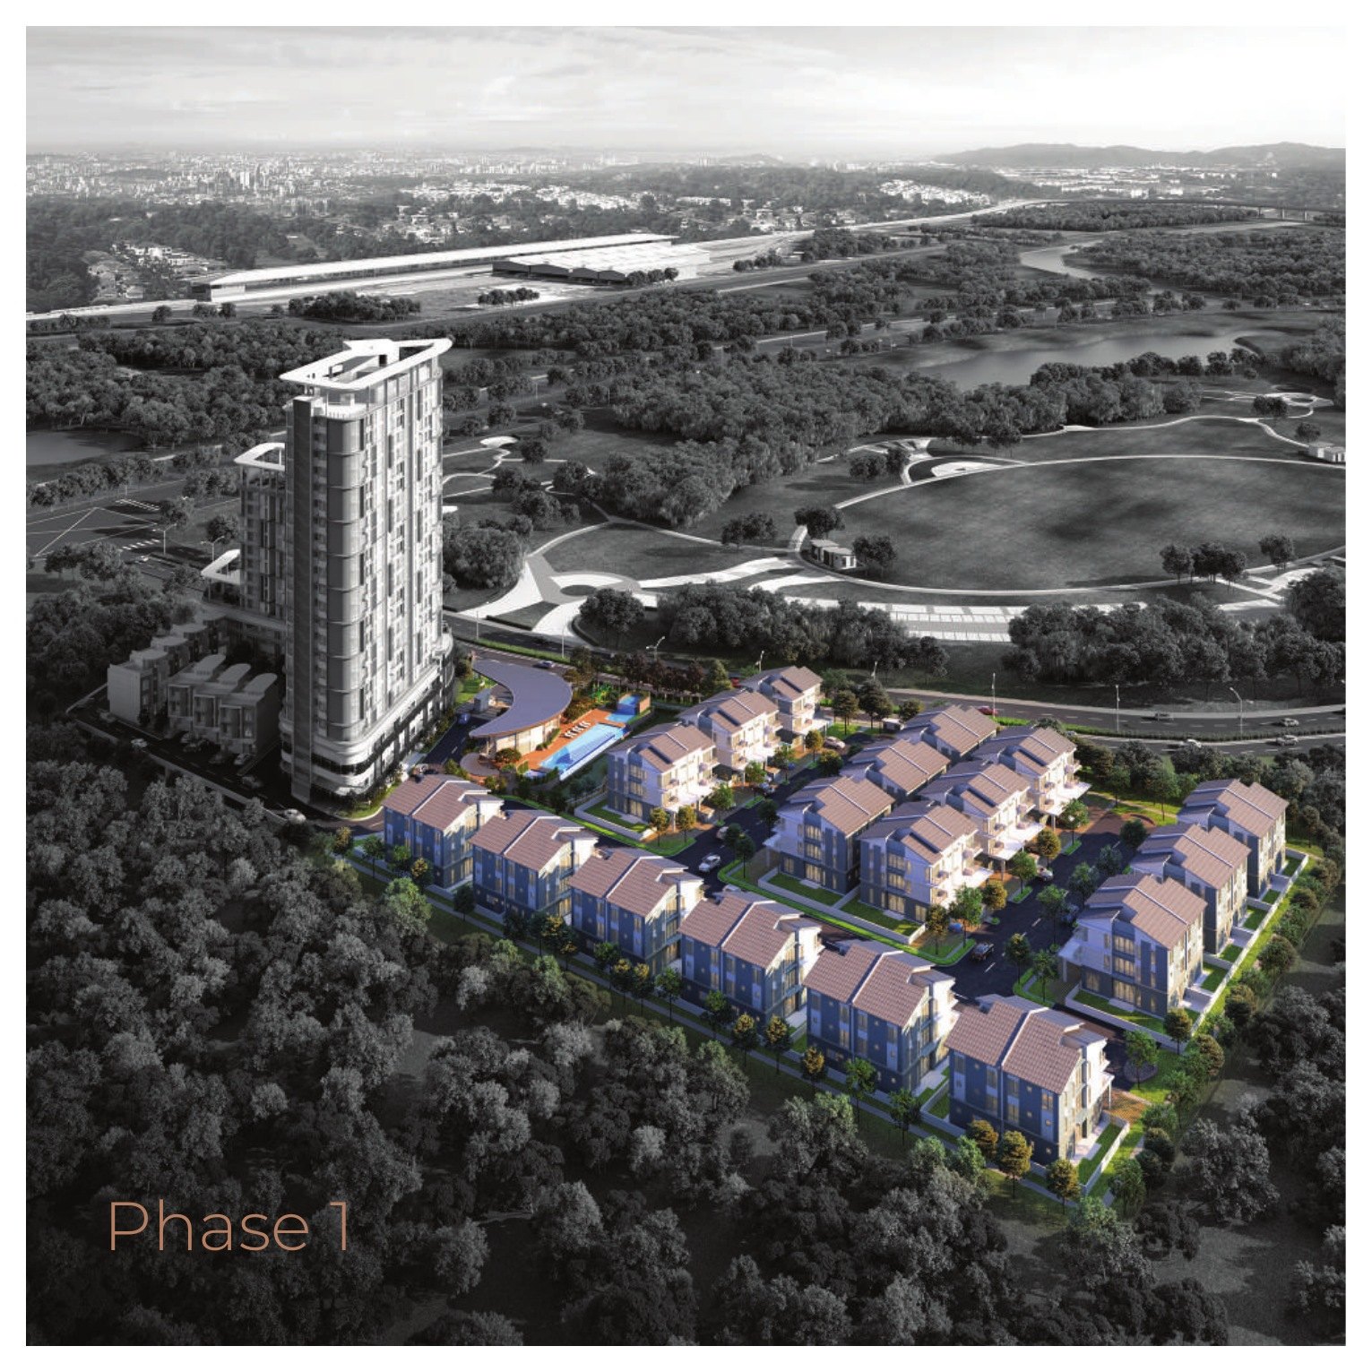
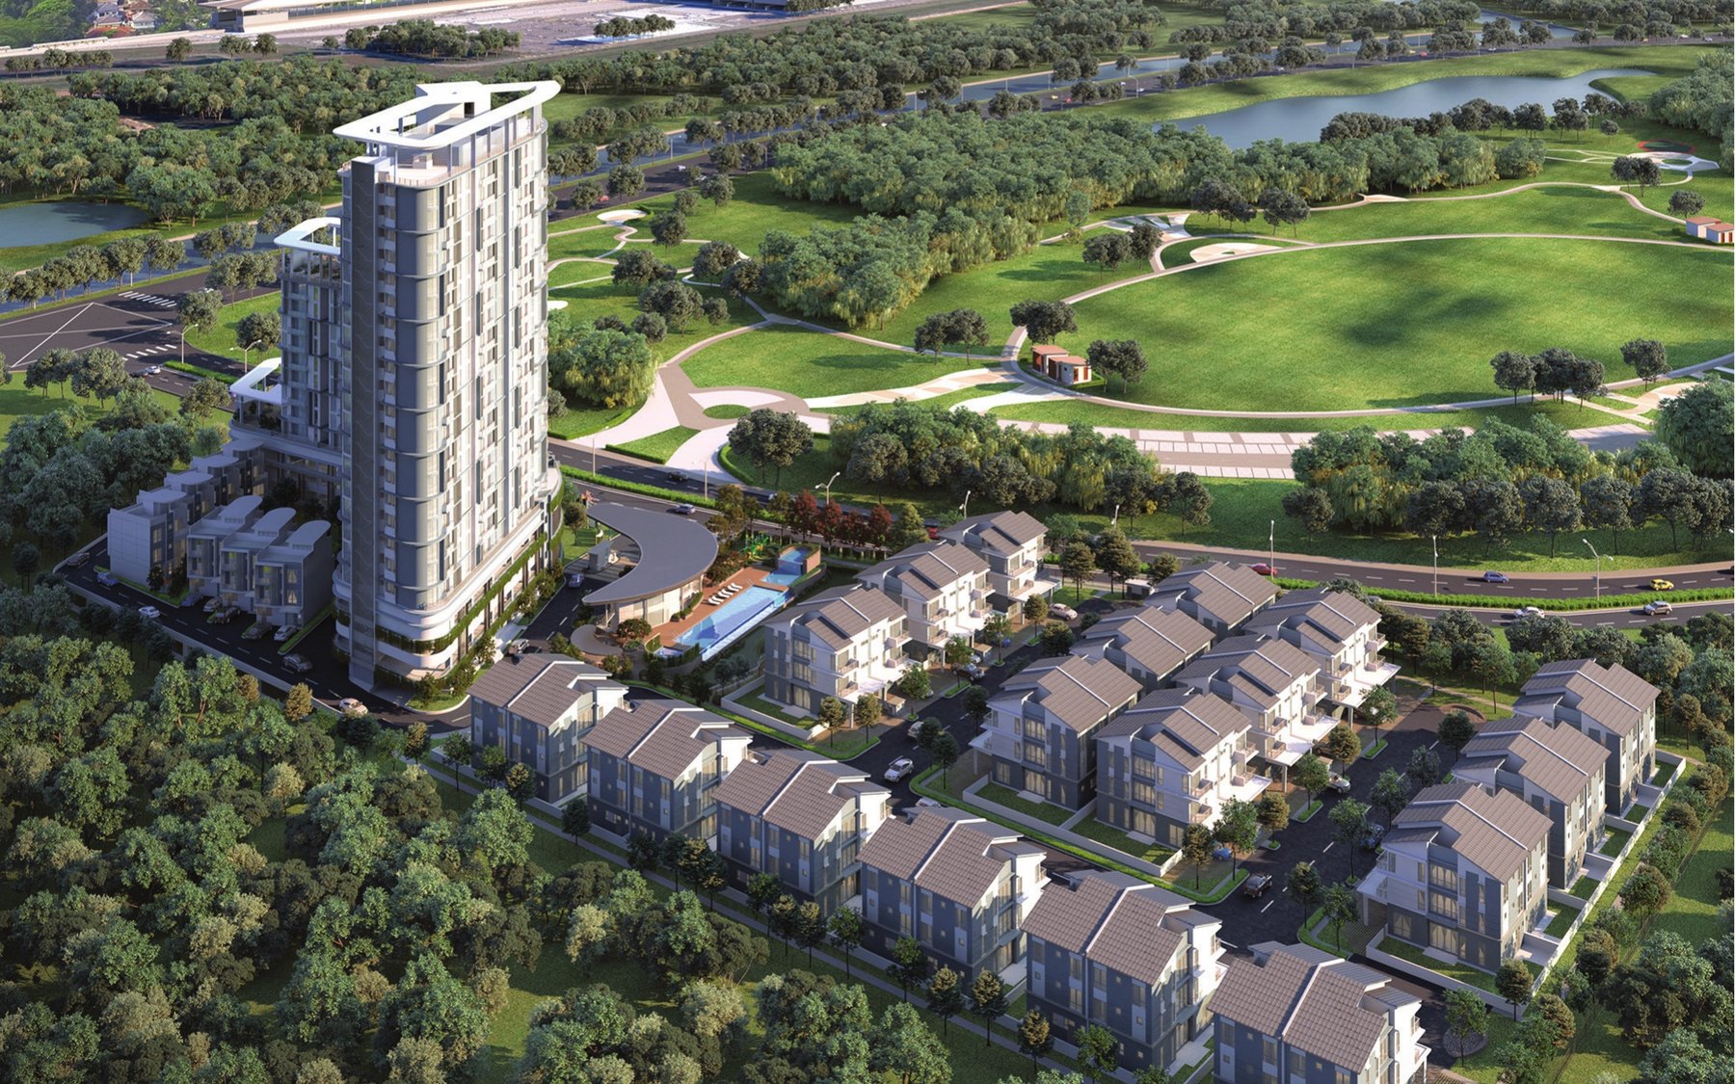
Aerial view of Phase 1 at Daya Residence, the semi-detached homes and bungalow
Phase 1

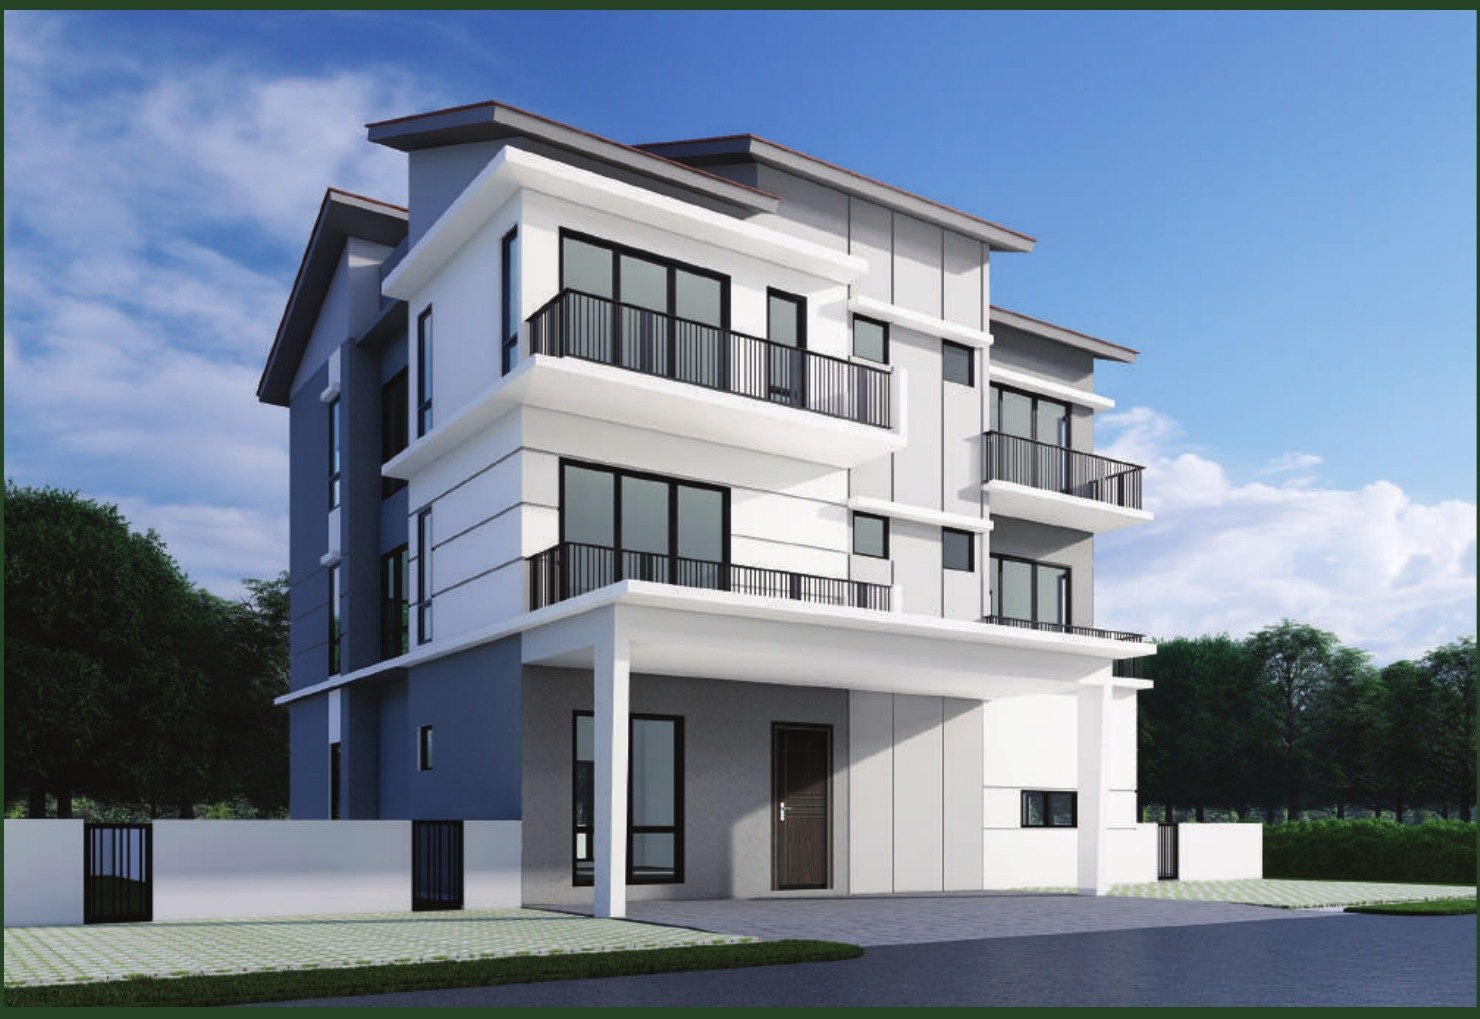
Semi-Detached and the Bungalow

Thirty-five landed homes: thirty-four three-storey semi-detached houses in four sizes from 3,329 to 3,971 sq.ft., and a single 5,004 sq.ft. bungalow. Six bedrooms in every one of them, three car parks each, and the shortest wait in the development.

  • Homes35
  • ProductSemi-detached and bungalow
  • Built-up3,329 – 5,004 sq.ft.
  • Bedrooms6
  • Car parks3
  • Expected completionFebruary 2027
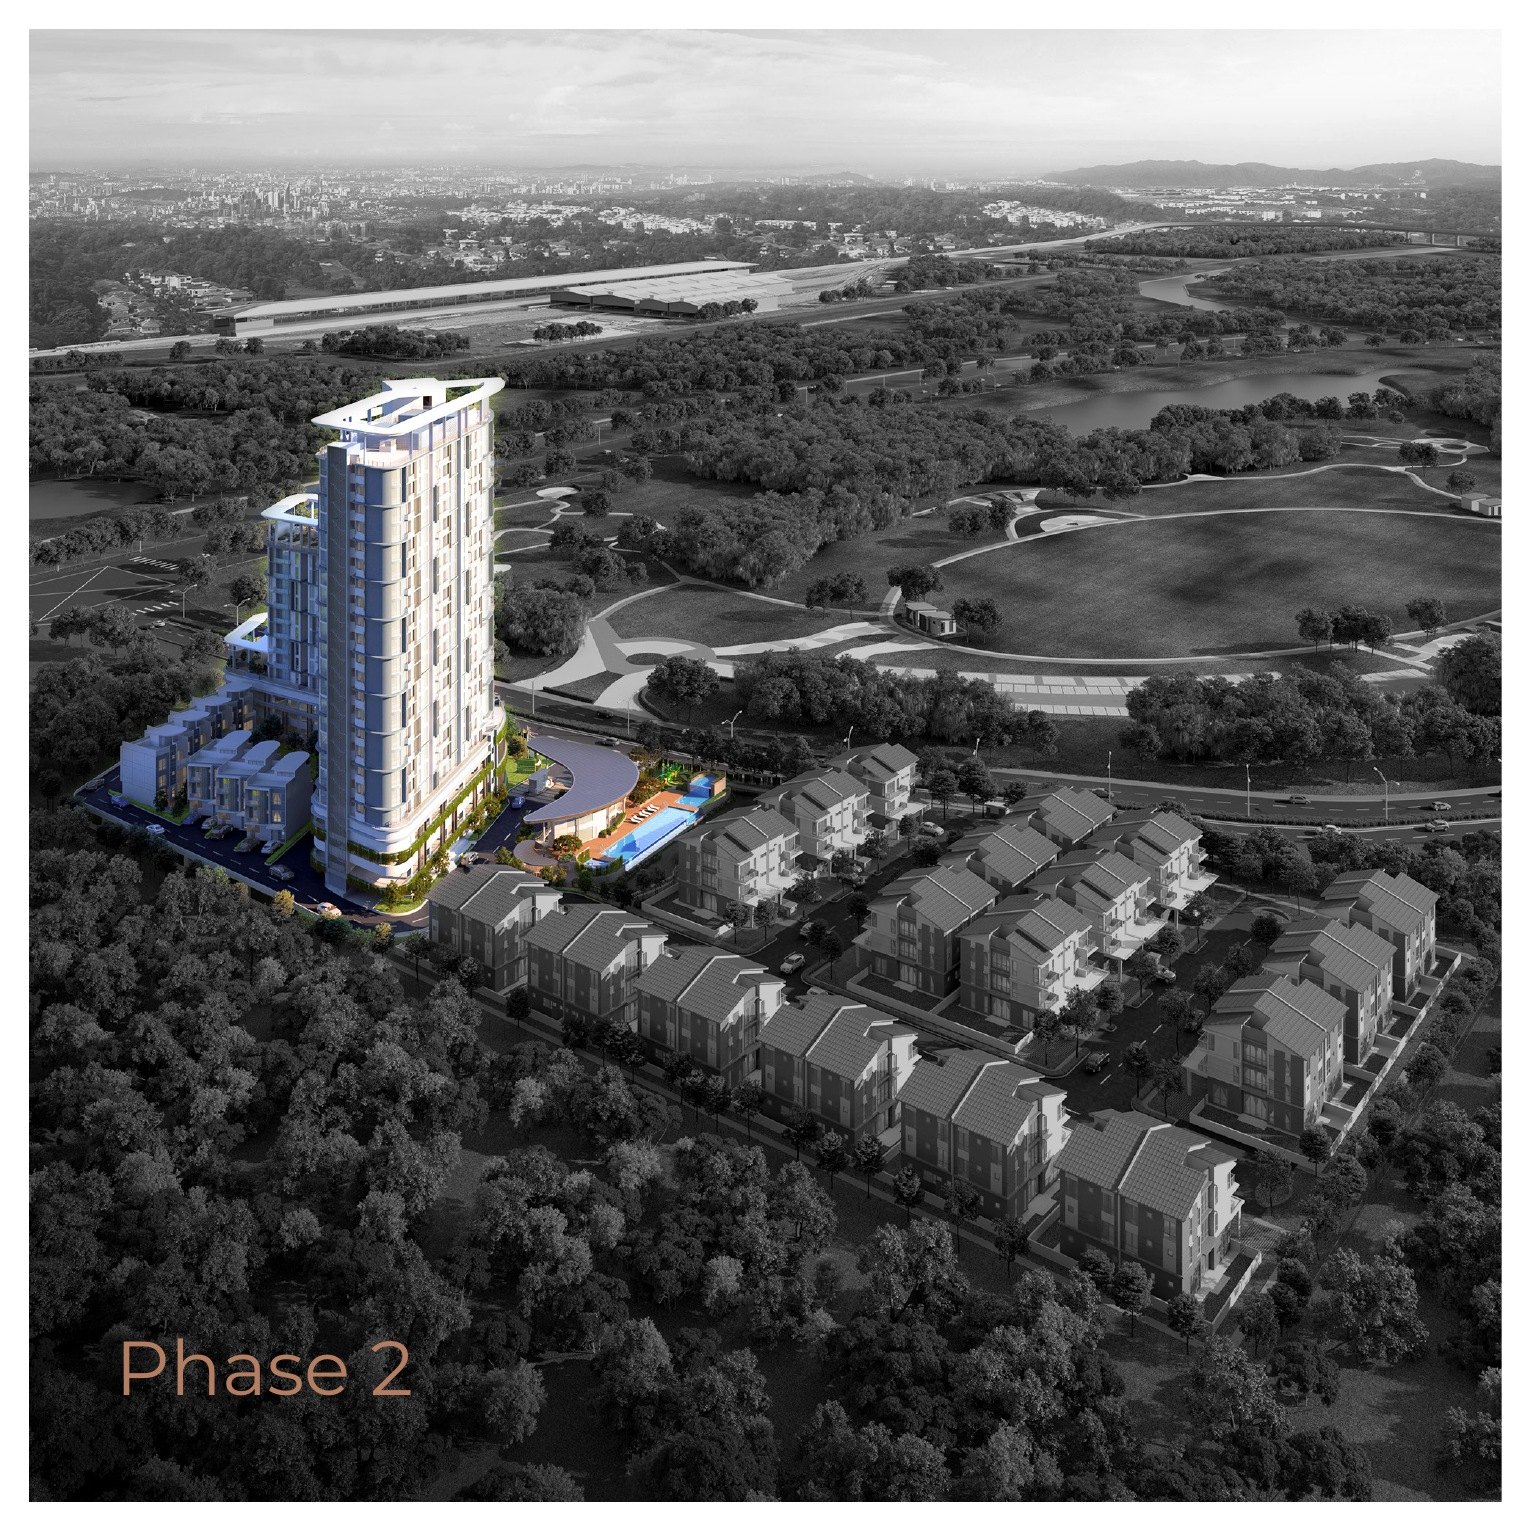
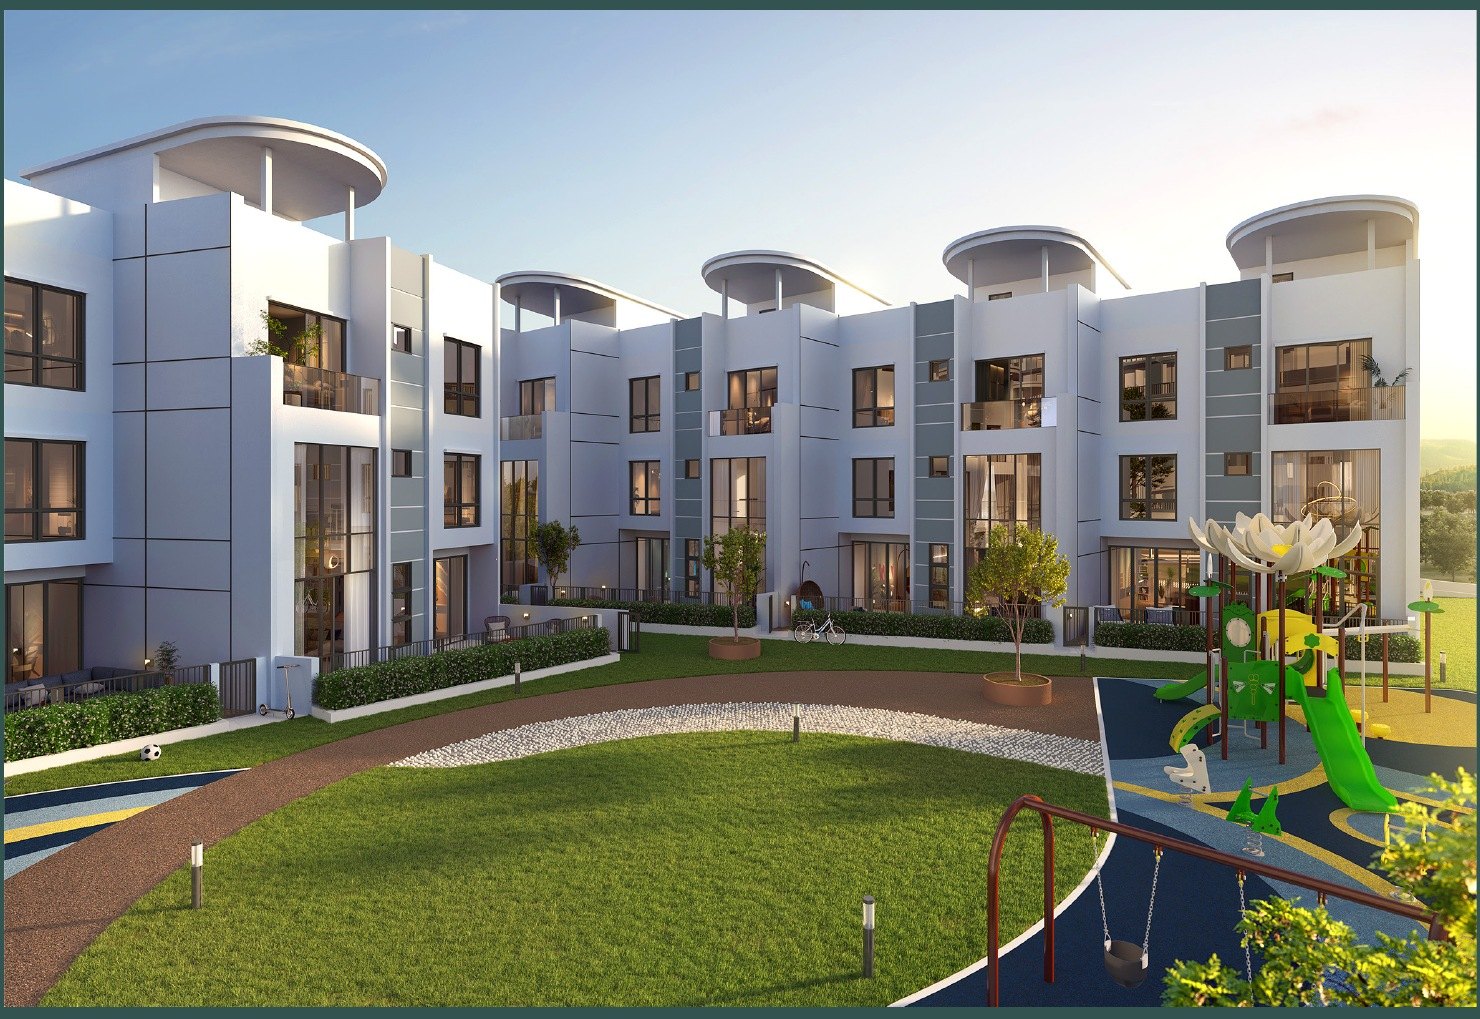
Aerial view of Phase 2 at Daya Residence, the condominium tower and town villas
Phase 2

Condominium and Town Villas

Two hundred and twenty-five strata homes: a twenty-four-storey condominium of 218 units from 947 to 1,572 sq.ft., every one of them a three-bedroom, plus seven three-storey town villas of 3,810 sq.ft. with private gardens. Two years behind Phase 1.

  • Homes225
  • ProductCondominium and town villas
  • Built-up947 – 3,810 sq.ft.
  • Storeys24
  • Car parks2 condo, 3 villa
  • Expected completionJanuary 2029
The two phases have separate advertising permits, and that is the practical difference. Phase 1’s permit runs to February 2027 and Phase 2’s to January 2029, each matched to its own completion. Ask me which phase a unit sits in before you compare anything — the price, the payment schedule, the wait and the title all follow from it.
What Stands Out

Five things worth knowing first.

Four products, one address

A 947 sq.ft. condominium and a 5,004 sq.ft. bungalow inside the same gate, with a 3,810 sq.ft. town villa and four sizes of semi-detached house in between. Families who want the address but not the same house can buy at four very different levels without leaving the development, and everyone uses the same clubhouse.

Freehold, and genuinely low density

Two hundred and sixty homes on the whole site, of which only thirty-five are landed. The tenure on the developer’s statutory block is freehold for both phases — worth stating plainly on a township parcel, because it is not a given and it changes both financing and the onward buyer pool.

Opposite 42 acres that will not be built on

Taman Bandar Kwasa Damansara sits across the road: a public park, not a reserved development parcel. The condominium is oriented to look over it. In a township still filling in, a view that is protected by what it is rather than by what has not been built yet is the rarer thing.

One standalone clubhouse, not a podium deck

A separate building rather than a slab of the tower: gymnasium, sauna, visitor’s lounge, alfresco area and changing rooms on the ground floor, a multifunction room and the management office above. Outside it, the swimming pool, kid’s pool, jacuzzi, pond, BBQ area, children’s playground and a jogging path around the site.

Three car parks on the landed homes, two on the condominium

Every semi-detached house, the bungalow and each town villa is allocated three bays; each condominium unit gets two. All of them carry a provisional EV charging point and a smart digital lock on the main door, and the condominium units are handed over partly furnished.

Layouts

Twelve layouts, 947 to 5,004 sq.ft.

The first five are Phase 1 and landed; the rest are Phase 2. Each landed drawing carries all three floors side by side. Mirrored (-M) versions of most types exist on the opposite plots — ask me for those. Sizes are the developer’s.

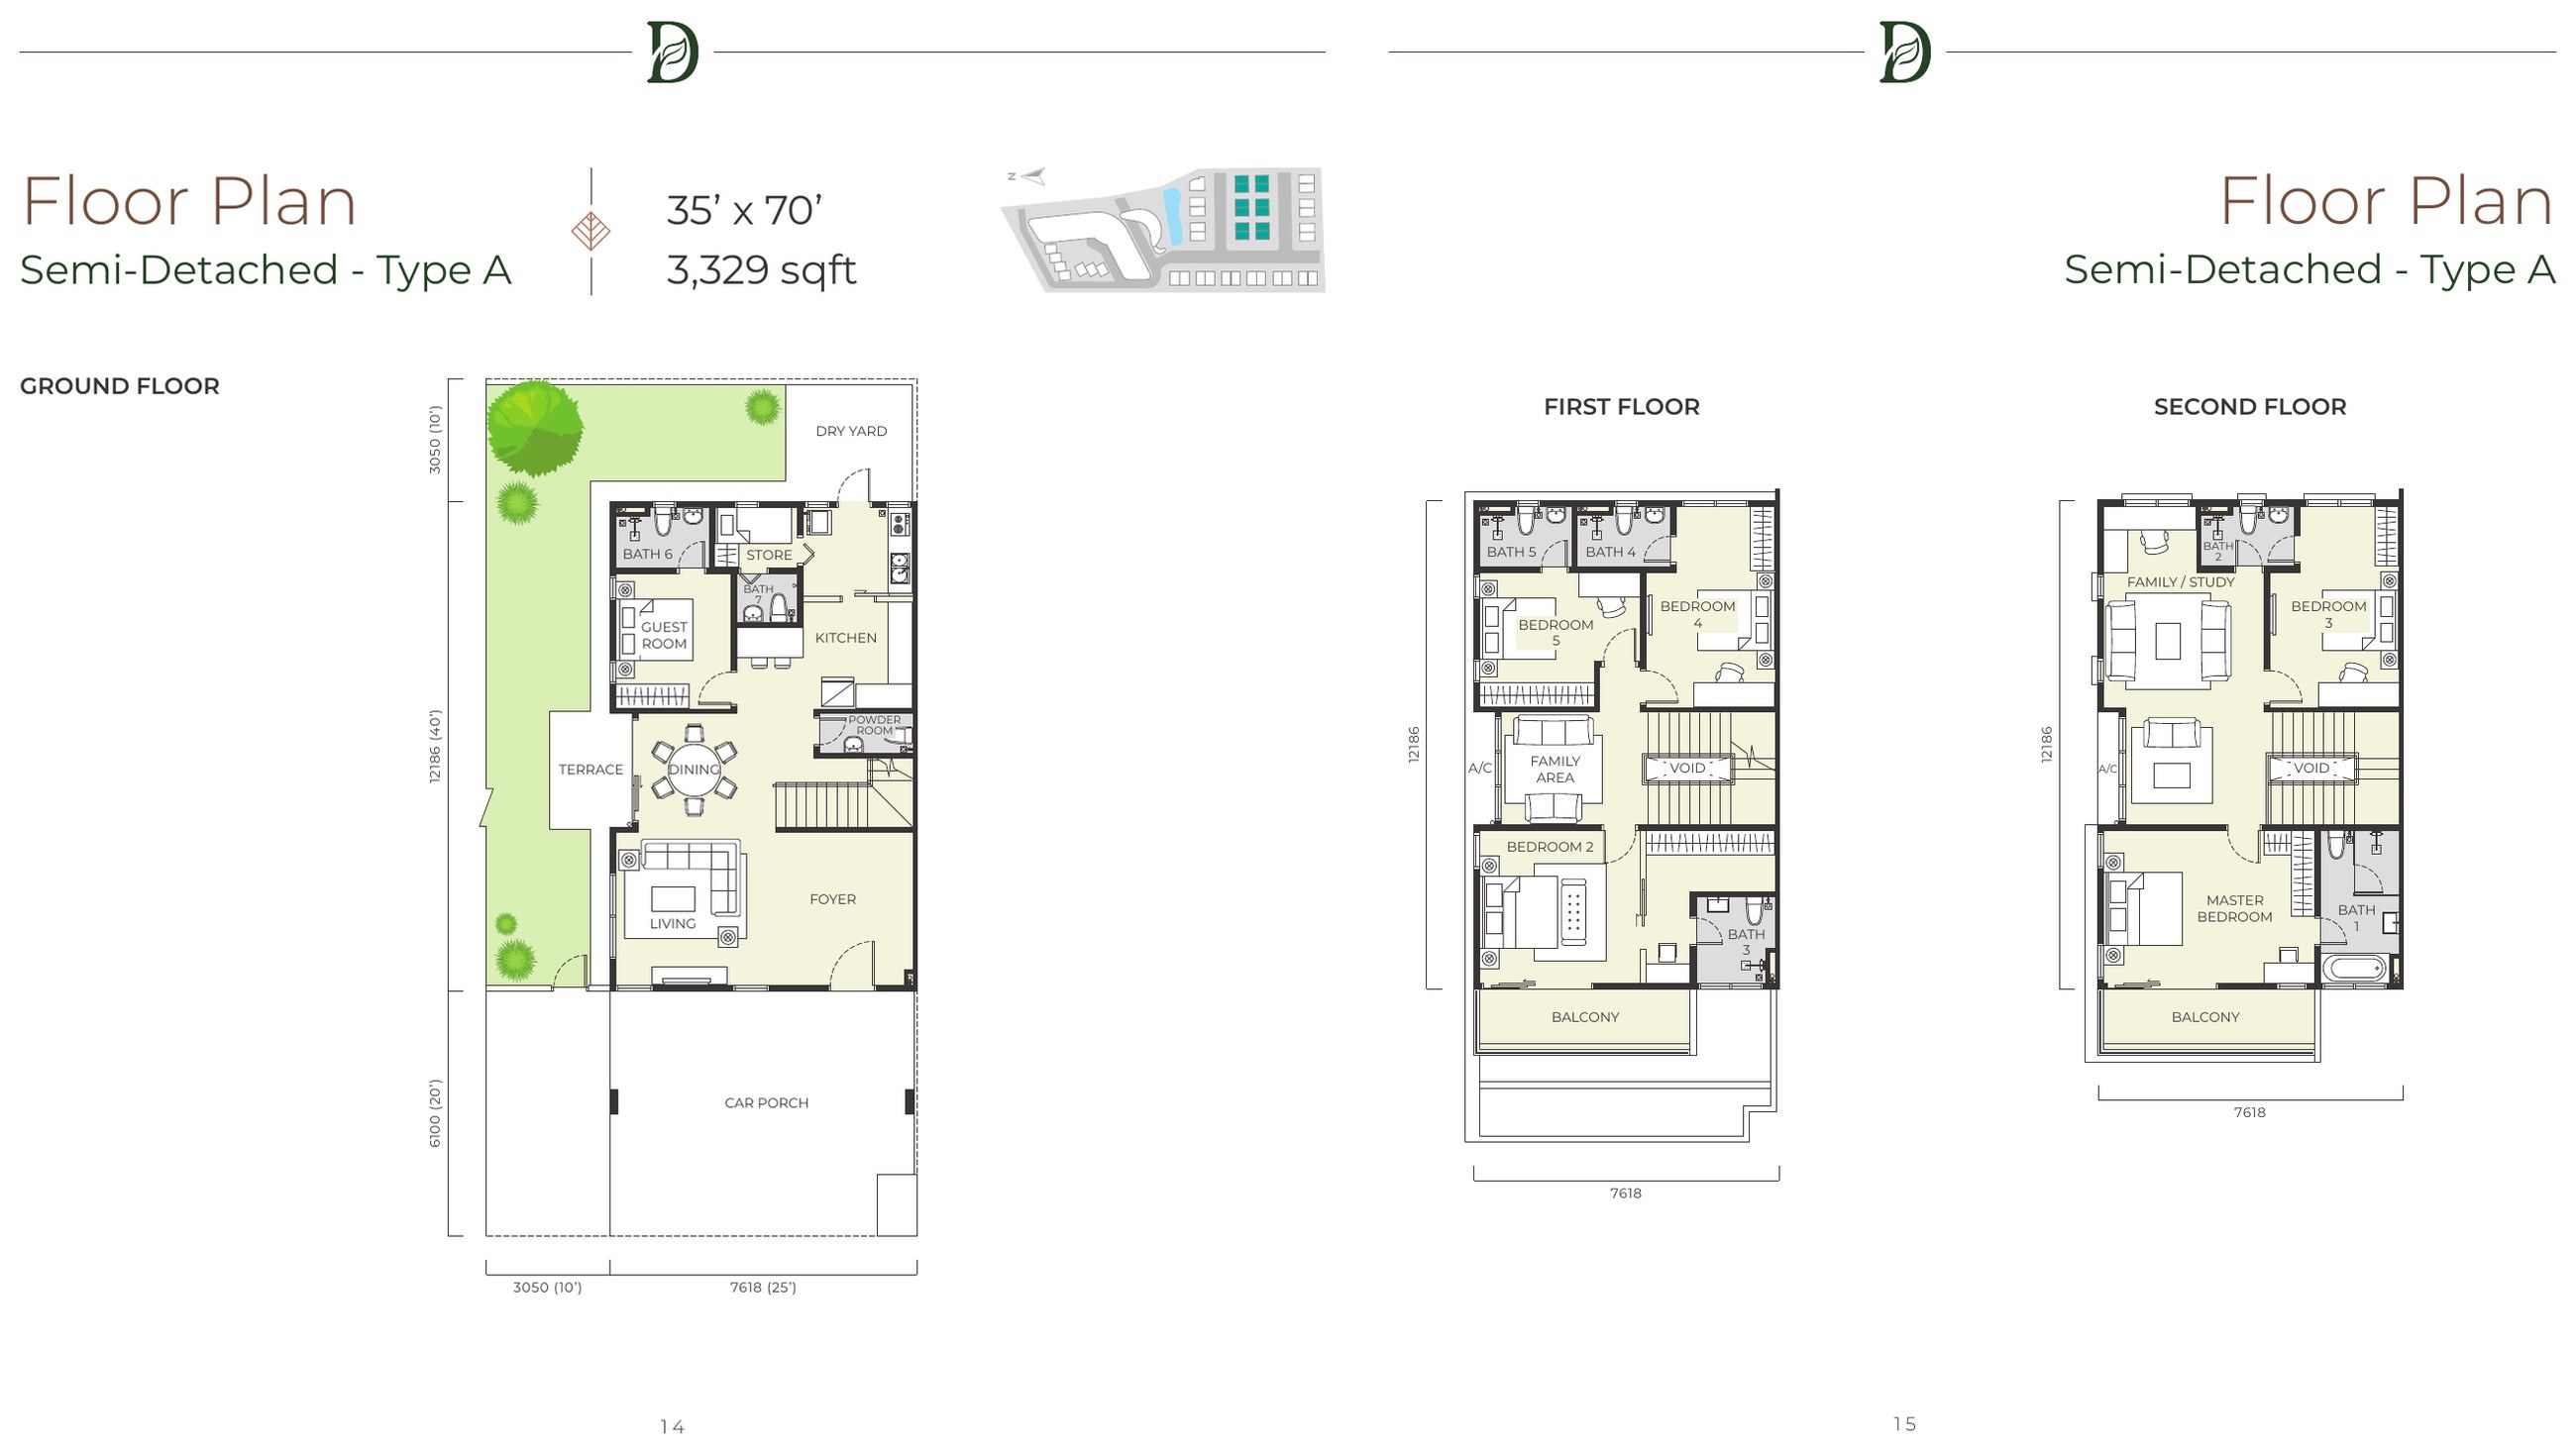
Daya Residence semi-detached Type A floor plan, 3,329 sq.ft. over three storeys

Semi-Detached Type A

3,329 sq.ft. · 35′ × 70′
  • Phase1
  • Storeys3
  • Bedrooms6
  • Bathrooms7 + powder
  • Car parks3
The entry semi-detached and the most numerous, counting its mirrored plots. Six bedrooms over three storeys with a guest room and full bathroom on the ground floor.
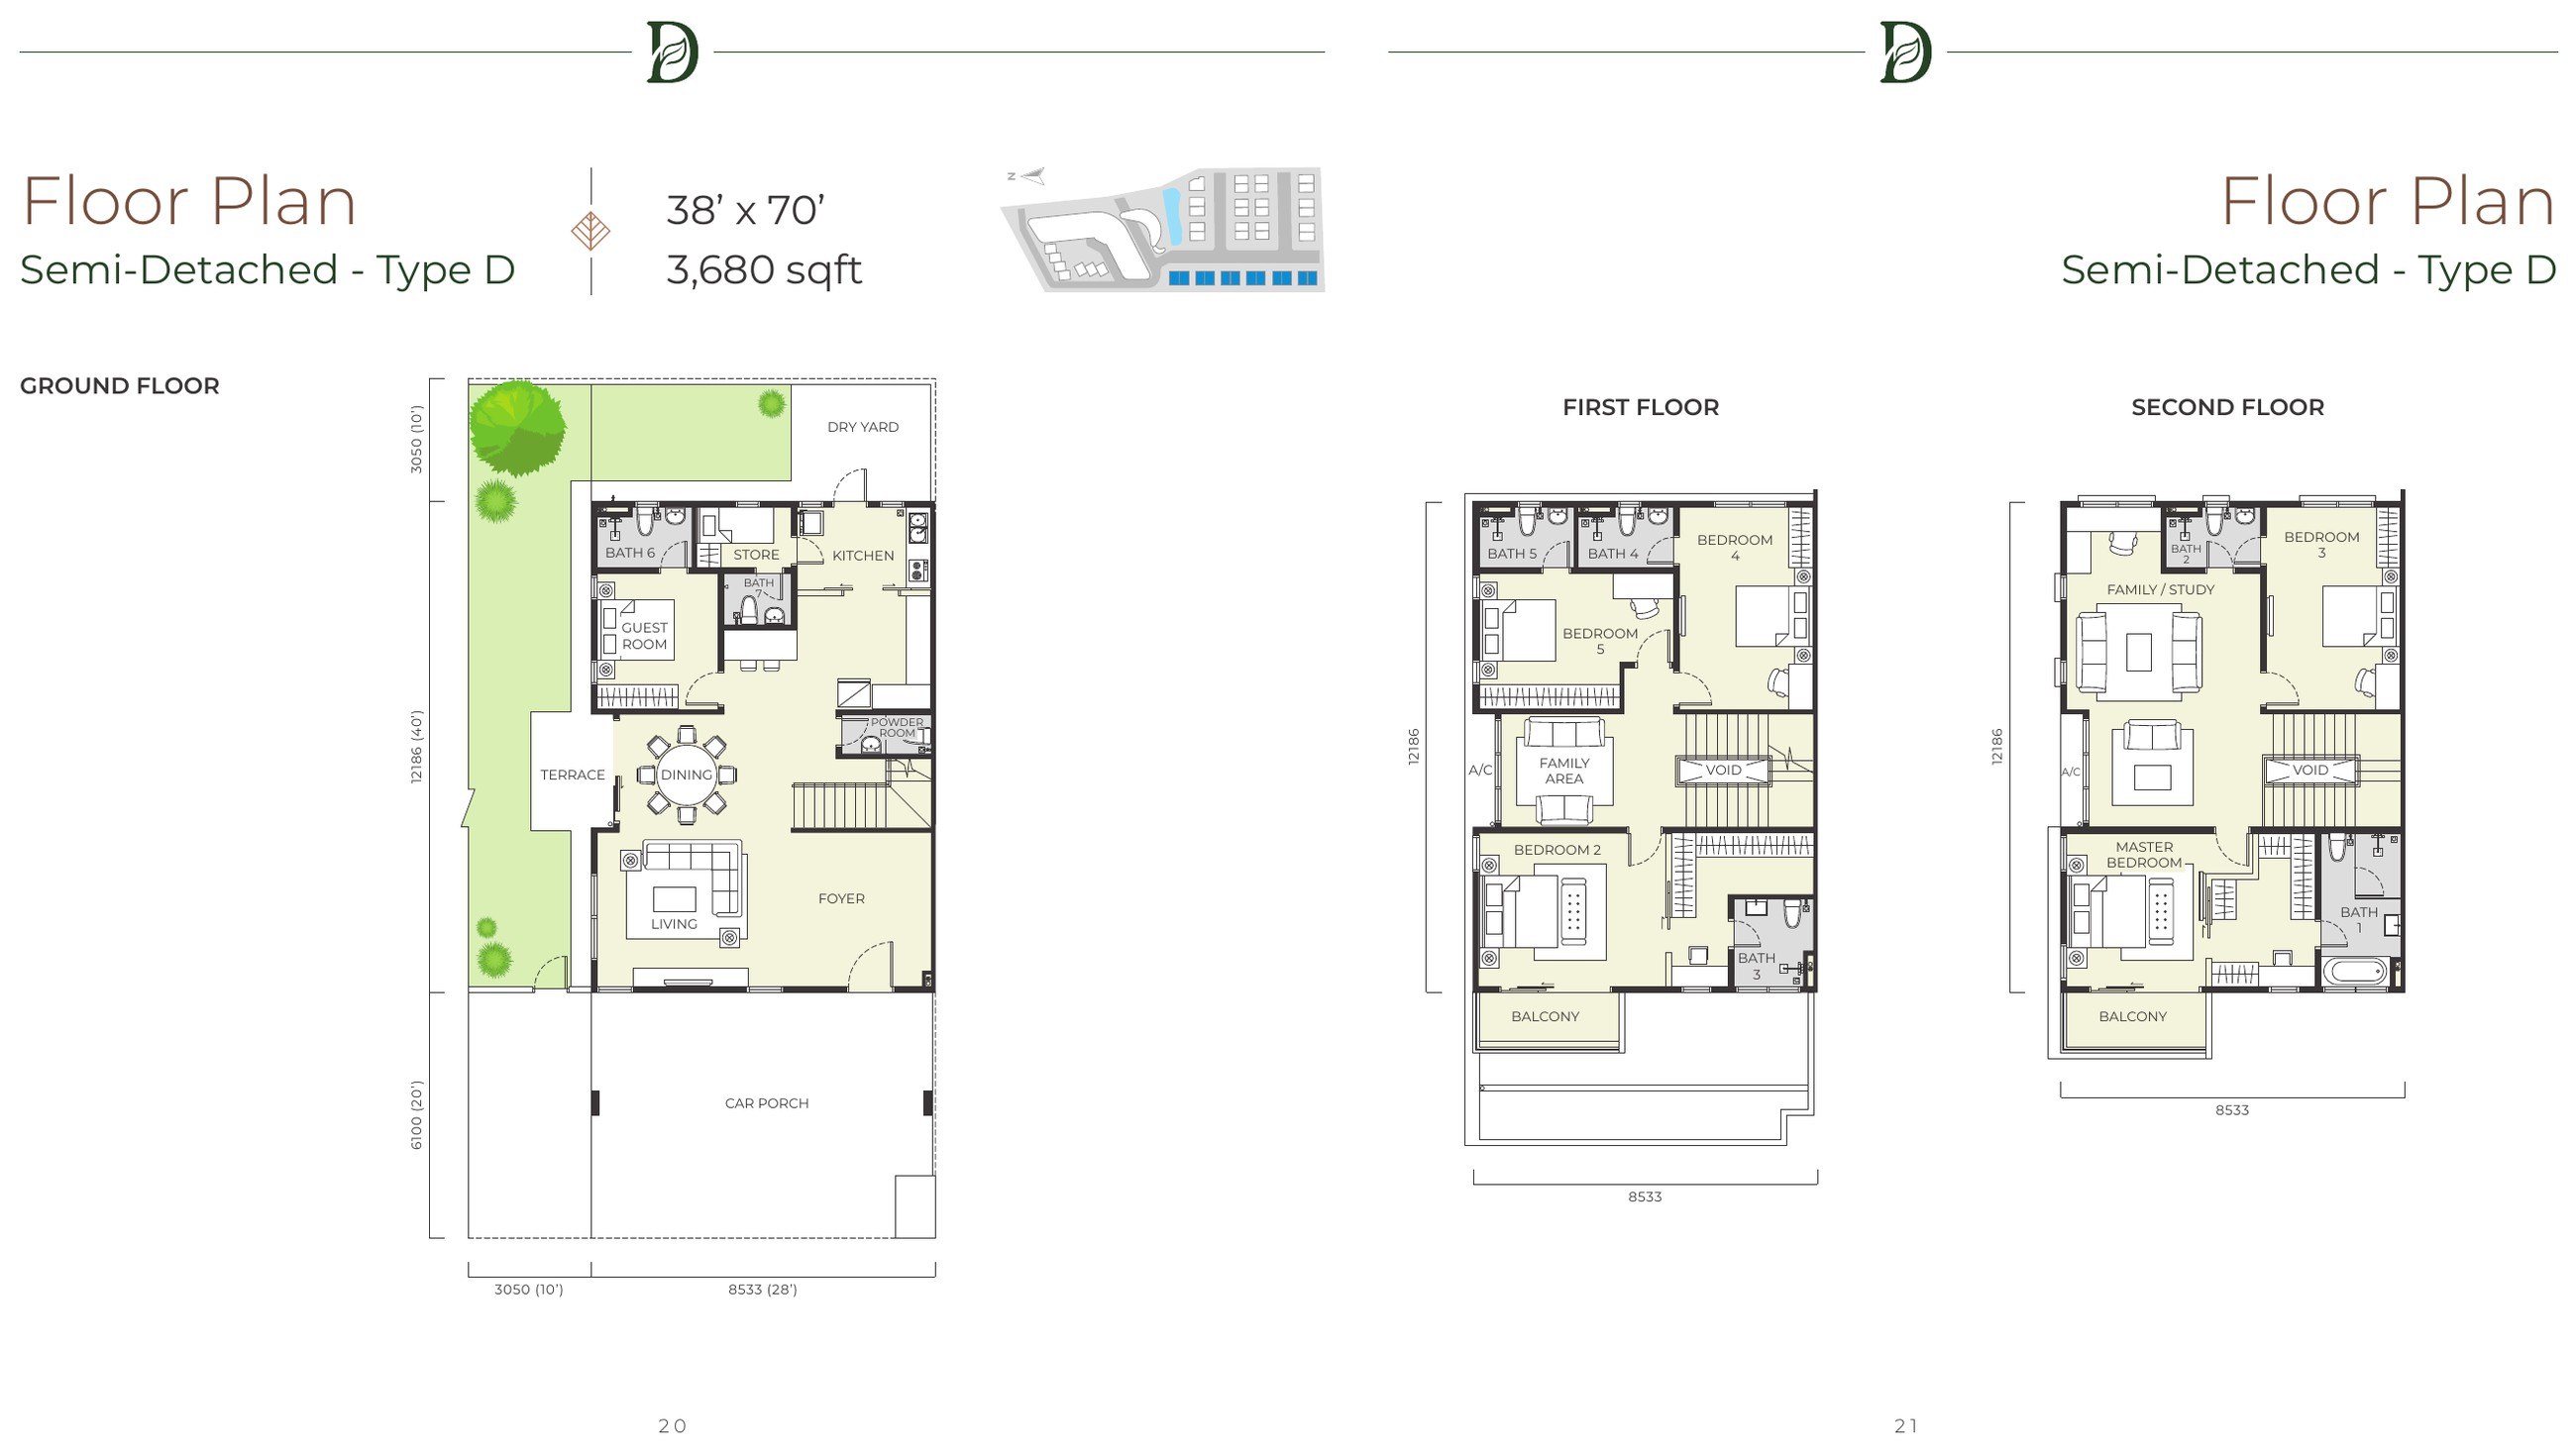
Daya Residence semi-detached Type D floor plan, 3,680 sq.ft. over three storeys

Semi-Detached Type D

3,680 sq.ft. · 38′ × 70′
  • Phase1
  • Storeys3
  • Bedrooms6
  • Bathrooms7 + powder
  • Frontage38 ft
The widest frontage in the 70-foot depth band, so the extra area lands in the living and dining rather than in a longer corridor.
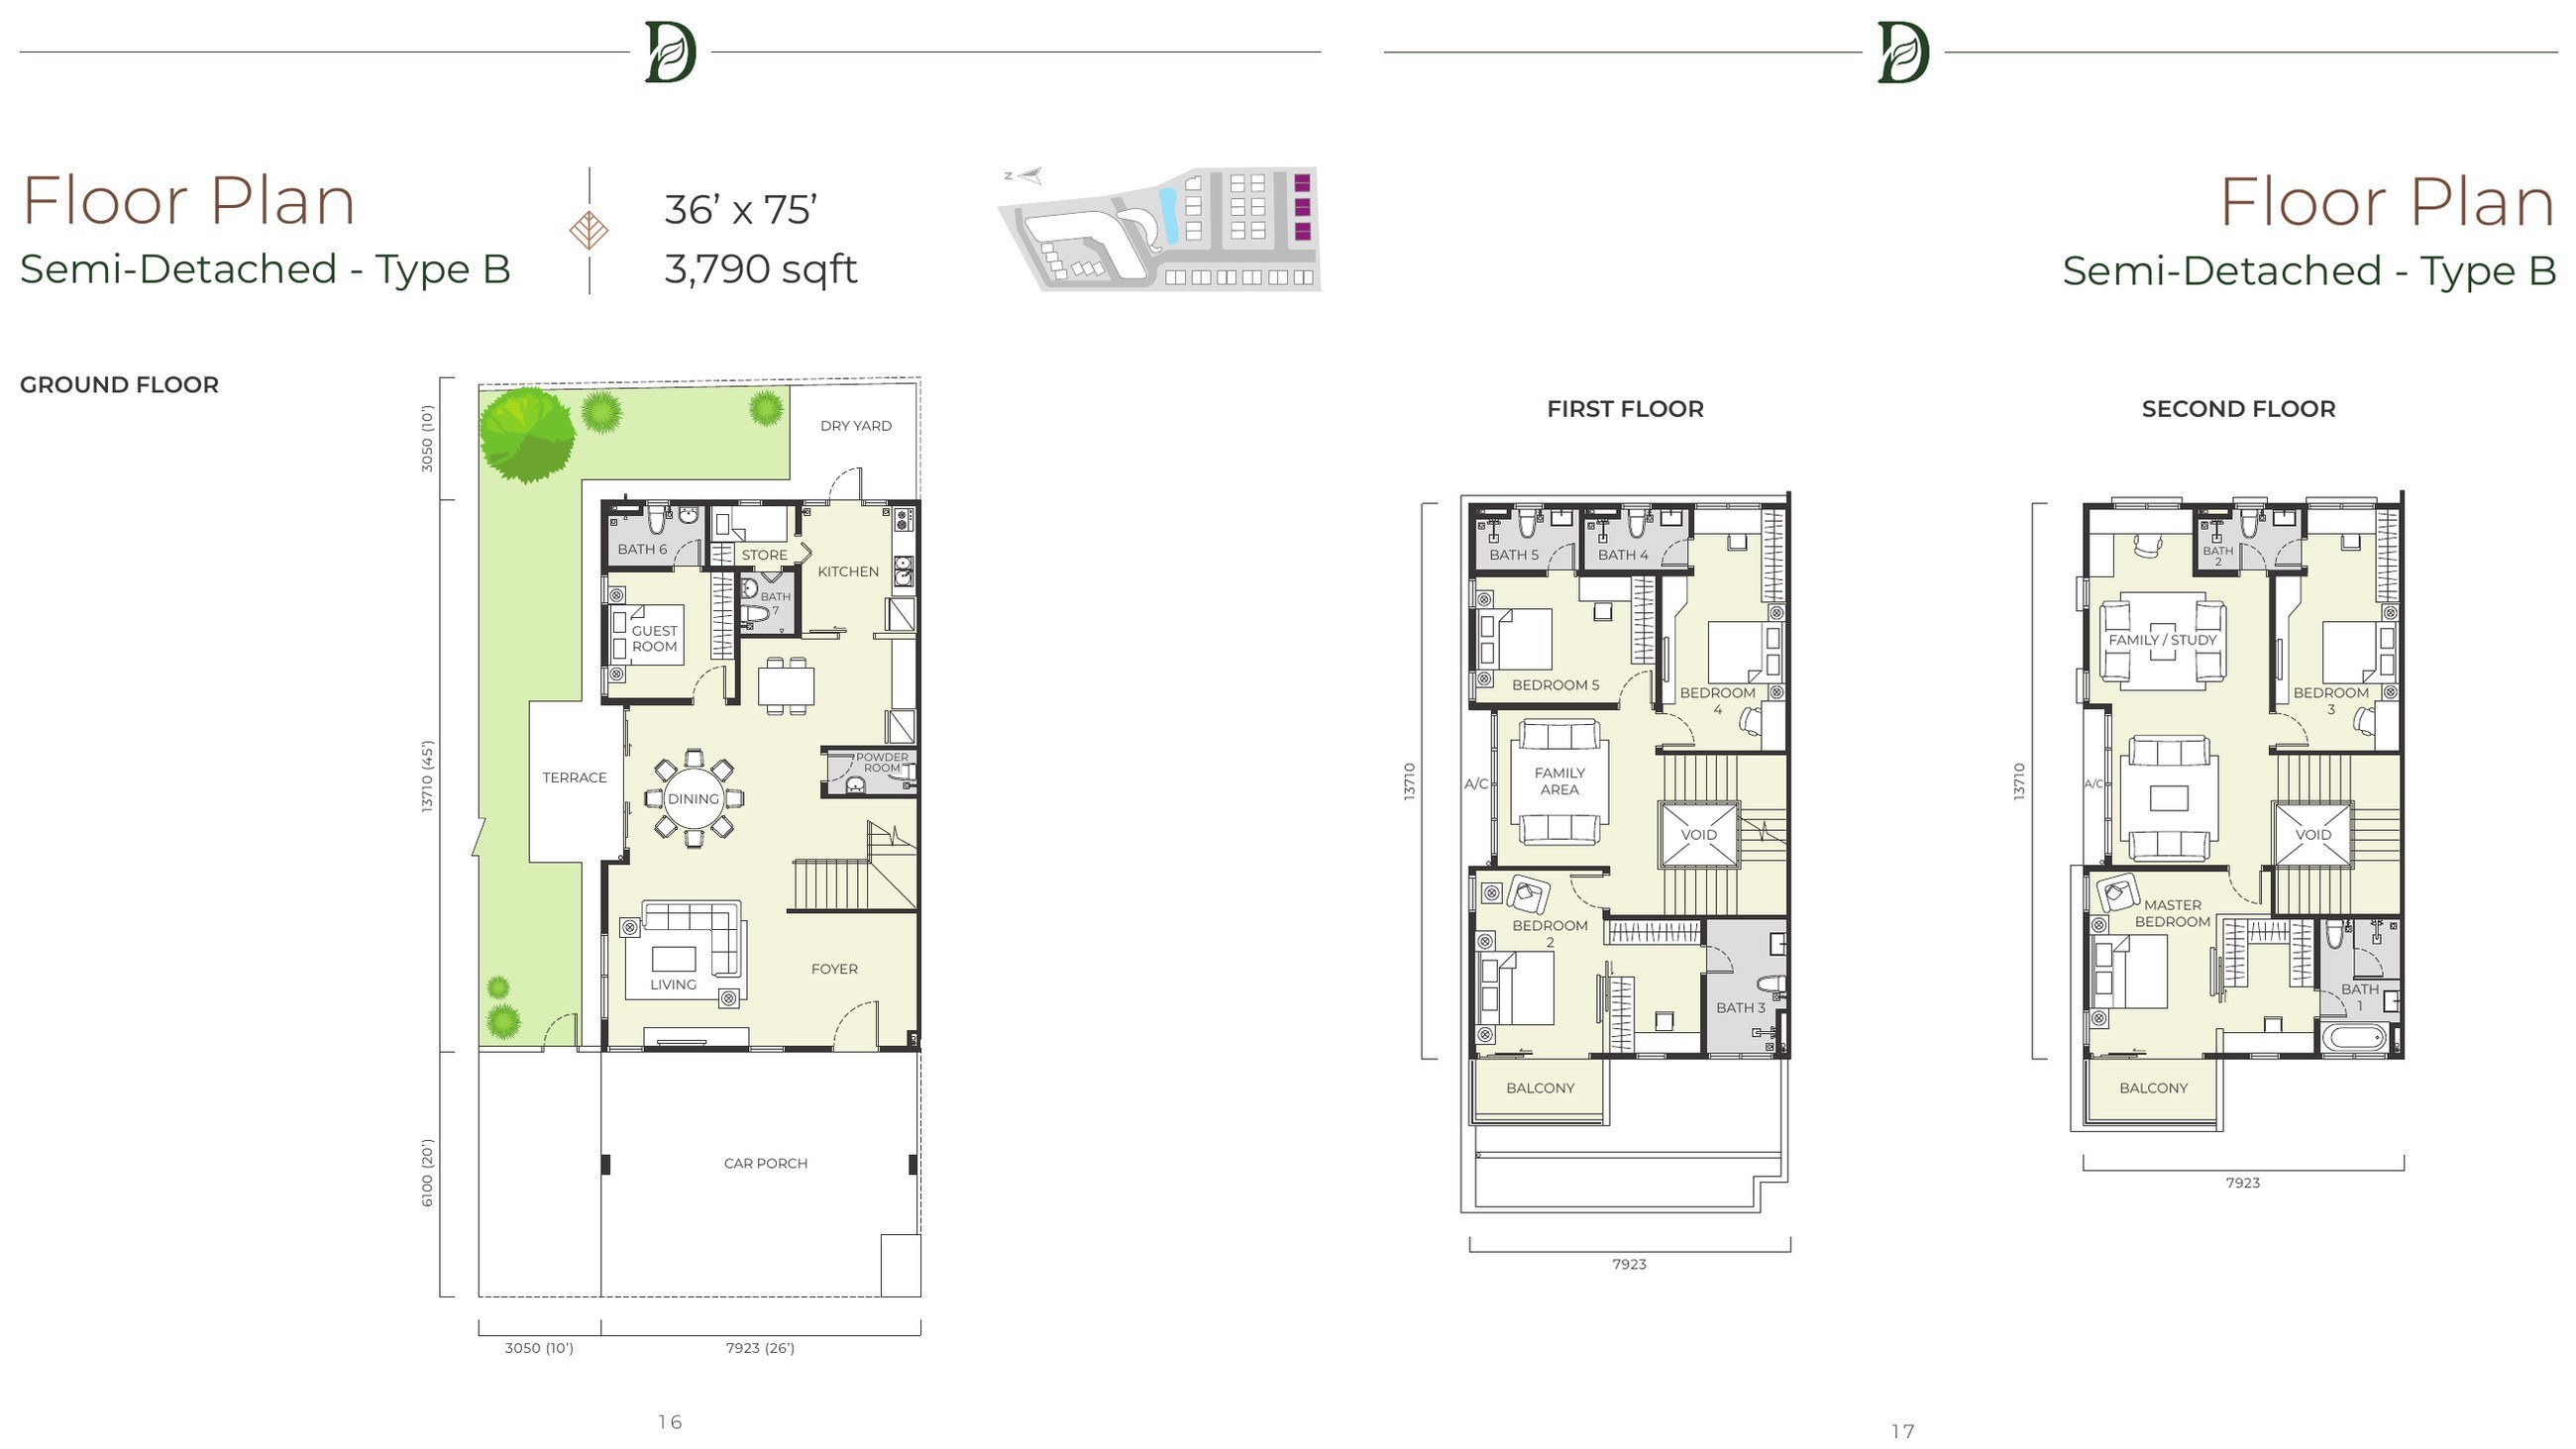
Daya Residence semi-detached Type B floor plan, 3,790 sq.ft. over three storeys

Semi-Detached Type B

3,790 sq.ft. · 36′ × 75′
  • Phase1
  • Storeys3
  • Bedrooms6
  • Bathrooms7 + powder
  • Depth75 ft
Five feet deeper than the A and D types, which shows in the rear yard and the kitchen run rather than in the bedroom count.
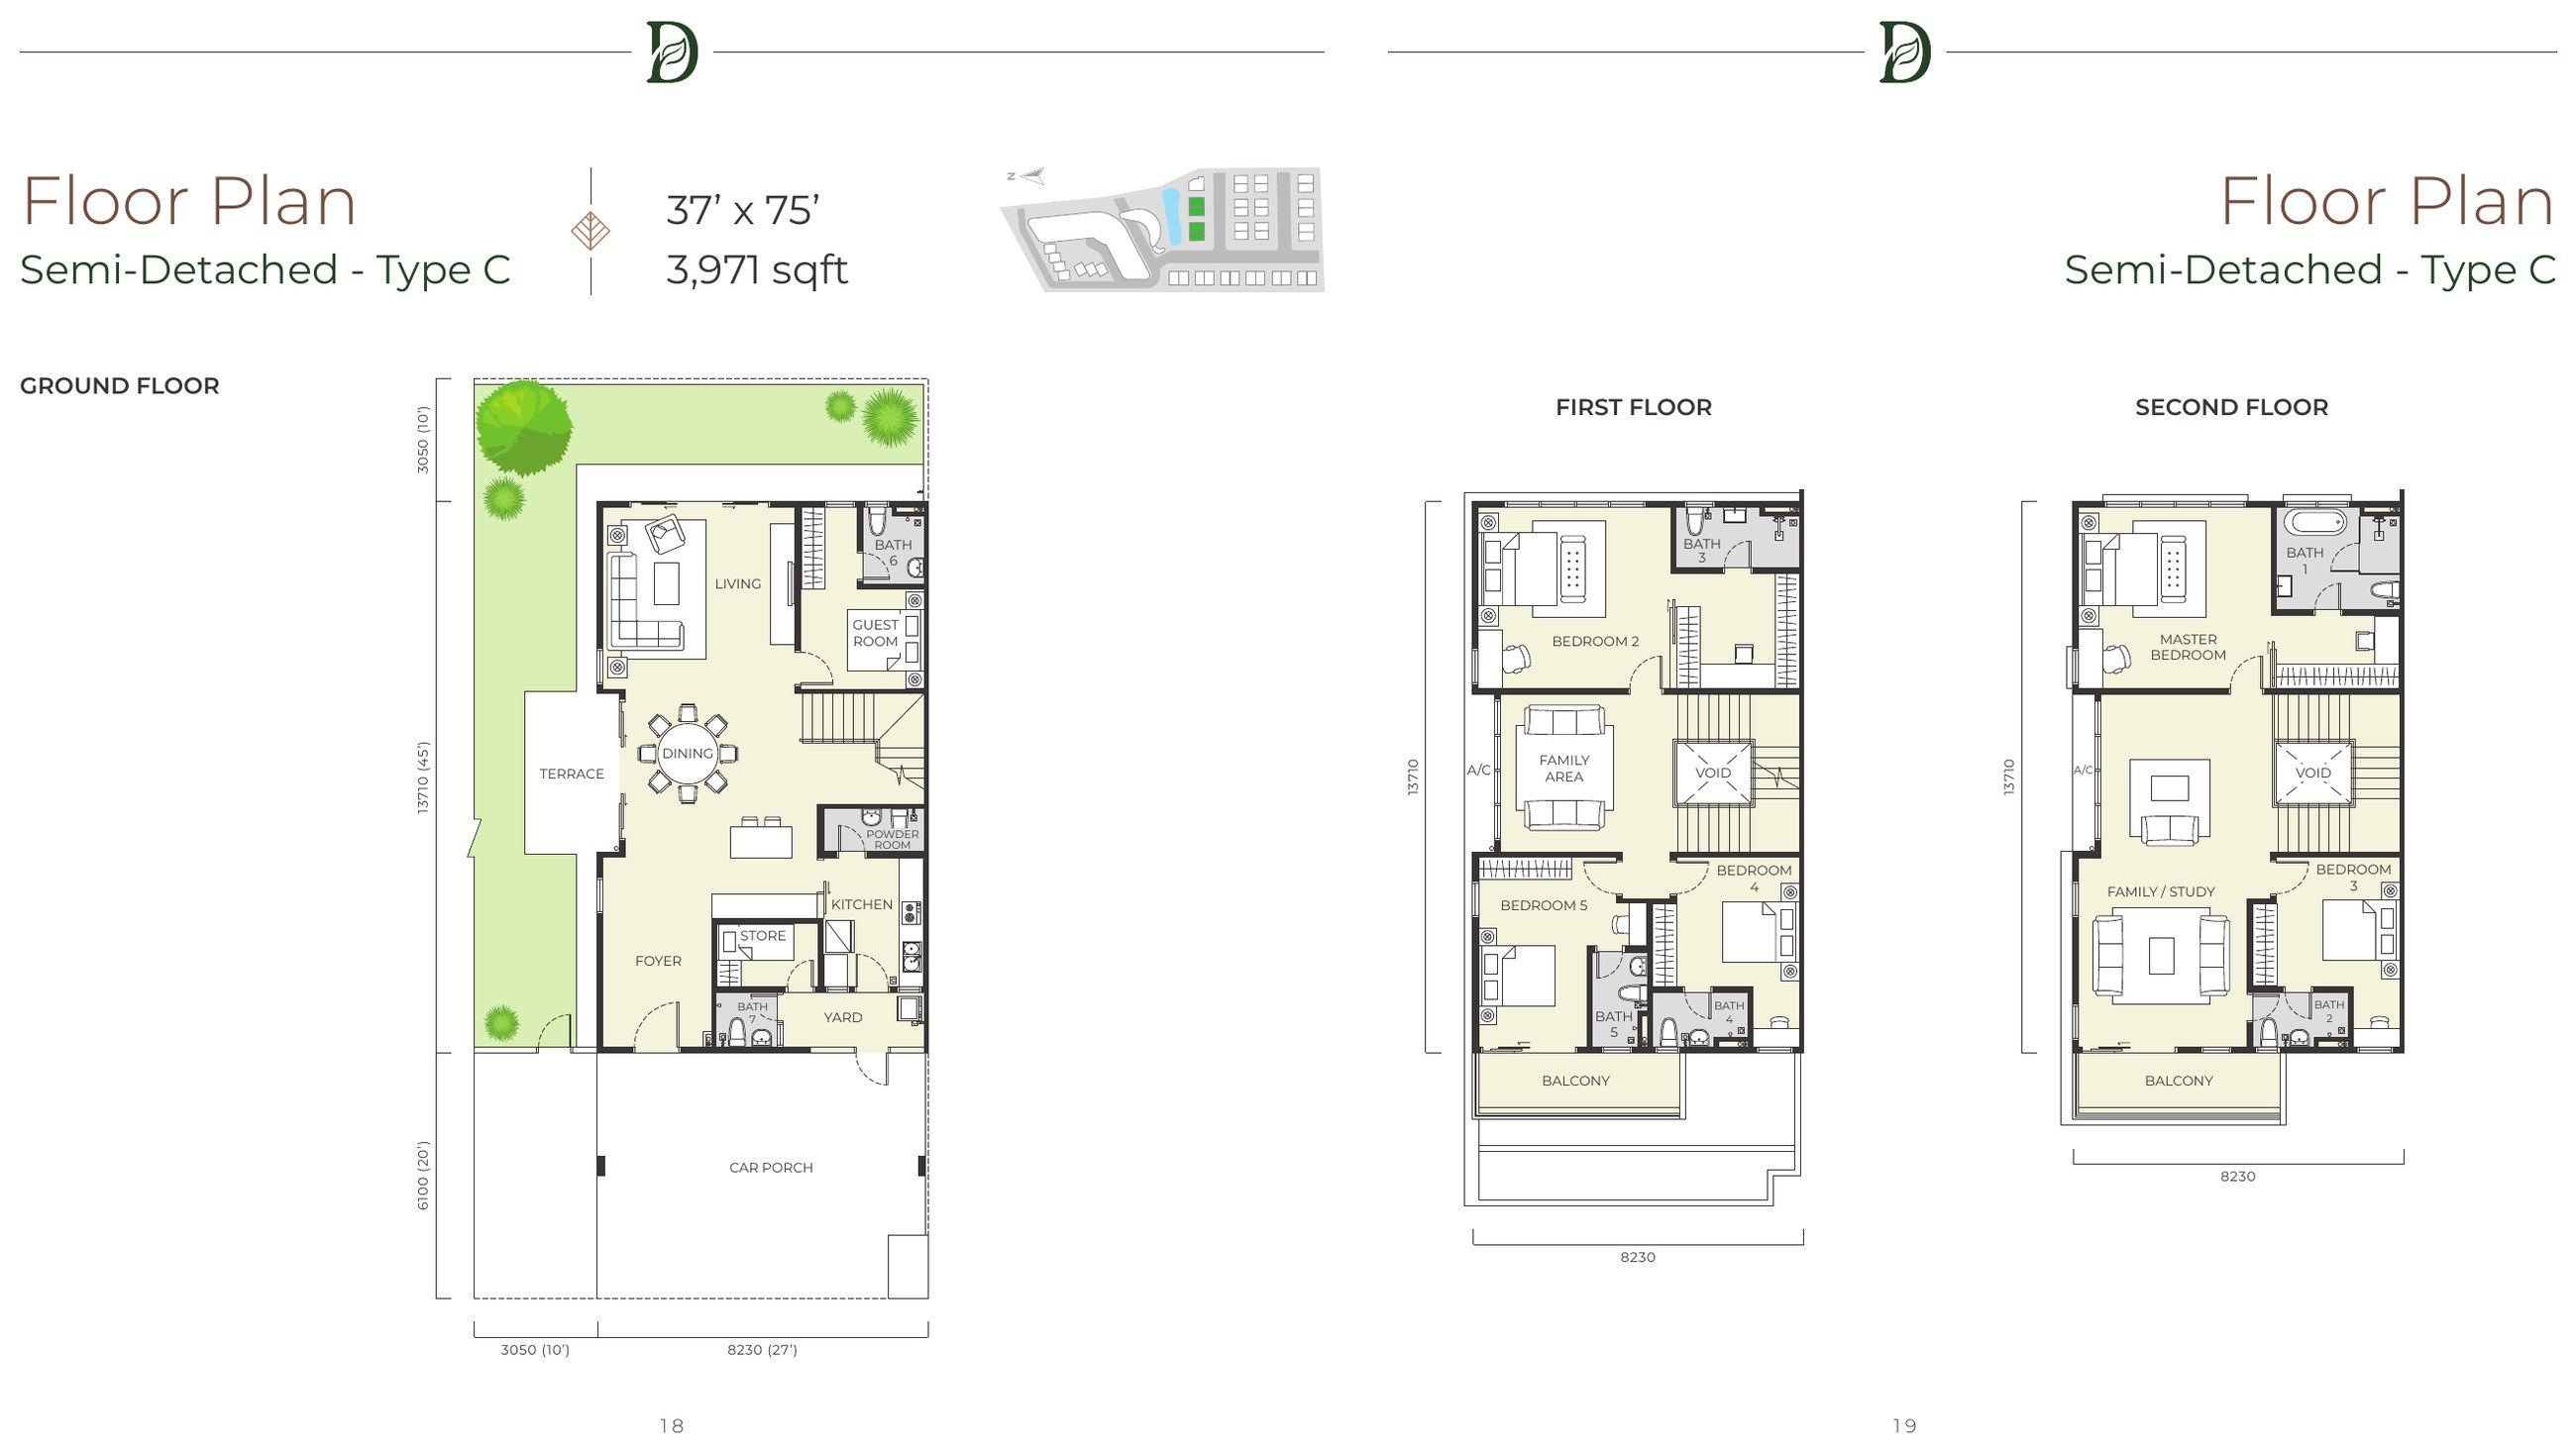
Daya Residence semi-detached Type C floor plan, 3,971 sq.ft. over three storeys

Semi-Detached Type C

3,971 sq.ft. · 37′ × 75′
  • Phase1
  • Storeys3
  • Bedrooms6
  • Bathrooms7 + powder
  • UnitsFour in total
The largest semi-detached, and the rarest — four plots including the mirrored pair. If this is the one you want, it is worth asking early.
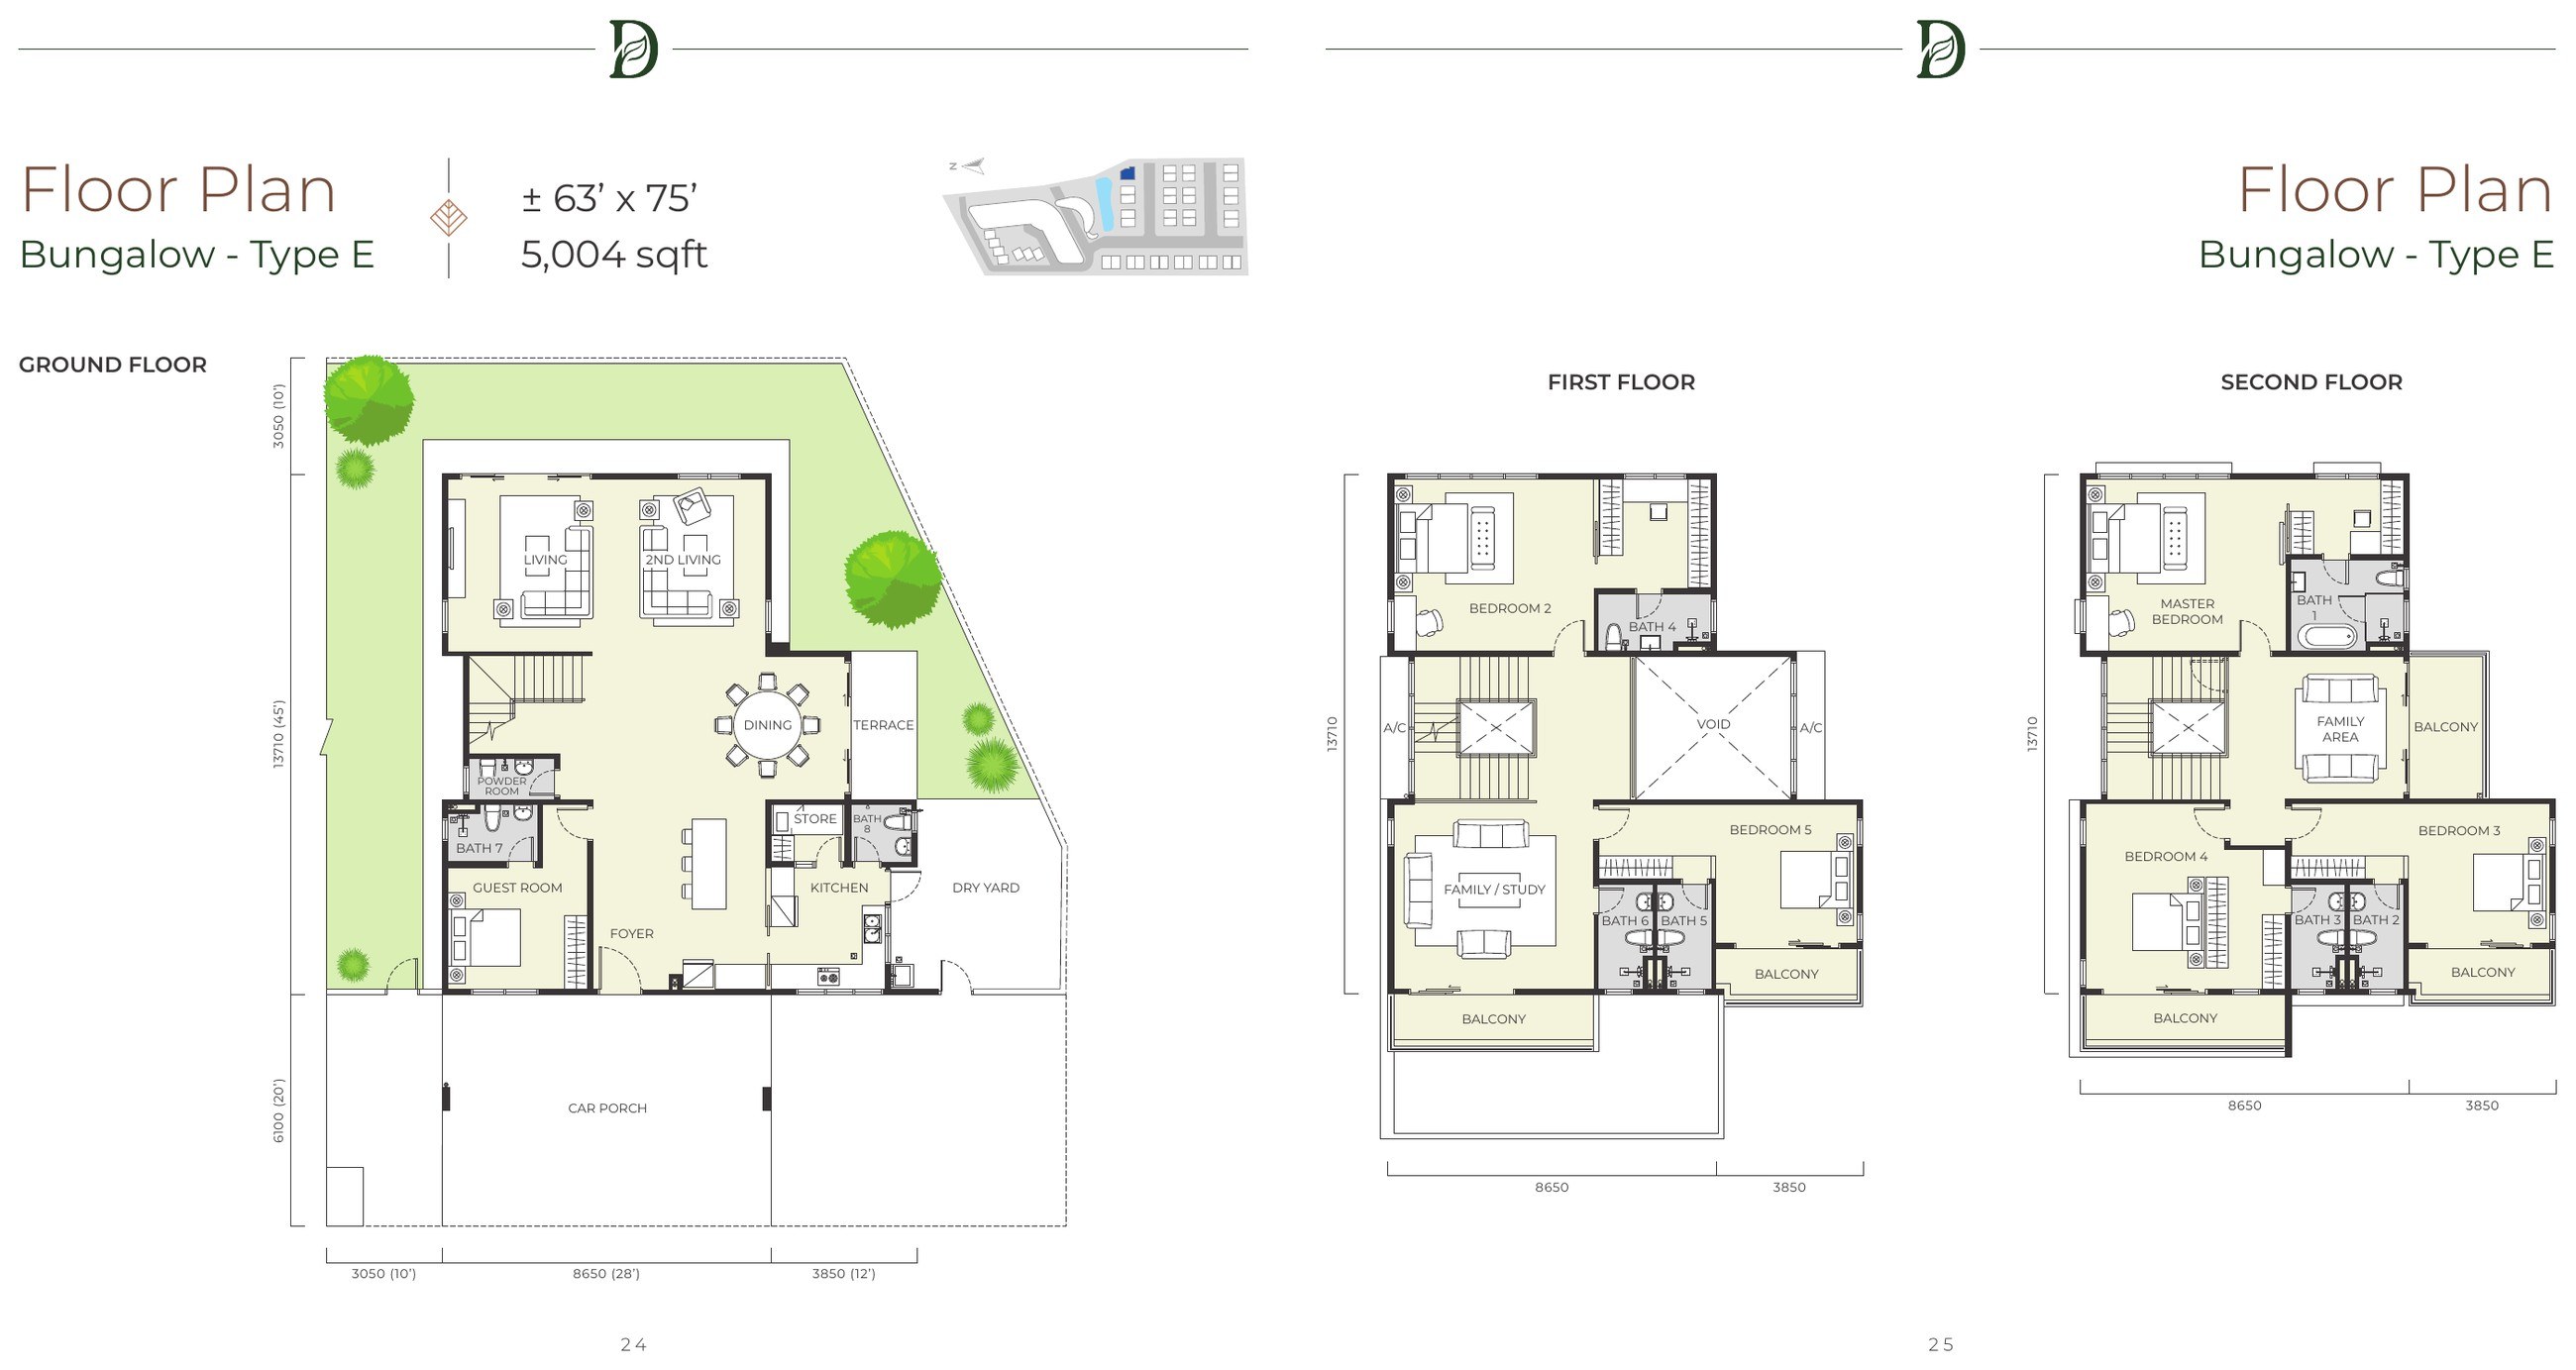
Daya Residence bungalow Type E floor plan, 5,004 sq.ft. over three storeys

Bungalow Type E

5,004 sq.ft. · ±63′ × 75′
  • Phase1
  • Storeys3
  • Bedrooms6
  • Bathrooms8
  • UnitsOne
There is one of these in the whole development. Three storeys, six bedrooms, eight bathrooms and a garden on all four sides.
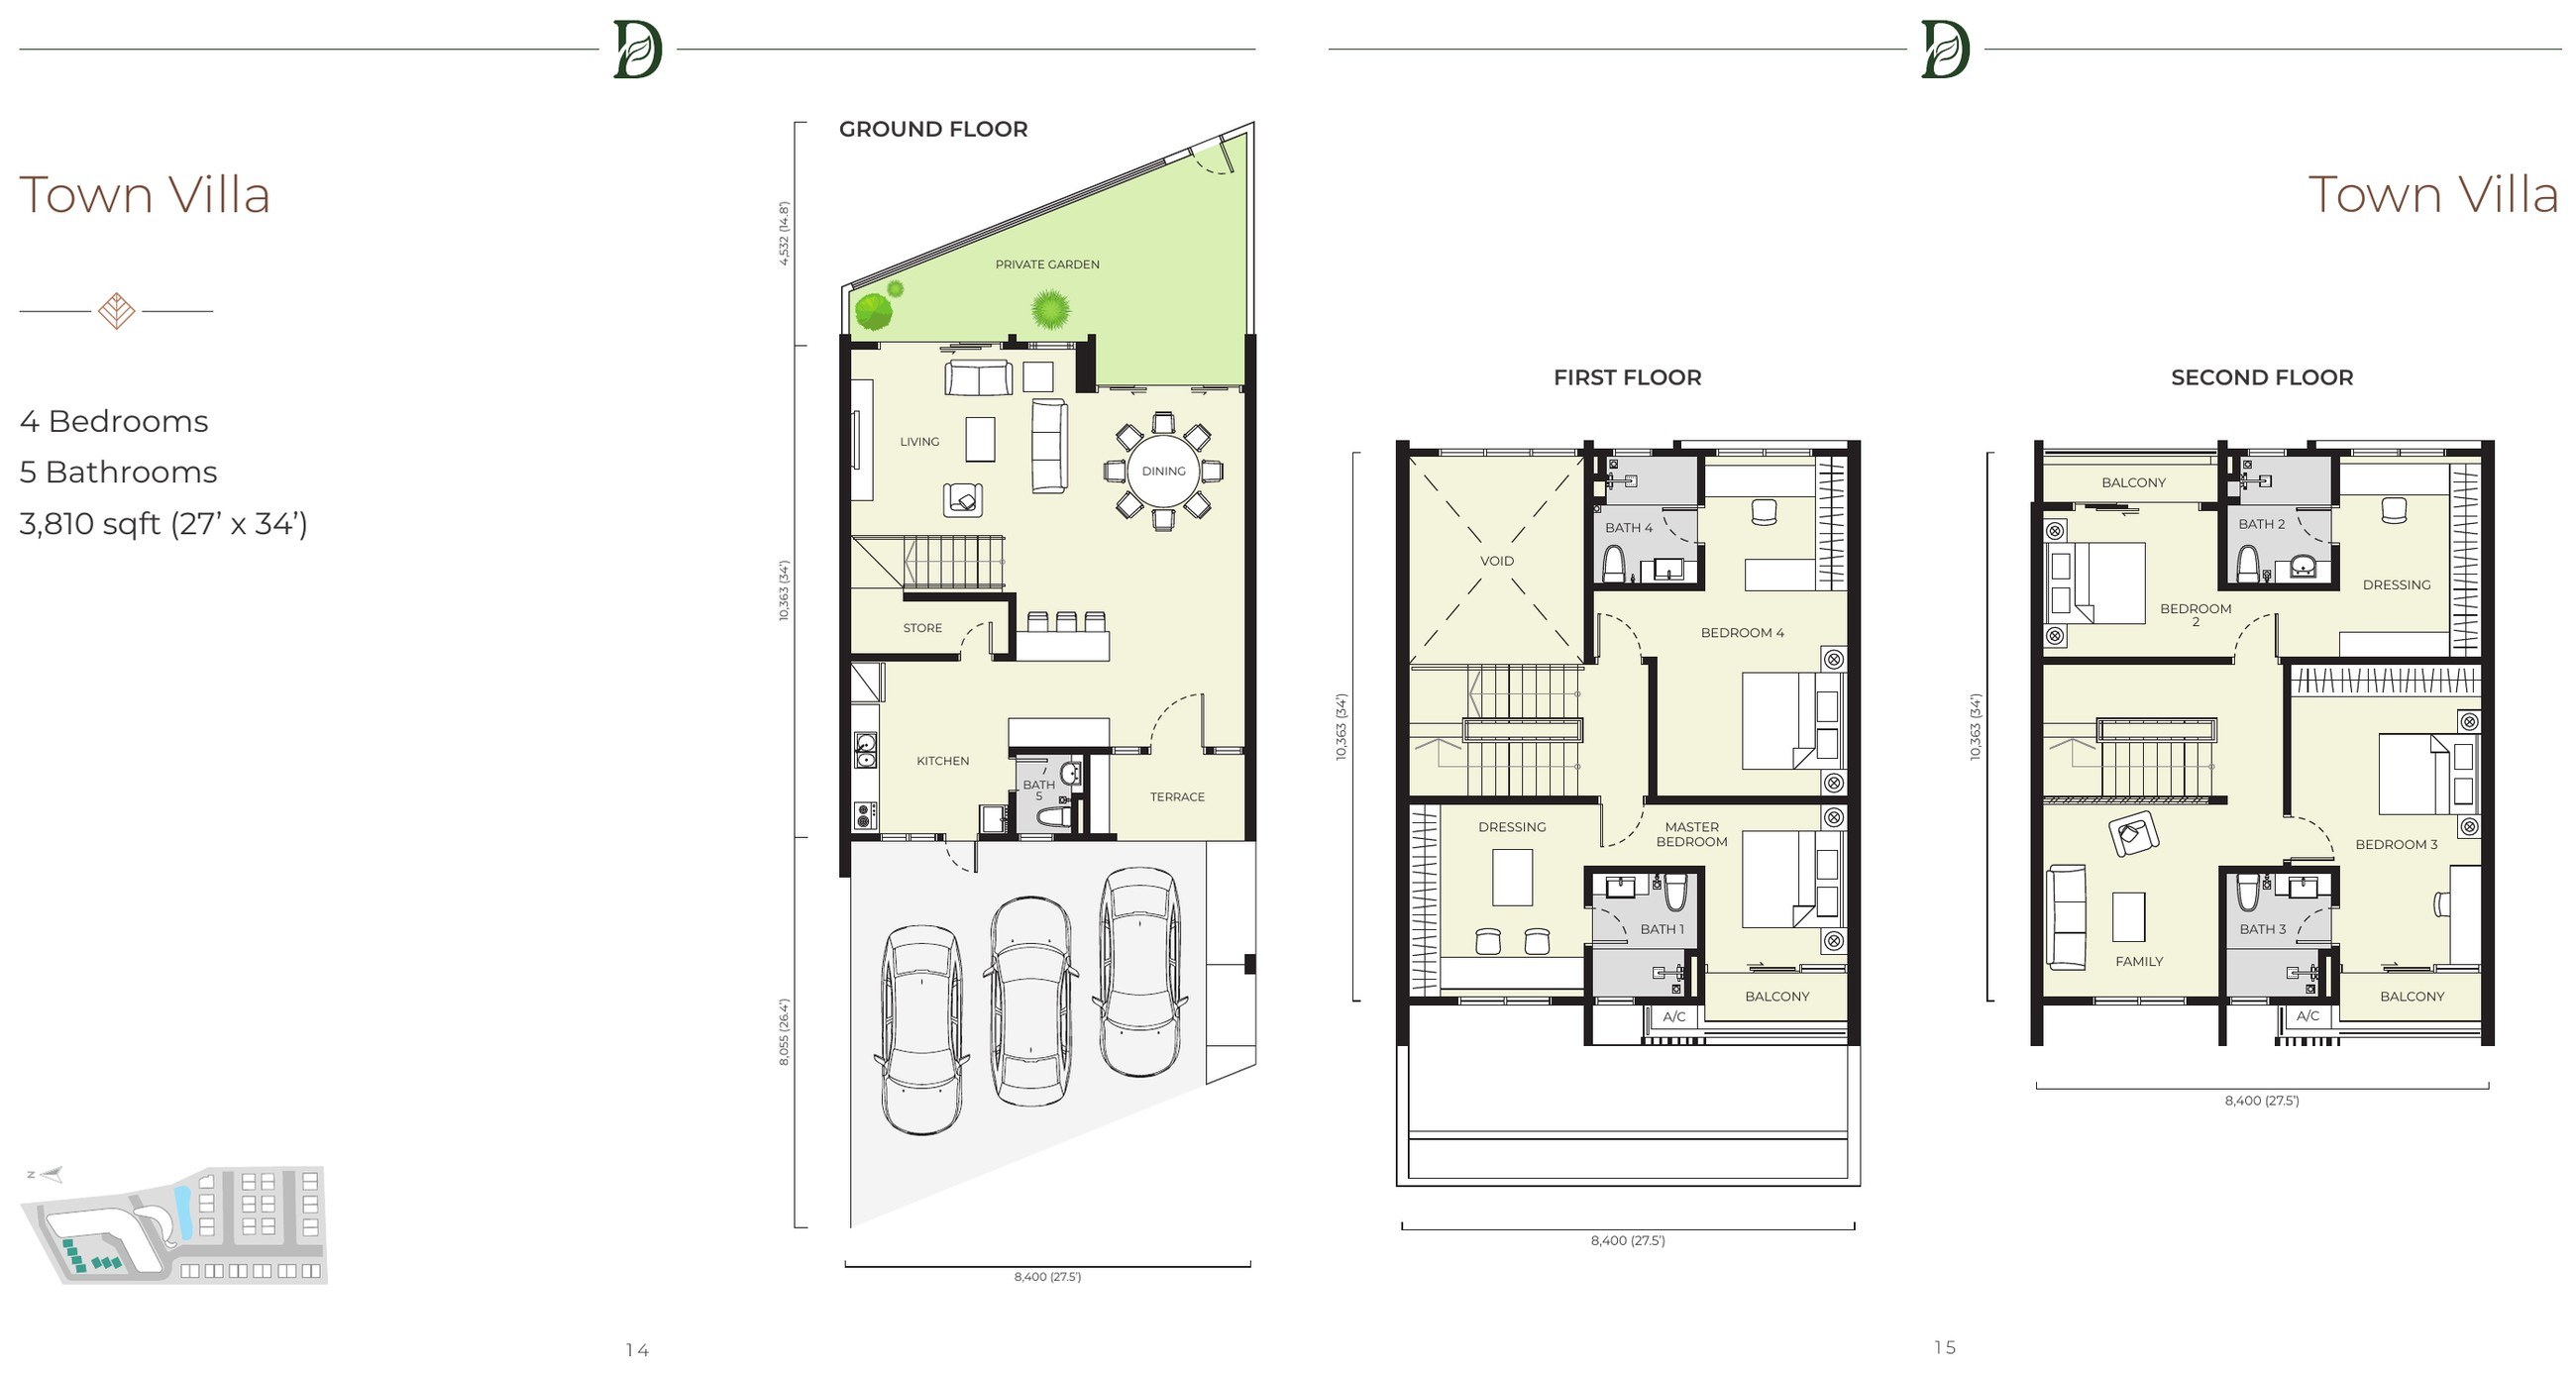
Daya Residence town villa floor plan, 3,810 sq.ft. over three storeys with a private garden

Town Villa

3,810 sq.ft. · 27′ × 34′
  • Phase2
  • Storeys3
  • Bedrooms4
  • Bathrooms5
  • UnitsSeven
Seven of them, and the only product here with a private garden and a balcony on every upper floor. Landed in feel, but part of the Phase 2 strata scheme — ask me what that means for your purchase before you compare it with a semi-detached.
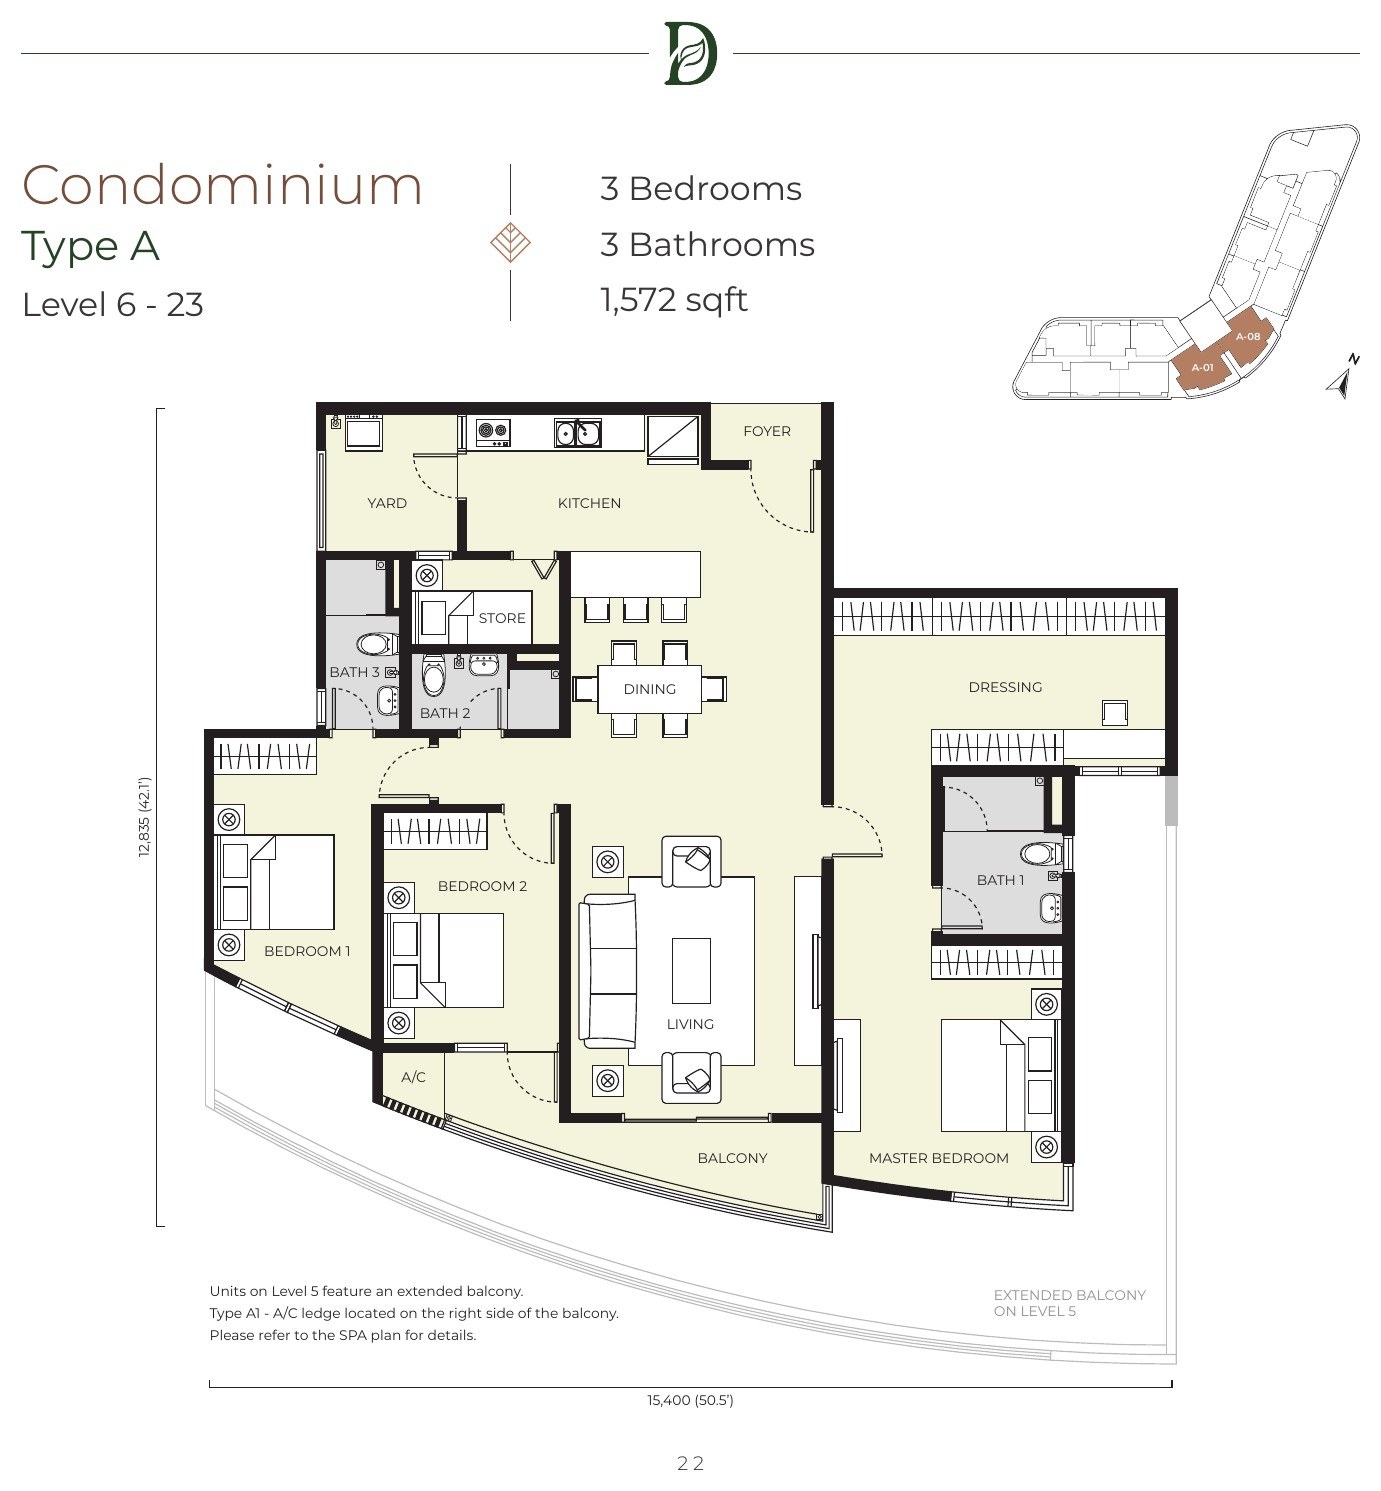
Daya Residence condominium Type A floor plan, 1,572 sq.ft., three bedrooms and three bathrooms

Condominium Type A

1,572 sq.ft.
  • Phase2
  • Bedrooms3
  • Bathrooms3
  • Levels6 – 23
  • Car parks2
The largest apartment and the only one with three full bathrooms and a dressing room off the master. Thirty-six of them across the tower.
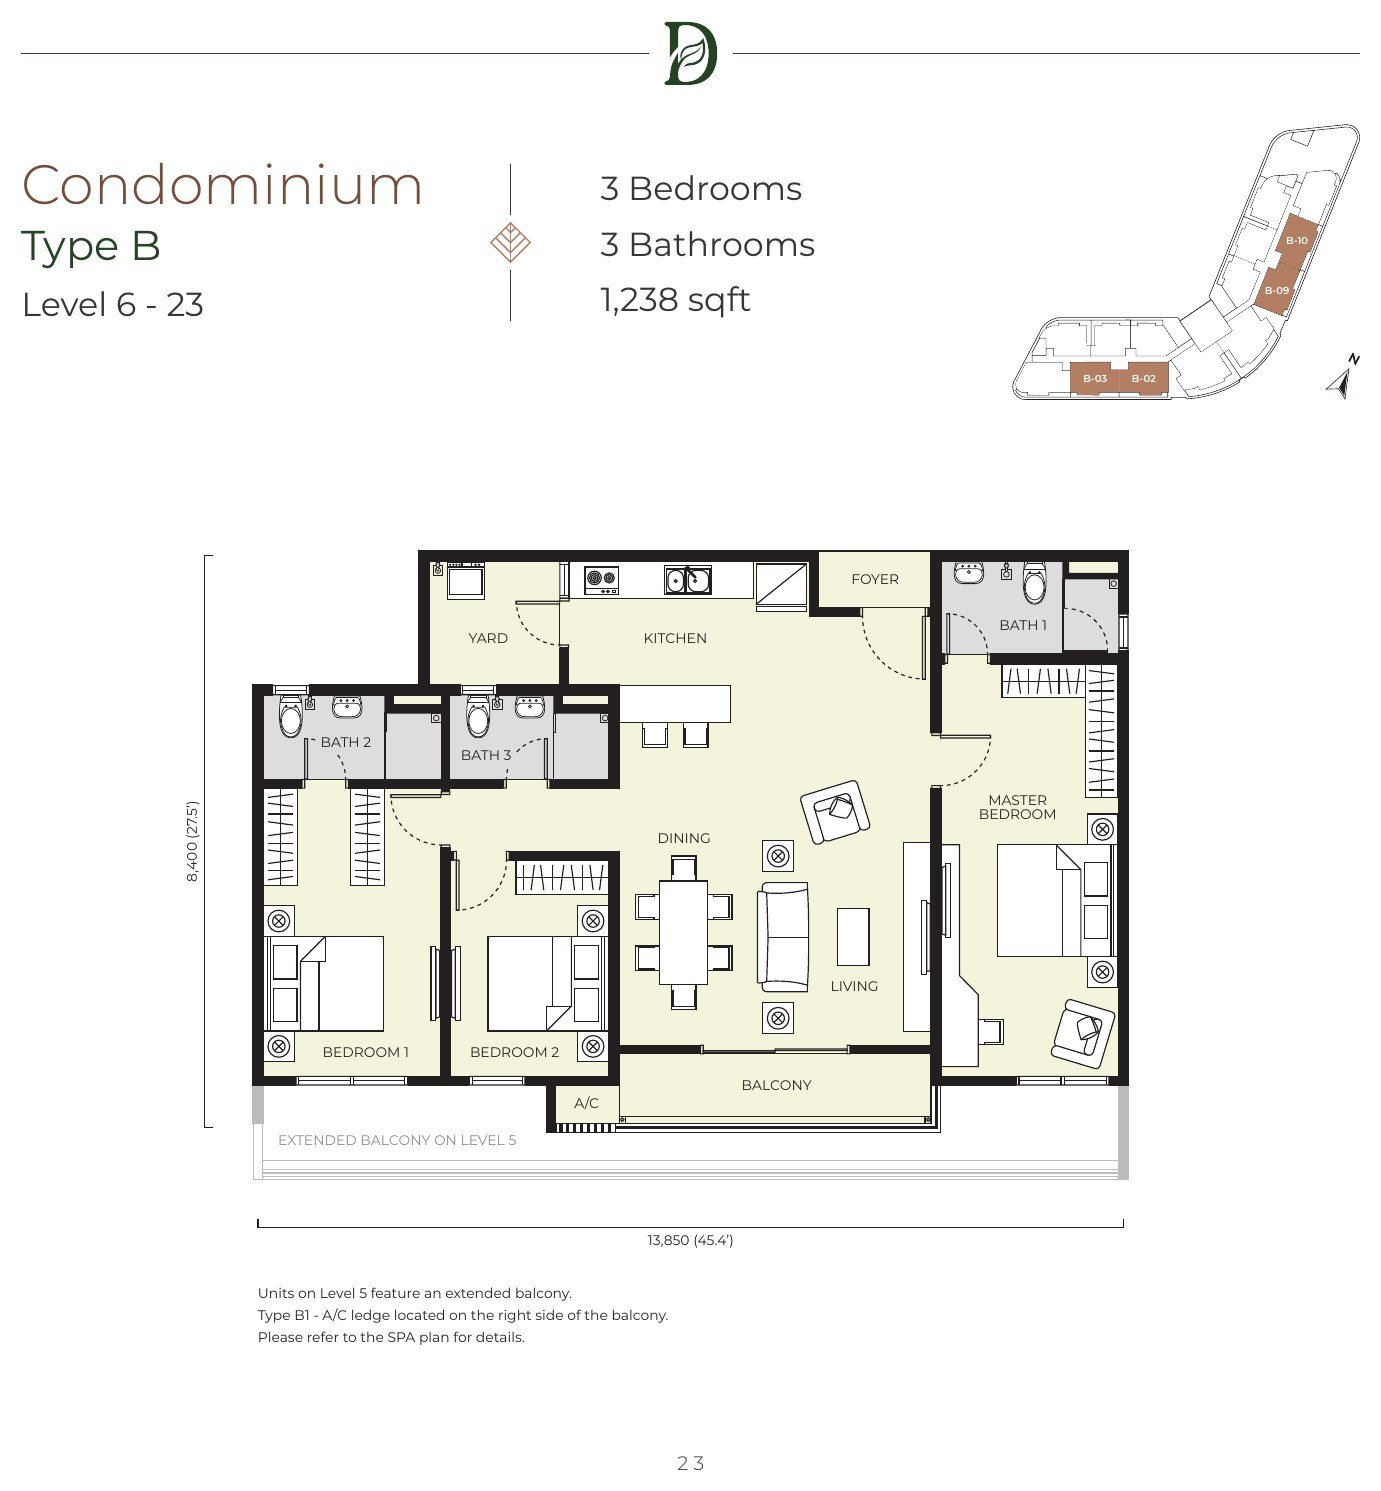
Daya Residence condominium Type B floor plan, 1,238 sq.ft., three bedrooms and three bathrooms

Condominium Type B

1,238 / 1,345 sq.ft.
  • Phase2
  • Bedrooms3
  • Bathrooms3
  • Levels6 – 23
  • Units63 with B2 and B3
The largest tranche in the building. Types B2 and B3 are the same brief at 1,345 sq.ft. on Levels 13A to 20 — ask me for that drawing.
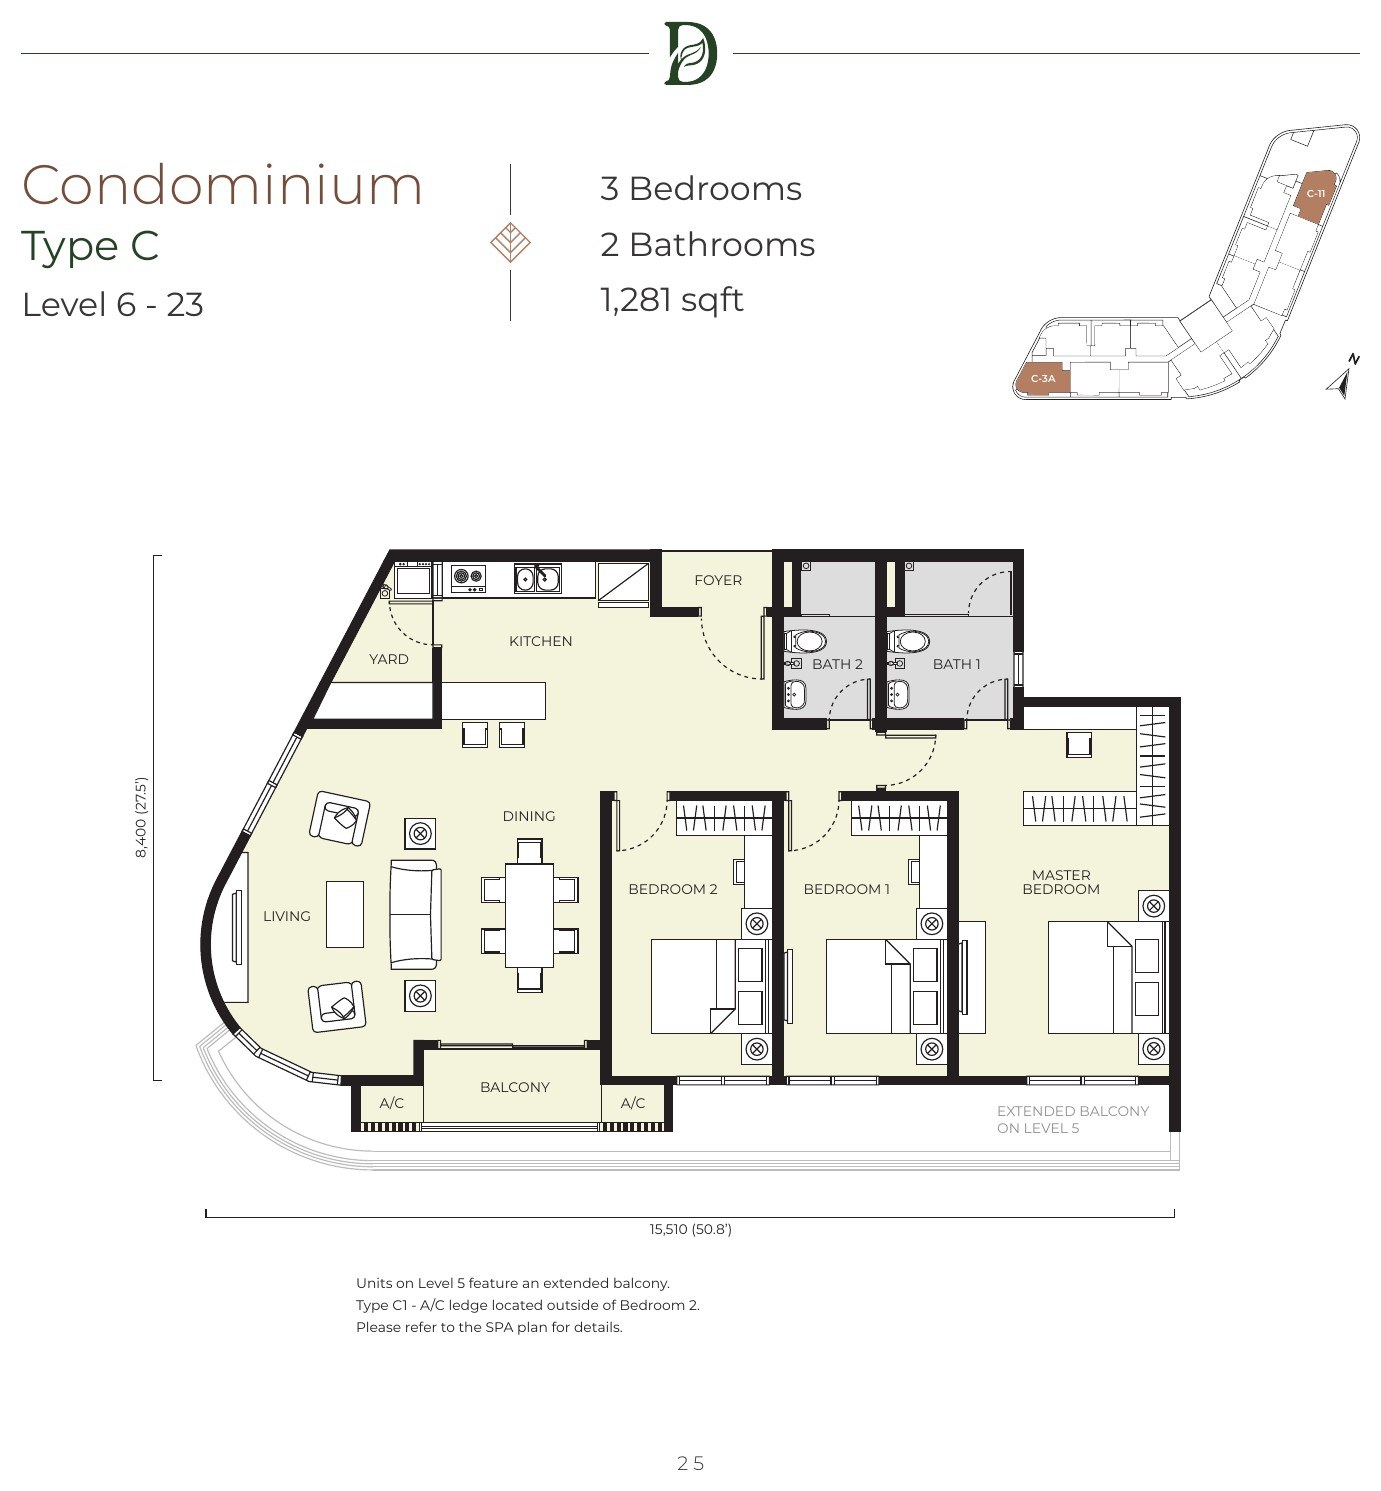
Daya Residence condominium Type C floor plan, 1,281 sq.ft., three bedrooms and two bathrooms

Condominium Type C

1,281 sq.ft.
  • Phase2
  • Bedrooms3
  • Bathrooms2
  • Levels6 – 23
  • Units28
Almost the area of a Type B on two bathrooms rather than three, so more of the plan goes to the living and dining.
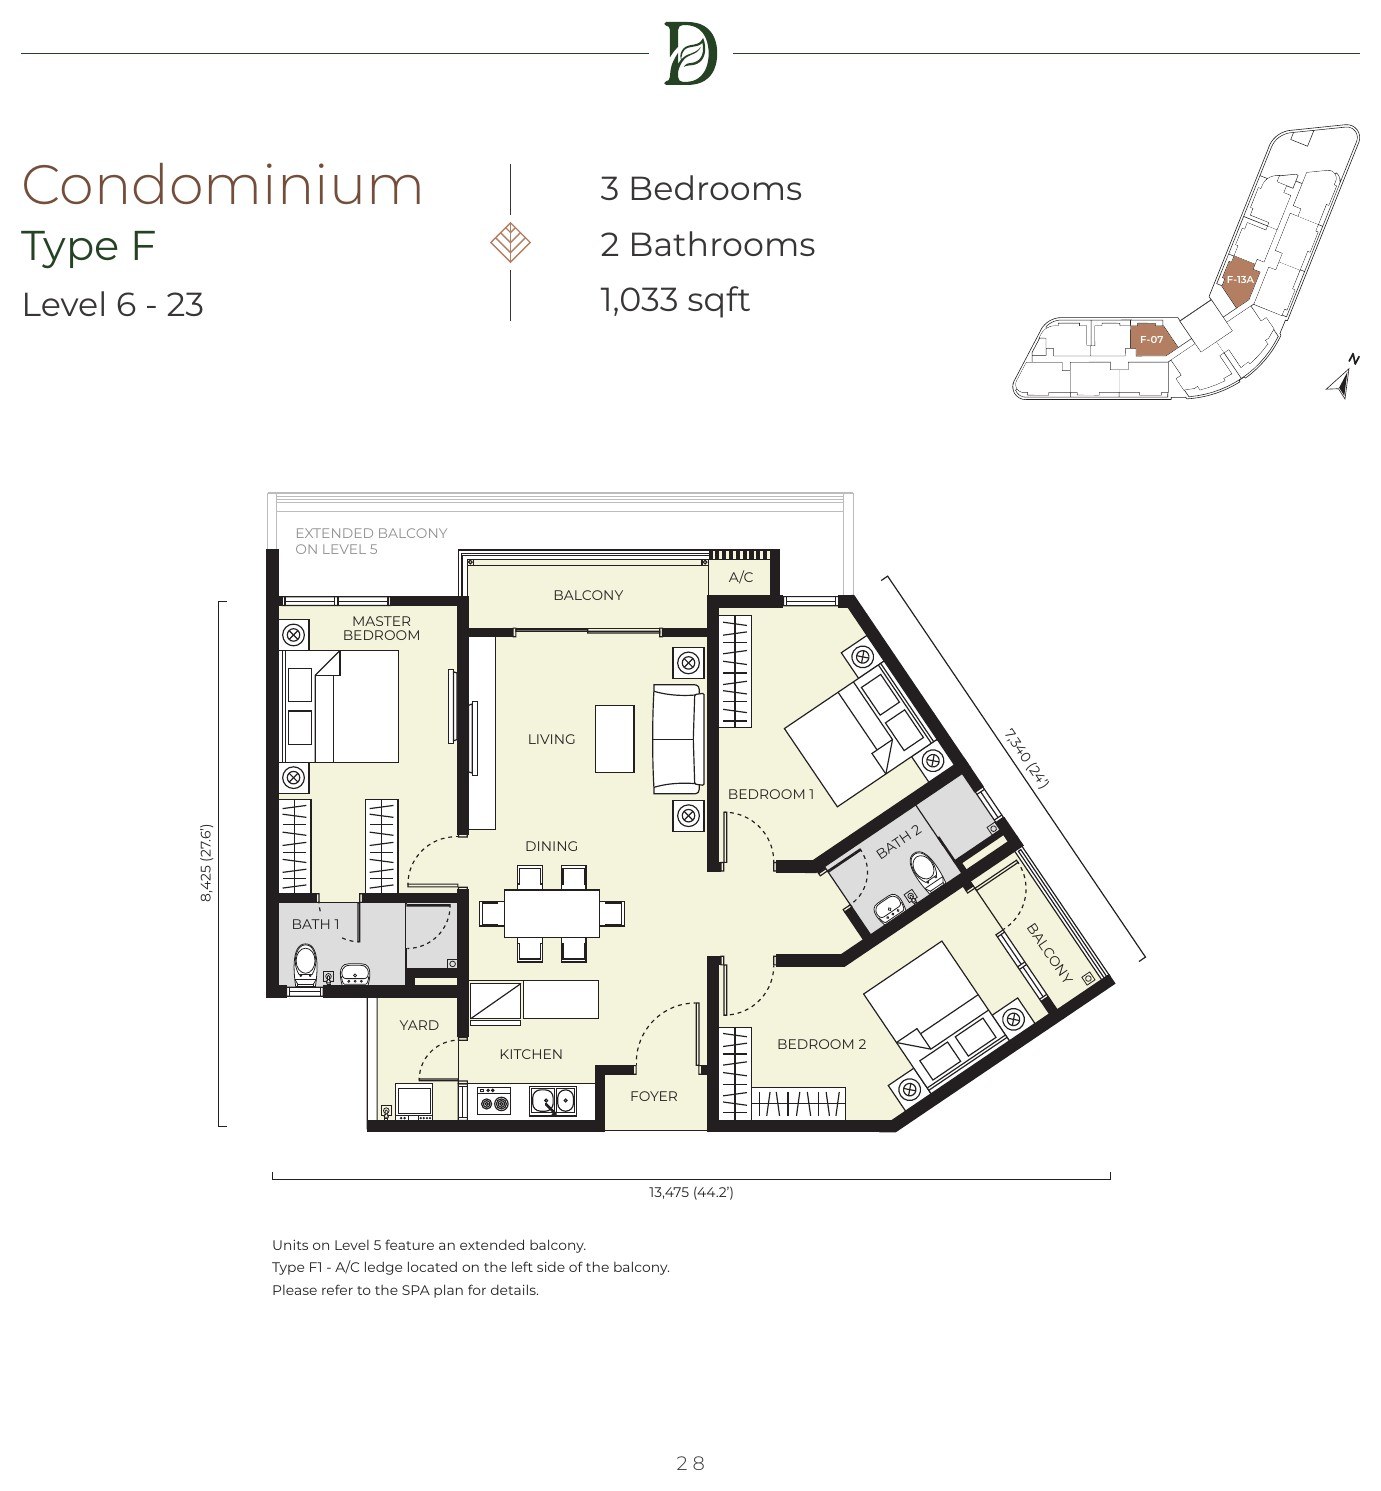
Daya Residence condominium Type F floor plan, 1,033 sq.ft., three bedrooms and two bathrooms

Condominium Type F

1,033 / 1,066 sq.ft.
  • Phase2
  • Bedrooms3
  • Bathrooms2
  • Levels6 – 23
  • Units35 with F2 and F3
Types F2 and F3 are the same plan at 1,066 sq.ft. on Levels 13A to 20. Three bedrooms in a shade over a thousand square feet, without the corridor waste that usually costs.
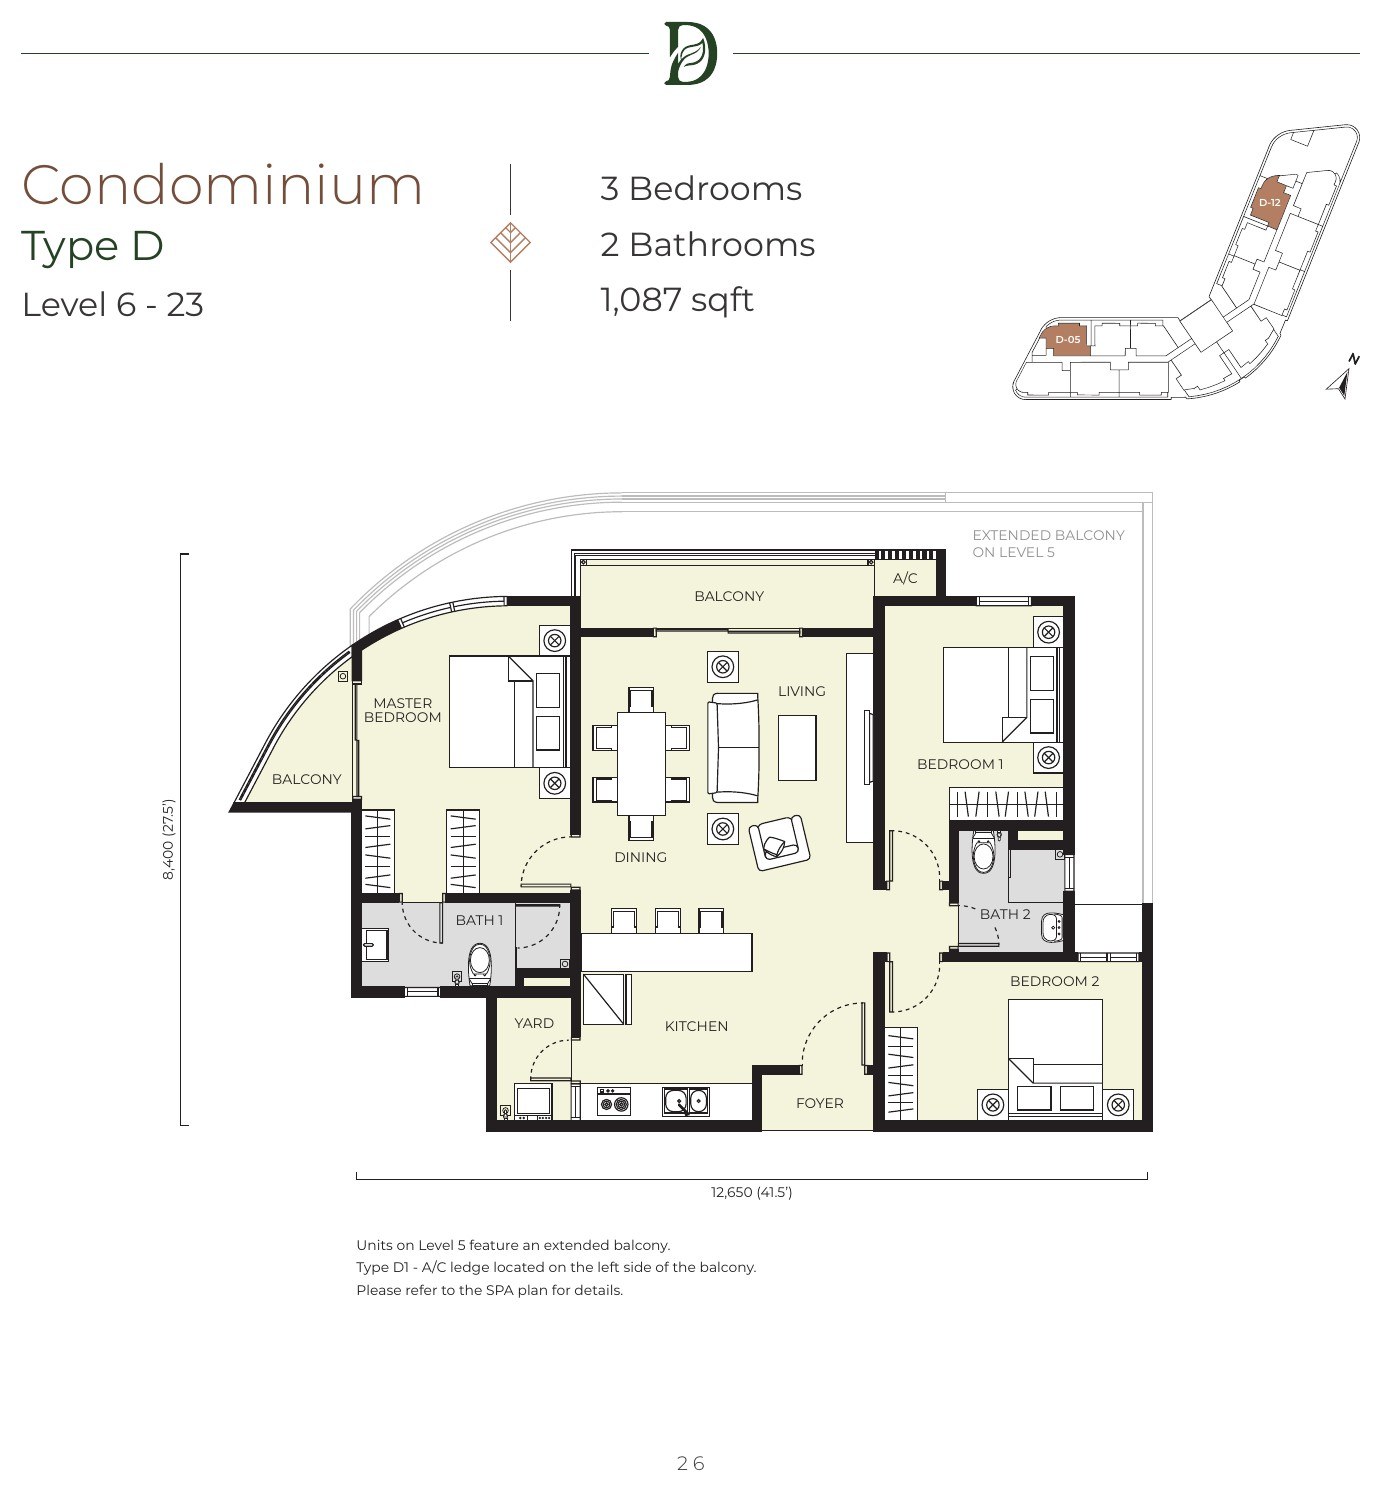
Daya Residence condominium Type D floor plan, 1,087 sq.ft., three bedrooms and two bathrooms

Condominium Type D

1,087 sq.ft.
  • Phase2
  • Bedrooms3
  • Bathrooms2
  • Levels6 – 23
  • Units28
On the curved end of the plate, so the living room takes the widest part of the sweep and the park outlook with it.
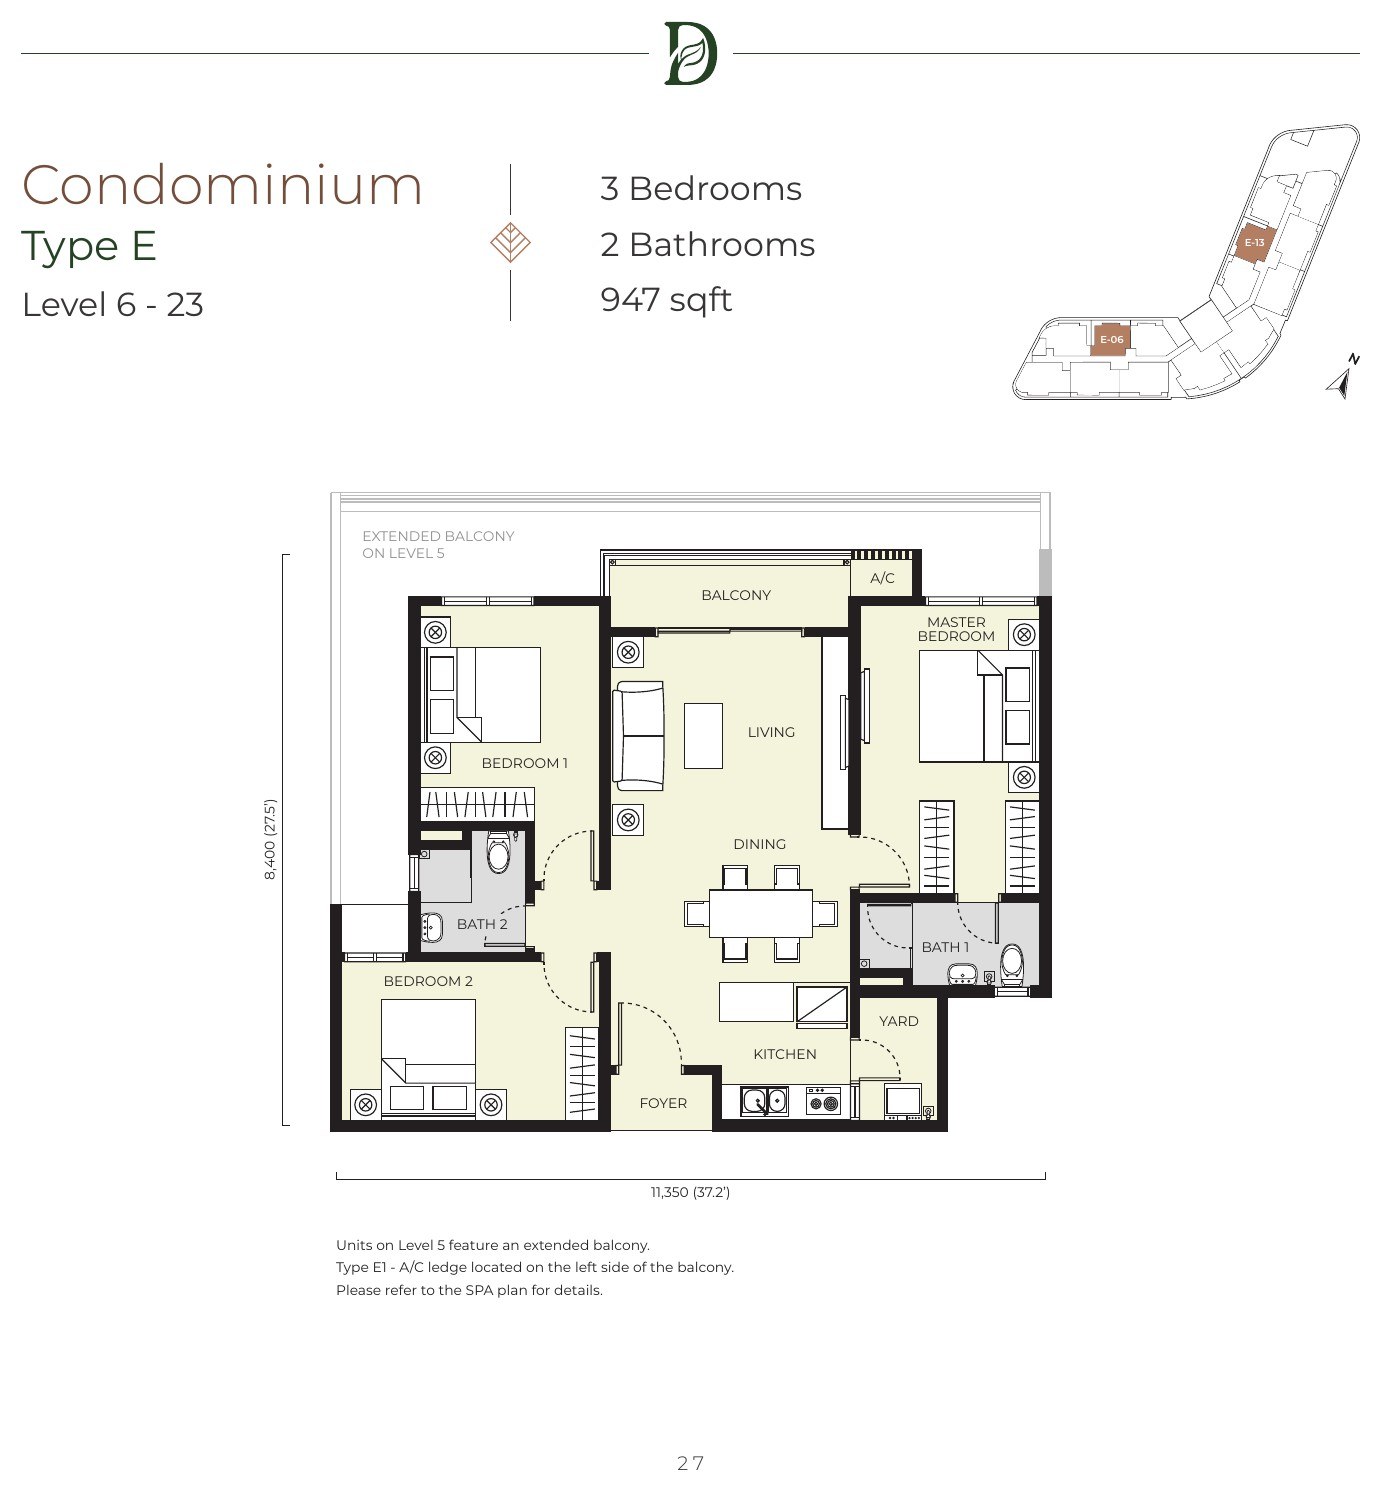
Daya Residence condominium Type E floor plan, 947 sq.ft., three bedrooms and two bathrooms

Condominium Type E

947 sq.ft.
  • Phase2
  • Bedrooms3
  • Bathrooms2
  • Levels6 – 23
  • Units28
The smallest home in the development, and still a three-bedroom with two bathrooms and two car parks. The entry point to the address.
Layouts are the developer’s drawings and sizes are approximate until the sale and purchase agreement. Mirrored (-M) variants of most types sit on the opposite plots and stacks. Units on Level 5 of the condominium feature an extended balcony; the developer’s drawings note where the air-conditioner ledge moves as a result. Furniture shown is not included. Prices are on request and are never published here.
The Development

260 homes, one clubhouse, one gate.

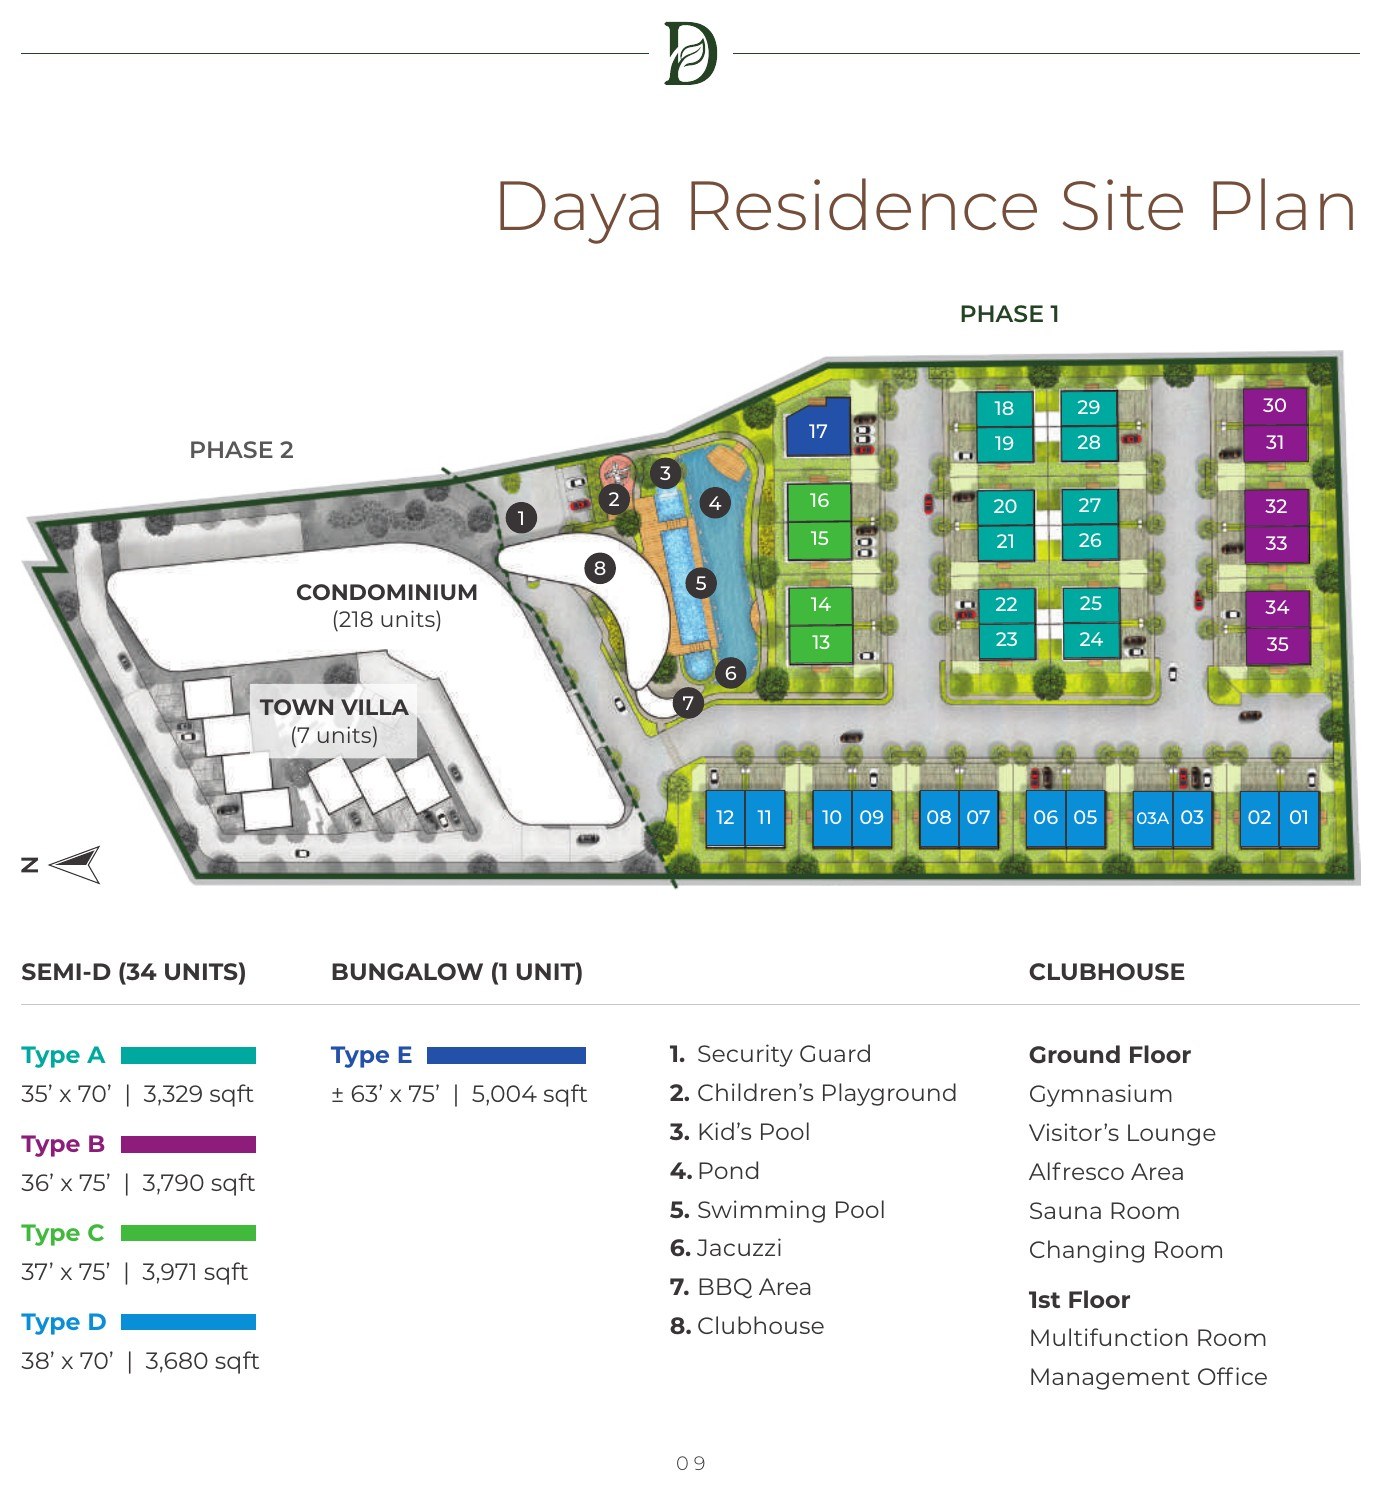
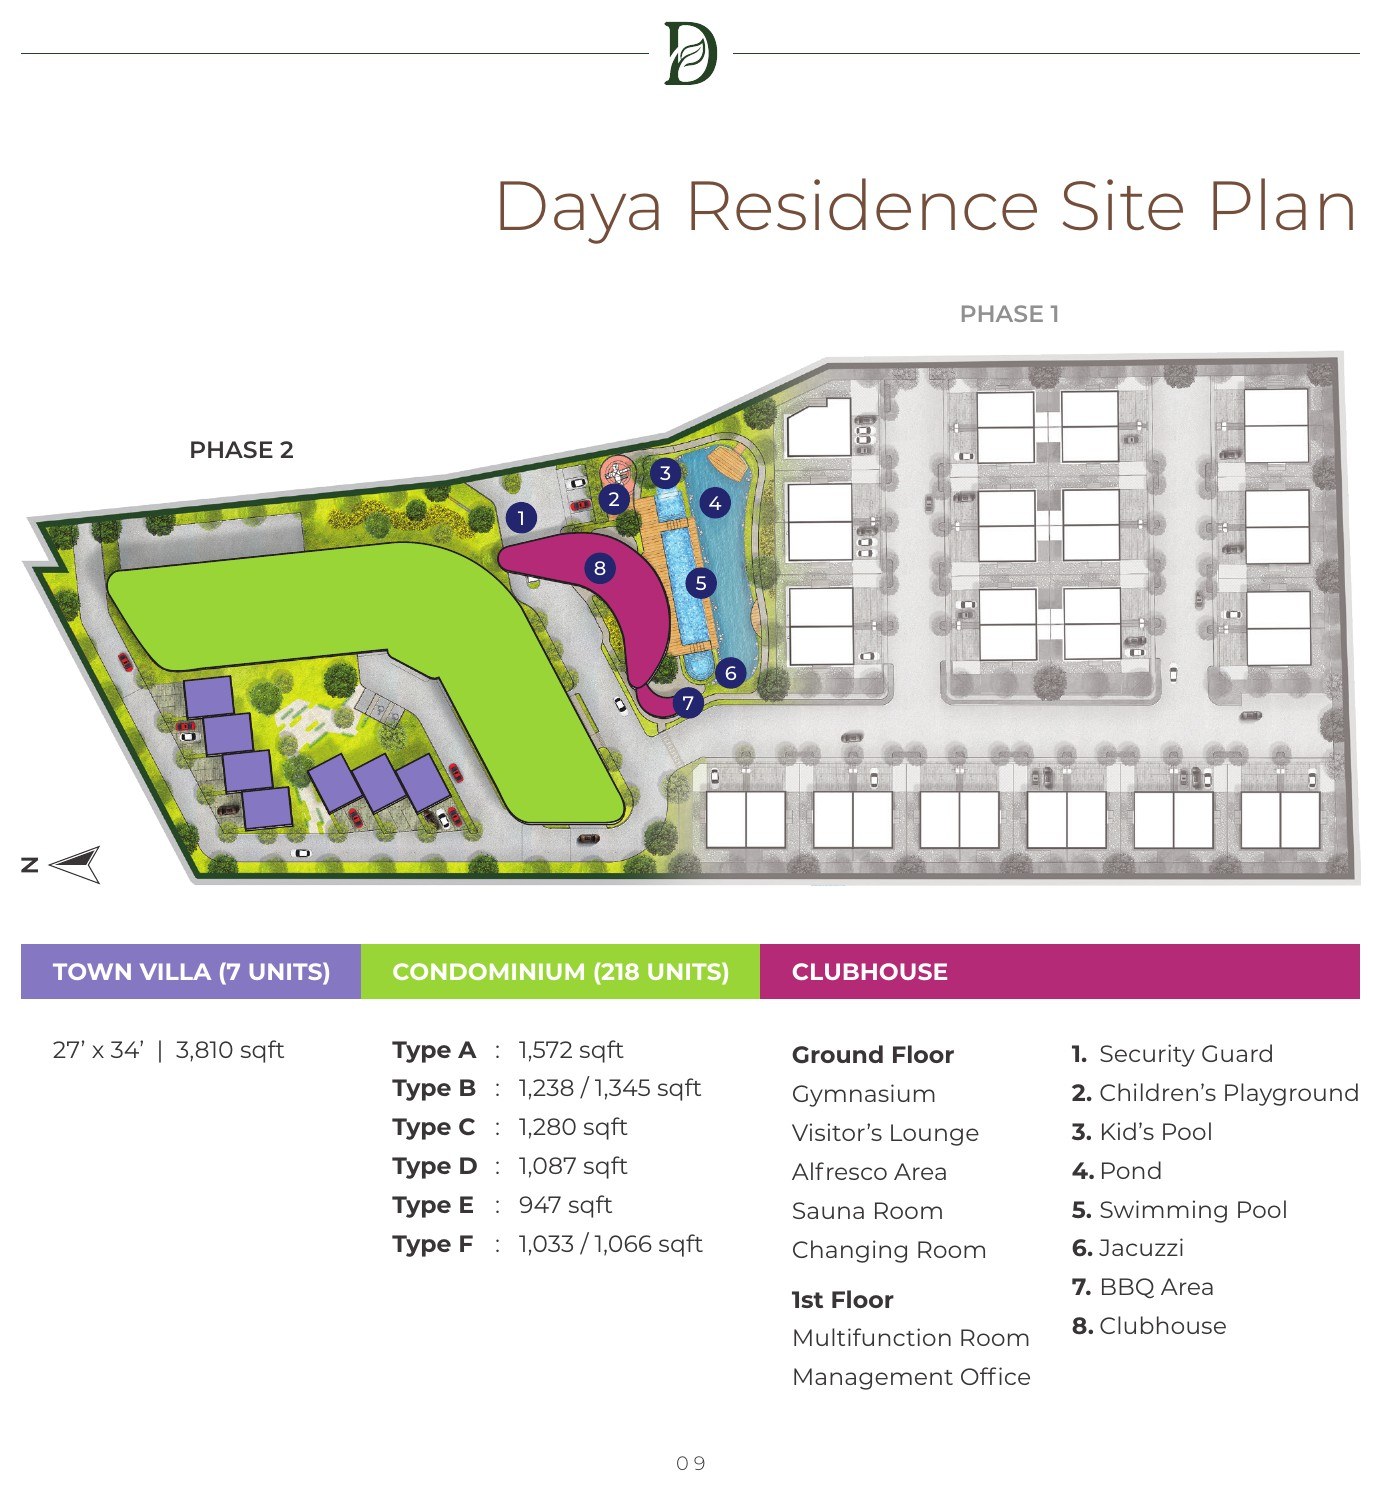
The site plan shows the whole enclave. Phase 2 — the condominium and the town villas — occupies the western end; Phase 1’s landed plots run east, with the clubhouse, pool and pond in the middle where both phases reach them.

Daya Residence site plan showing Phase 1 landed plots, Phase 2 condominium and town villas, and the clubhouse
  • 260 homes in total across two phases
  • 35 landed: 34 semi-detached, 1 bungalow
  • 225 strata: 218 condominium, 7 town villas
  • Built-up 947 to 5,004 sq.ft.
  • Gated and guarded, auto barrier gate
  • Developer: TSR Development Sdn Bhd
  • Part of TSR Capital Berhad, Bursa Malaysia Main Board
  • Freehold, both phases
  • Approving authority: Majlis Bandaraya Shah Alam
  • Completion February 2027 and January 2029
Read the site plan before you choose a plot. The landed rows and the condominium do not all face the same way, and on a site opposite a 42-acre park the difference between a plot that looks at Taman Bandar and one that looks at the next row is the difference you will live with. Tell me which numbers on the plan you are being offered and I will tell you what each one actually faces.
Facilities

A separate clubhouse, not a slab of the tower.

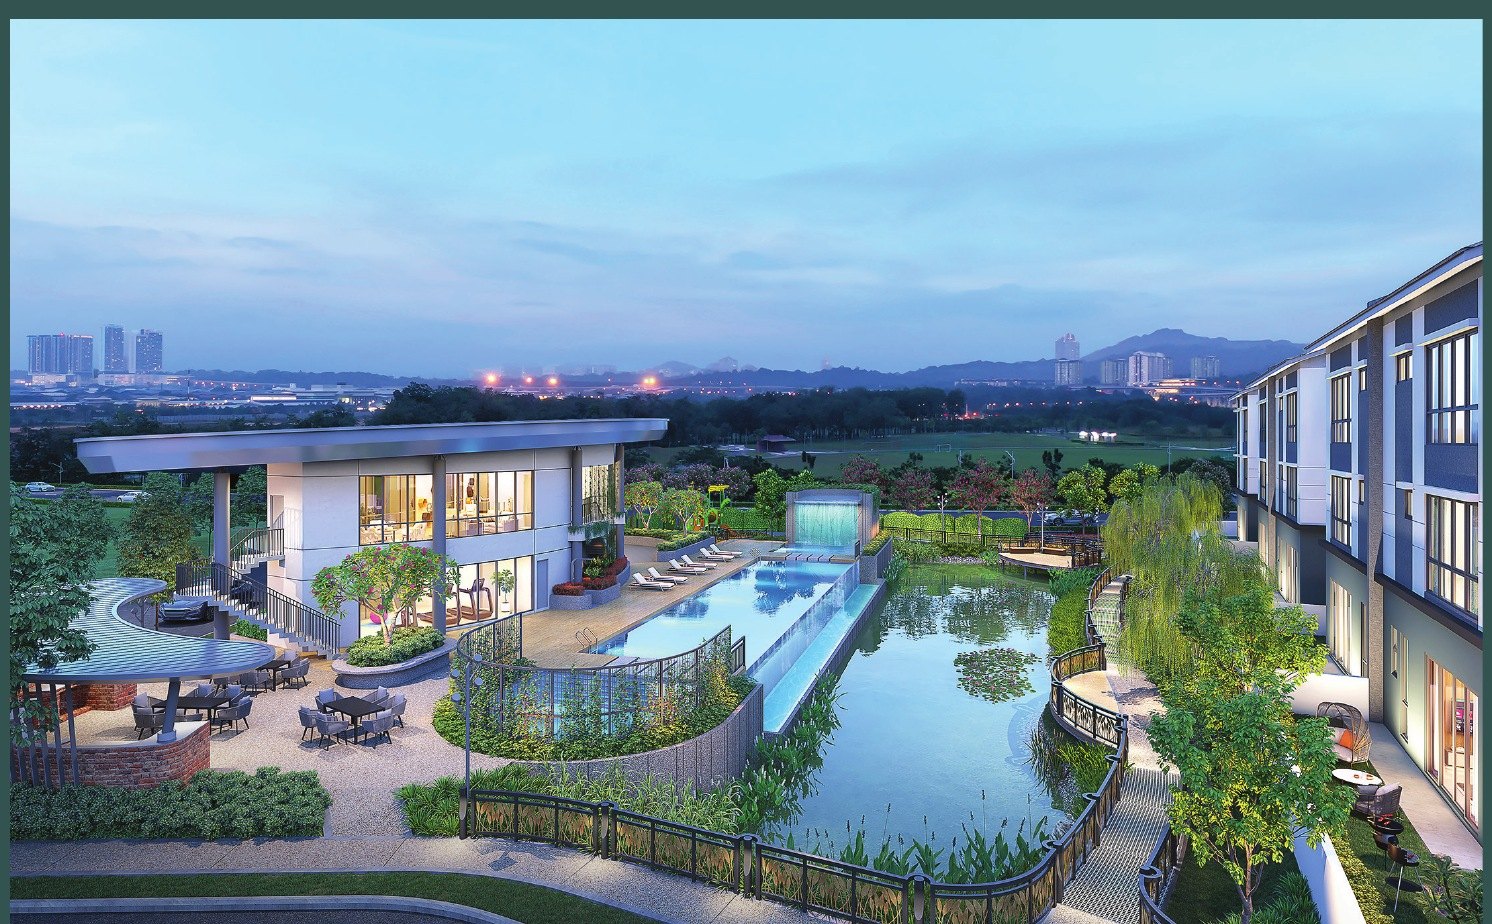
The clubhouse is its own building in the middle of the site, so the landed owners and the condominium owners walk to the same place. The wet facilities sit around it.

The standalone clubhouse and swimming pool at Daya Residence

Clubhouse — ground floor

  • Gymnasium
  • Visitor’s Lounge
  • Alfresco Area
  • Sauna Room
  • Changing Room

Clubhouse — first floor

  • Multifunction Room
  • Management Office

Around the clubhouse

  • Swimming Pool
  • Kid’s Pool
  • Jacuzzi
  • Pond
  • BBQ Area
  • Children’s Playground

Across the site

  • Jogging path
  • Security guard post
  • Auto barrier gate
  • Gated and guarded boundary
  • Ample visitor car parks
Location

Kwasa Damansara, opposite the park.

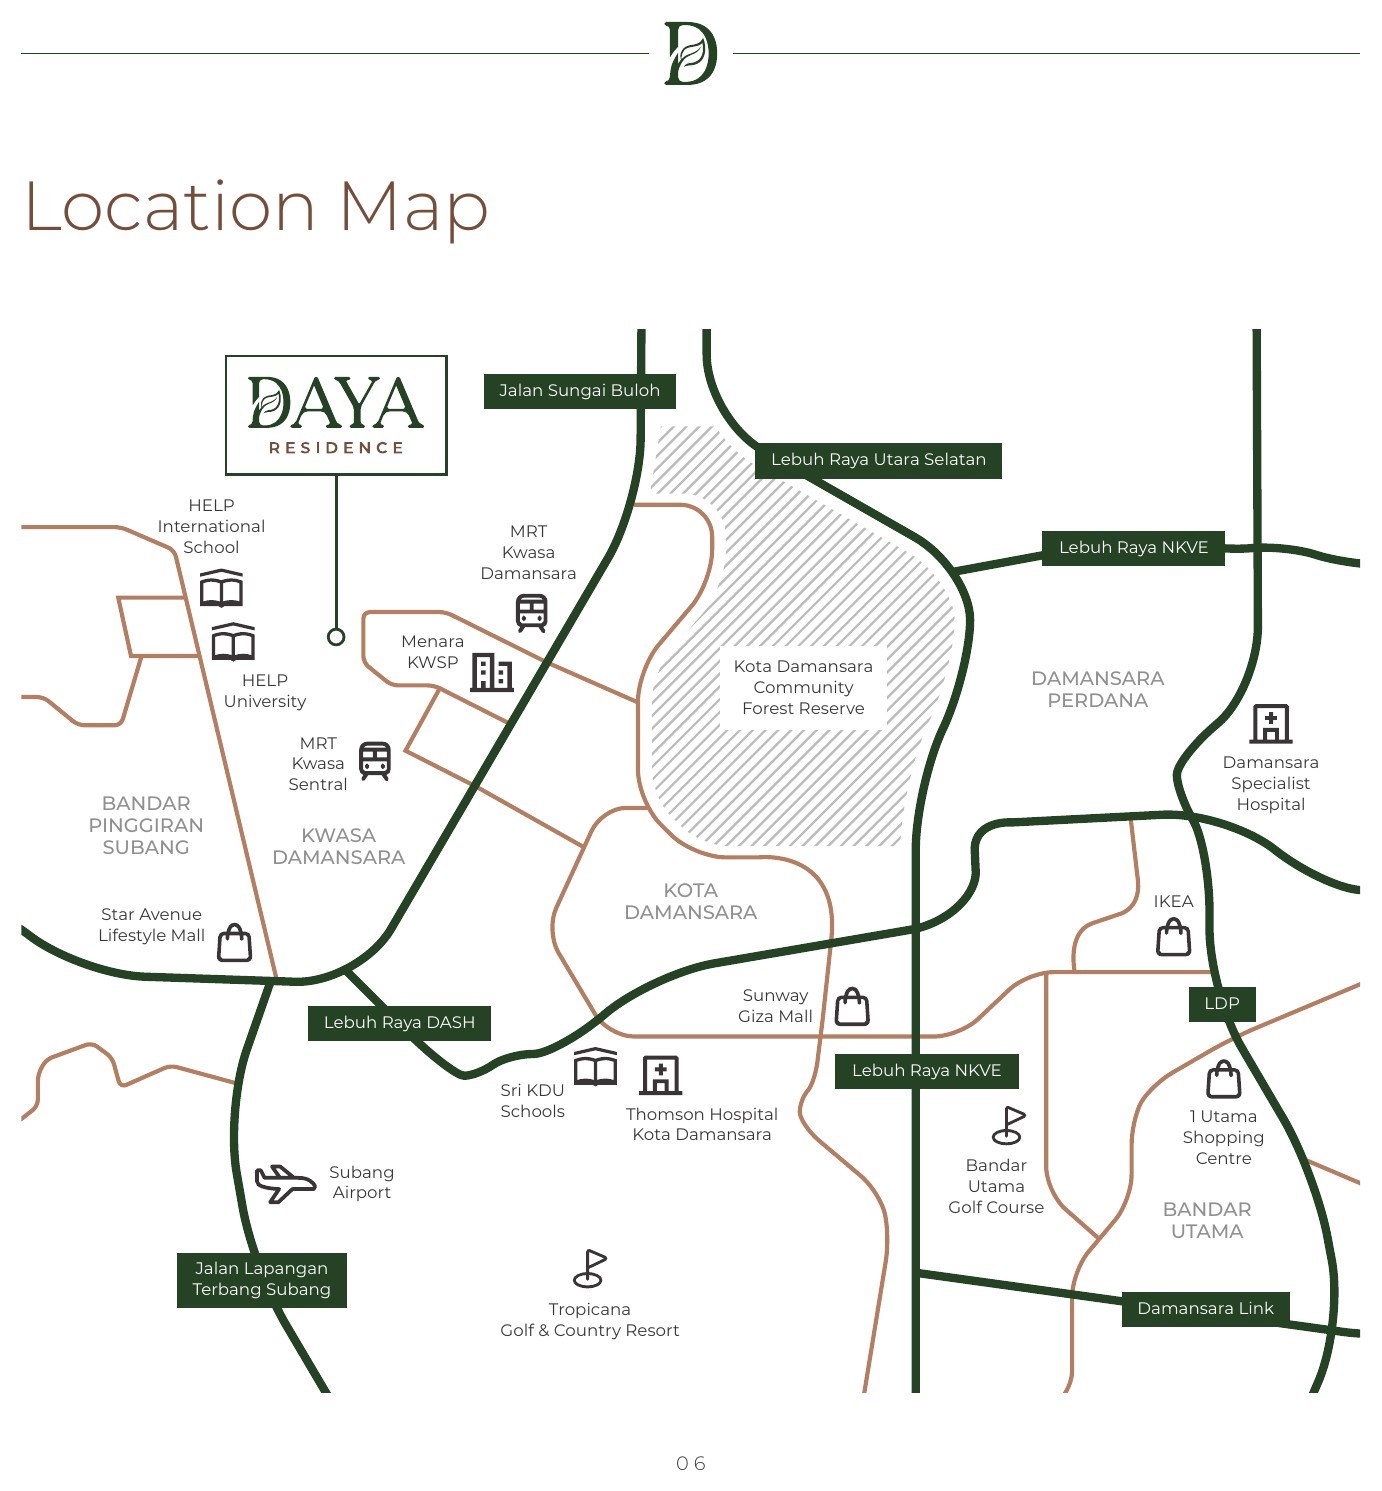
The address is No. 1 (PT51446), Persiaran Kwasa Utama, Kwasa Damansara, Seksyen U4, Shah Alam — inside the 2,259-acre township built on the former RRI estate, with roughly 250 acres of landscape and nine public parks planned across it.

Daya Residence location map showing Kwasa Damansara, the MRT stations and the surrounding districts

Immediate

  • Taman Bandar Kwasa Damansara Opposite
  • MRT Kwasa Damansara Nearby
  • MRT Kwasa Sentral Nearby
  • Menara KWSP Nearby

Education

  • HELP International School Nearby
  • HELP University Nearby
  • Sri KDU Schools Nearby
  • SEGi University Nearby

Shopping

  • Star Avenue Lifestyle Mall Nearby
  • Sunway Giza Mall Nearby
  • IKEA Damansara Nearby
  • 1 Utama Shopping Centre Nearby

Medical & green

  • Thomson Hospital Kota Damansara Nearby
  • Damansara Specialist Hospital Nearby
  • Kota Damansara Community Forest Nearby
  • Tropicana Golf & Country Resort Nearby

Highways

  • Lebuh Raya DASH Direct
  • Lebuh Raya NKVE Direct
  • Damansara Link Direct
  • Subang Airport Nearby
International Buyers

Foreign buyers: the answer differs by product.

RM2,000,000Selangor’s minimum purchase price for a foreign buyer
LandedRestricted for foreign buyers in Selangor, whatever the price
Ask firstWhich of the four products you are looking at decides it

This is the one development on my list where I cannot give you a single answer, so here is the honest version. Selangor sets the foreign-buyer floor at RM2,000,000 and separately restricts foreign purchase of individual landed residential title. The condominiums are advertised below that floor, so they are not open to foreign buyers. The semi-detached homes, the bungalow and the town villas are advertised above it — but they are landed or villa product, where the restriction on title bites and the answer turns on what title is actually issued and whether the state consents. I do not guess at that. Tell me which product you are asking about and I will get the position in writing from the developer’s solicitor before you spend anything. If the answer is no, I will say so and send you the Kuala Lumpur developments that clear the RM1,000,000 floor instead.

Questions Buyers Ask

Daya Residence FAQ.

Where exactly is Daya Residence?

No. 1 (PT51446), Persiaran Kwasa Utama, Kwasa Damansara, Seksyen U4, 40150 Shah Alam, Selangor — inside the Kwasa Damansara township, the 2,259-acre redevelopment of the former RRI estate, which is planned with around 250 acres of landscape and nine public parks. The site faces Taman Bandar Kwasa Damansara, 42 acres of public park. Two MRT stations serve the township: Kwasa Damansara, where the Kajang and Putrajaya lines meet, and Kwasa Sentral.

What is actually being sold here — it looks like several things?

Four products behind one gate, in two phases. Phase 1 is landed: 34 three-storey semi-detached houses in four sizes from 3,329 to 3,971 sq.ft., and one 5,004 sq.ft. three-storey bungalow. Phase 2 is strata: a 24-storey condominium of 218 units from 947 to 1,572 sq.ft., and 7 three-storey town villas of 3,810 sq.ft. with private gardens. 260 homes in total, all sharing one standalone clubhouse.

Is Daya Residence freehold?

Yes, both phases. The tenure stated on the developer's own statutory block is freehold — 'Bebas' on the Phase 1 block and 'Kekal' on the Phase 2 block, which mean the same thing. On a parcel inside a masterplanned township that is worth saying out loud, because it is not a given and it affects both financing and the pool of buyers when you come to sell.

Can foreigners buy at Daya Residence?

It depends which of the four products, and I would rather set that out than give you a blanket answer. Selangor sets the foreign-buyer floor at RM2,000,000 and separately restricts foreign purchase of individual landed residential title. The condominiums are advertised below that floor, so they are not open to foreign buyers. The semi-detached homes, the bungalow and the town villas are advertised above it, but they are landed or villa product where the title restriction applies, and the answer turns on the title actually issued and whether the state consents. I get that in writing from the developer's solicitor before any foreign client spends anything.

When will it be completed?

Two dates, because there are two phases. Phase 1 — the semi-detached homes and the bungalow — is due February 2027. Phase 2 — the condominium and the town villas — is due January 2029. Each phase carries its own advertising and sales permit aligned to its own date, so check the permit against the phase you are buying rather than against the project name. The liquidated ascertained damages clause in the SPA is your protection if either date slips.

What facilities are there, and does everyone share them?

Yes, all 260 homes use the same clubhouse, which is a separate building in the middle of the site rather than a deck bolted onto the tower. Ground floor: gymnasium, visitor's lounge, alfresco area, sauna room and changing rooms. First floor: multifunction room and the management office. Around it: swimming pool, kid's pool, jacuzzi, pond, BBQ area and a children's playground, with a jogging path around the site. The whole enclave is gated and guarded with an auto barrier gate and a security guard post.

How many car parks do I get?

Three for every landed home — each semi-detached house, the bungalow and each town villa — and two for every condominium unit. All of them carry a provisional EV charging point and a smart digital lock on the main door. The condominium units are handed over partly furnished; the landed homes are not.

What is the park opposite, and can it be built on?

Taman Bandar Kwasa Damansara, 42 acres, and it is a public park rather than a reserved development parcel — which is the point. In a township still filling in, plenty of views are open today because the next phase has not started. This one is open because of what the land is. The condominium is oriented to look over it, and the north side of the landed plots gets it too.

Who is the developer?

TSR Development Sdn Bhd, company number 201801002745 (1264758-V), a subsidiary of TSR Capital Berhad, 200101005393 (541149-W), which is listed on the Main Board of Bursa Malaysia. The developer's licence is 30508/07-2028/0185(N), valid to July 2028. Phase 1's advertising and sales permit is 30508-1/02-2027/0132(N)-(S) and Phase 2's is 30508-2/01-2029/0064(N)-(S). The approving authority is Majlis Bandaraya Shah Alam and the advertisement is approved by Jabatan Perumahan Negara — you can check it yourself at teduh.kpkt.gov.my.

How much does Daya Residence cost?

Pricing is released on application rather than published here, and with four products on one site the range is wide — a 947 sq.ft. condominium and a 5,004 sq.ft. bungalow are not in the same conversation. WhatsApp me and tell me which product you are asking about; I will send the developer's current price list for that one, tell you what is still available on the site plan, and set out the full cash requirement stage by stage including legal fees, stamp duty and the progressive payment schedule to the relevant completion date.

The Developer

TSR Development Sdn Bhd.

Daya Residence is developed by TSR Development Sdn Bhd, company number 201801002745 (1264758-V), a subsidiary of TSR Capital Berhad, 200101005393 (541149-W), listed on the Main Board of Bursa Malaysia. Each phase carries its own advertising permit; both sit under one developer’s licence. The particulars below are the developer’s own — check them against the sale and purchase agreement before you commit to anything.

  • Developer: TSR Development Sdn Bhd 201801002745 (1264758-V)
  • Parent: TSR Capital Berhad, Bursa Malaysia Main Board
  • Project name: Daya Residence
  • Site: No. 1 (PT51446), Persiaran Kwasa Utama, Kwasa Damansara, Seksyen U4, 40150 Shah Alam
  • Tenure: Freehold
  • Total homes: 260 across two phases
  • Developer’s licence: 30508/07-2028/0185(N), valid 21/07/2023 – 20/07/2028
  • Phase 1 permit: 30508-1/02-2027/0132(N)-(S), valid 07/02/2024 – 06/02/2027
  • Phase 2 permit: 30508-2/01-2029/0064(N)-(S), valid 27/01/2026 – 26/01/2029
  • Phase 1 building plan: MBSA/BGN/BB/600-1(PB)/SEK:U4/0209-2022
  • Phase 2 building plan: MBSA.BGN.600-3/5/46
  • Approving authority: Majlis Bandaraya Shah Alam
  • Land encumbrance: MBSB Bank Berhad (Phase 1), Hong Leong Bank Berhad (Phase 2)
  • Restriction in interest: None
  • Expected completion: February 2027 (Phase 1), January 2029 (Phase 2)
Check the permit against the phase, not the project. Phase 1’s advertising and sales permit expires in February 2027 and Phase 2’s in January 2029, each aligned to its own completion date — so a permit that is current for one phase tells you nothing about the other. The advertisement is approved by Jabatan Perumahan Negara and can be checked on the ministry’s own portal at teduh.kpkt.gov.my. Ask for a copy of the licence and the relevant permit before you pay a booking fee, on this or any development. I request them as a matter of course for every client.
MARKETED BY WINSON TEORegistered Estate Agent’s Negotiator REN 29818 with IQI Realty Sdn Bhd. I take international and local buyers through eligibility, financing, state consent and handover. winsonteo.com
WhatsApp Us