Damansara West · by HCK with PKNS

e.Sentral SmartCity, Damansara West

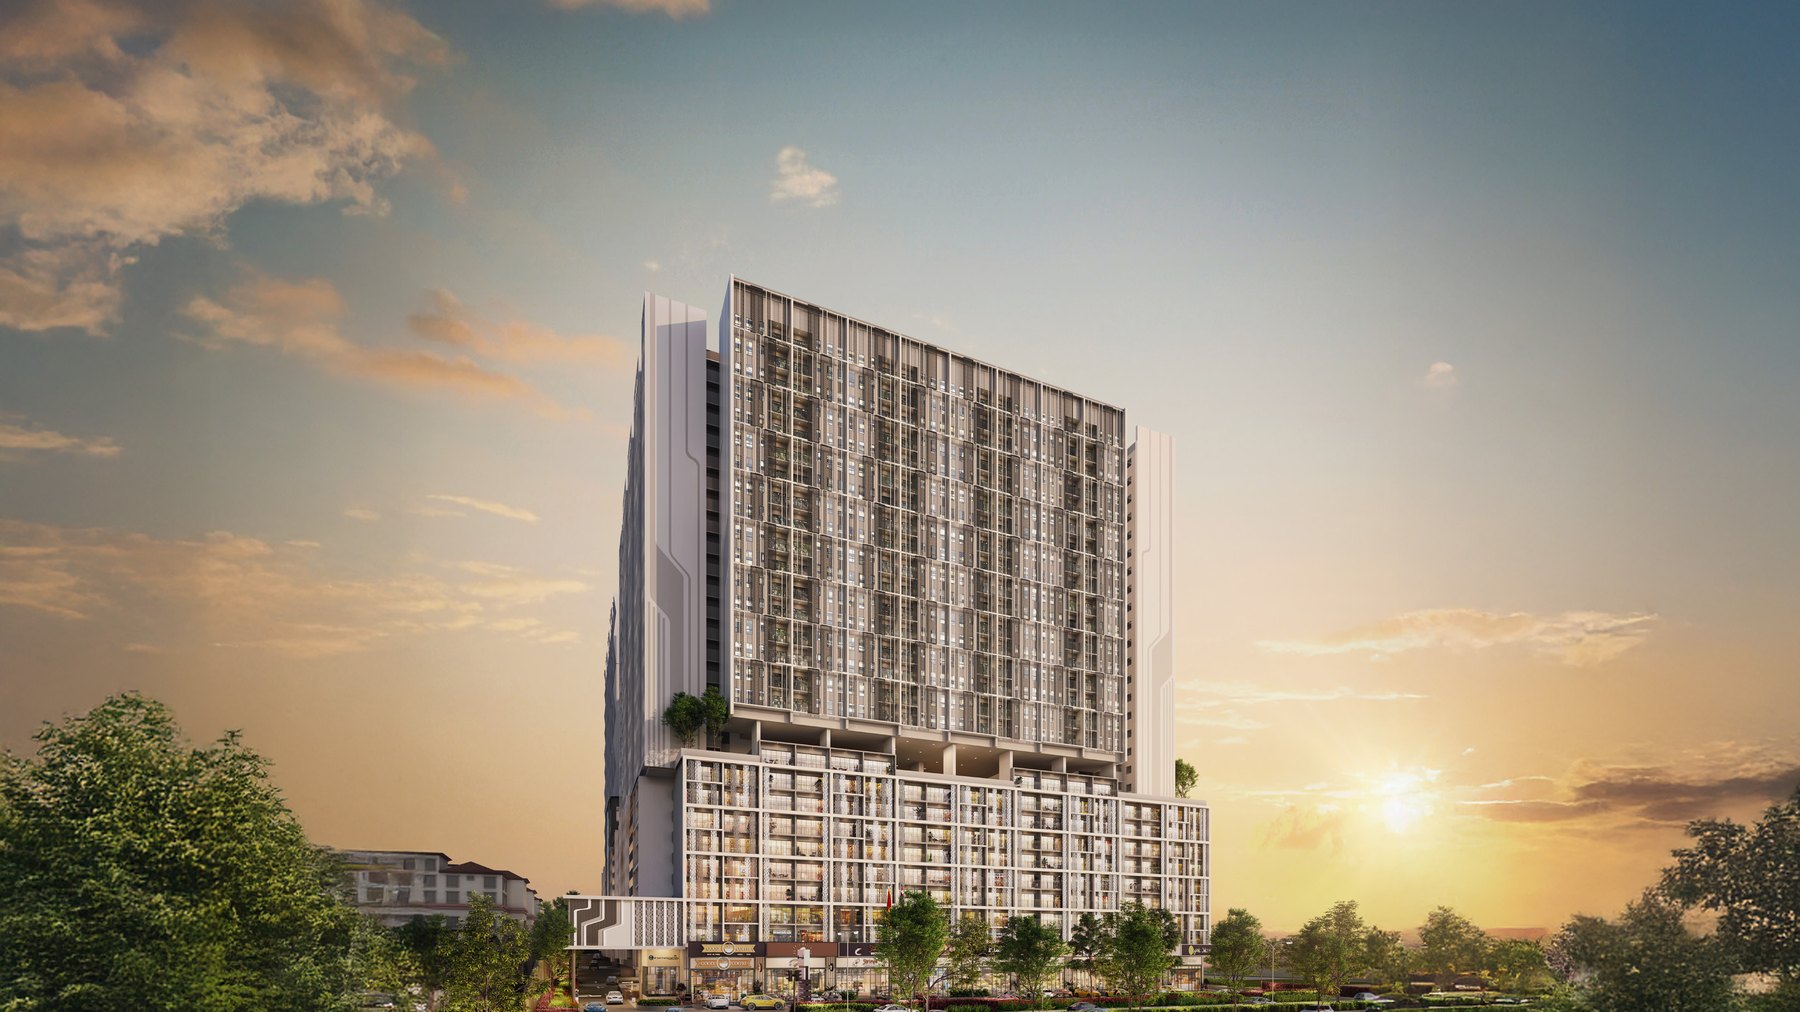
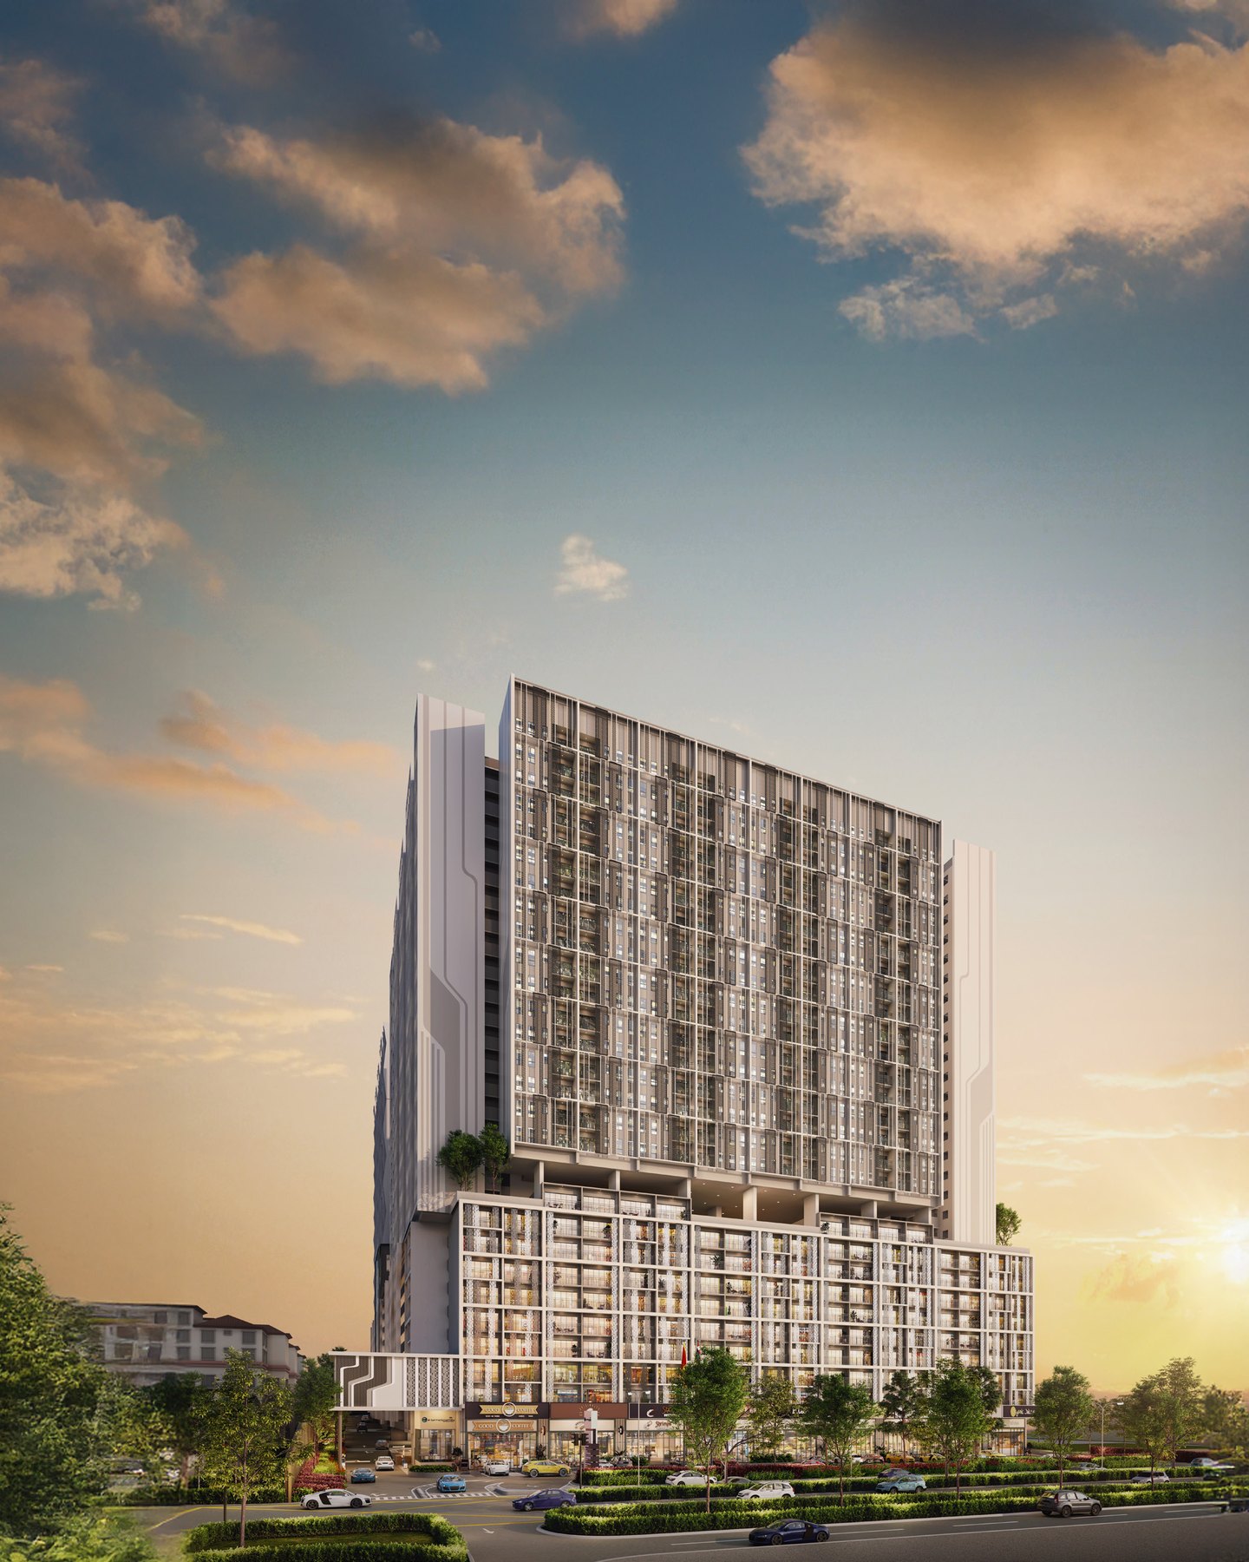
Seven hundred and seventy-four serviced apartments over 29 storeys, 554 to 815 sq.ft., two car park bays to every unit, GreenRE Silver certified, with retail and commercial suites on the same site. Completion September 2027.

Scroll
Overview

Two car park bays, and a 2027 completion.

Two facts do most of the work here. Every serviced apartment is allocated two car park bays — unusual at 554 sq.ft., and the detail that decides it for a two-car household. And the development is due to complete in September 2027, which for a buyer who does not want to wait five years for keys is a short horizon by the standards of what is selling now.

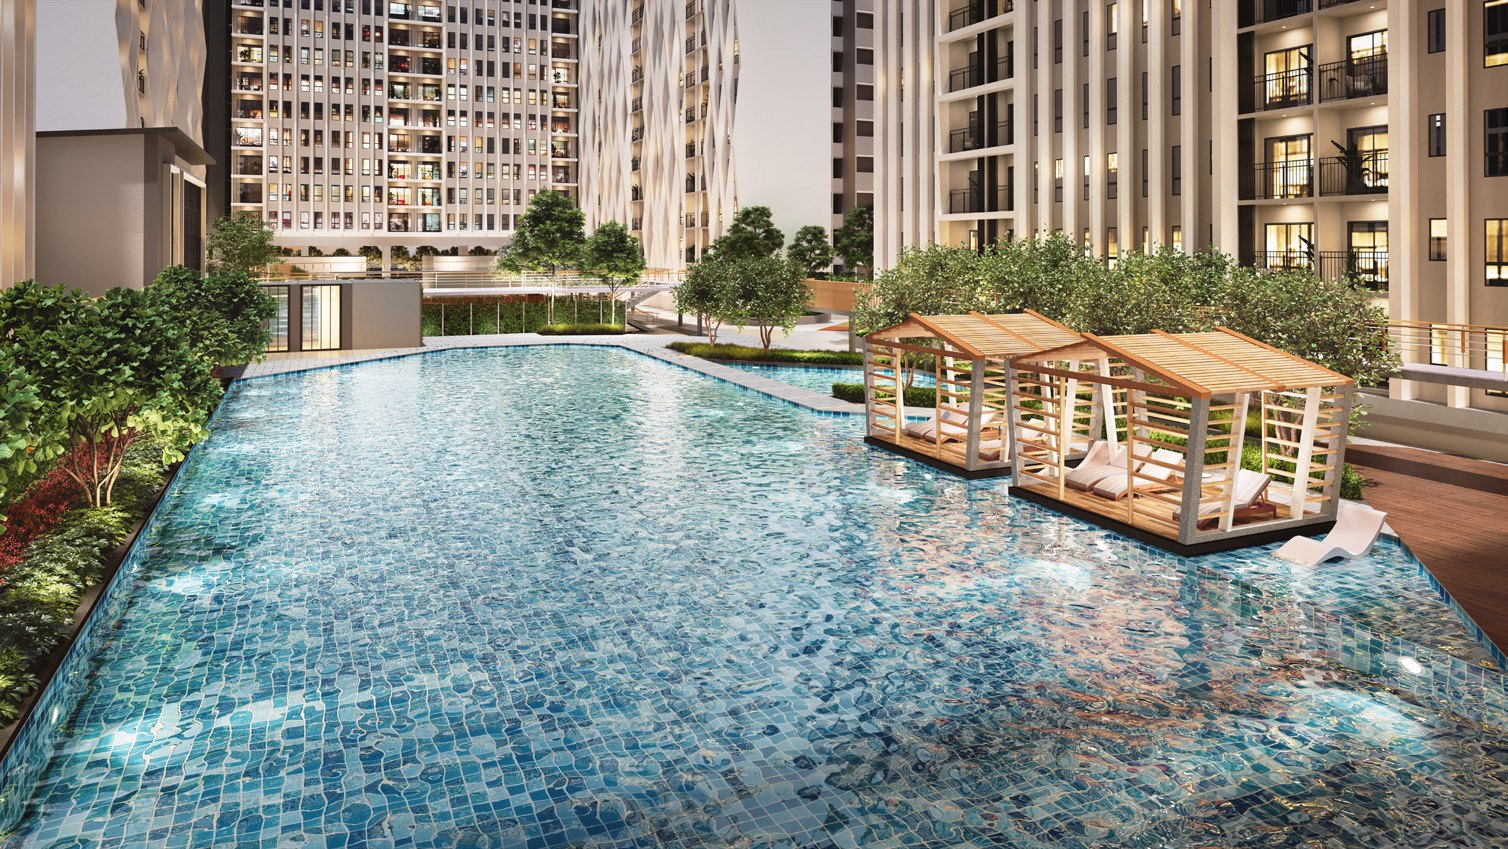
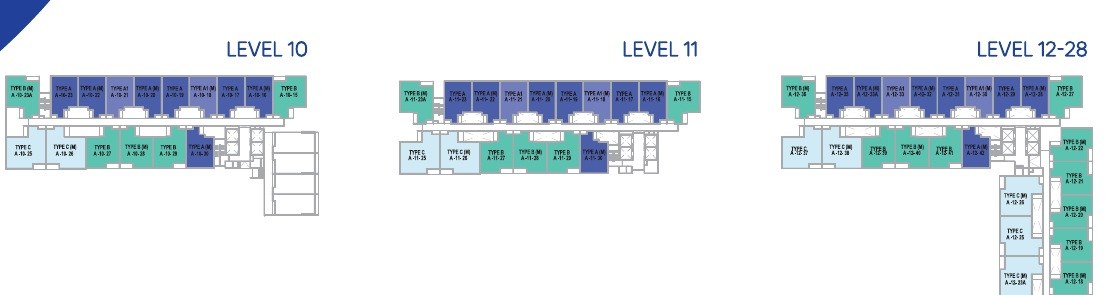
The apartments run from 554 sq.ft. with one-plus-one bedrooms and a study, through 678 sq.ft. with two bedrooms and two bathrooms, to 815 sq.ft. with three bedrooms. Type B is much the largest tranche at 440 of the 774 units. Everything above Level 9 is residential; the facilities deck sits on the podium with the pool, courts, gym, pet park and an elevated jogging track running around the edge.

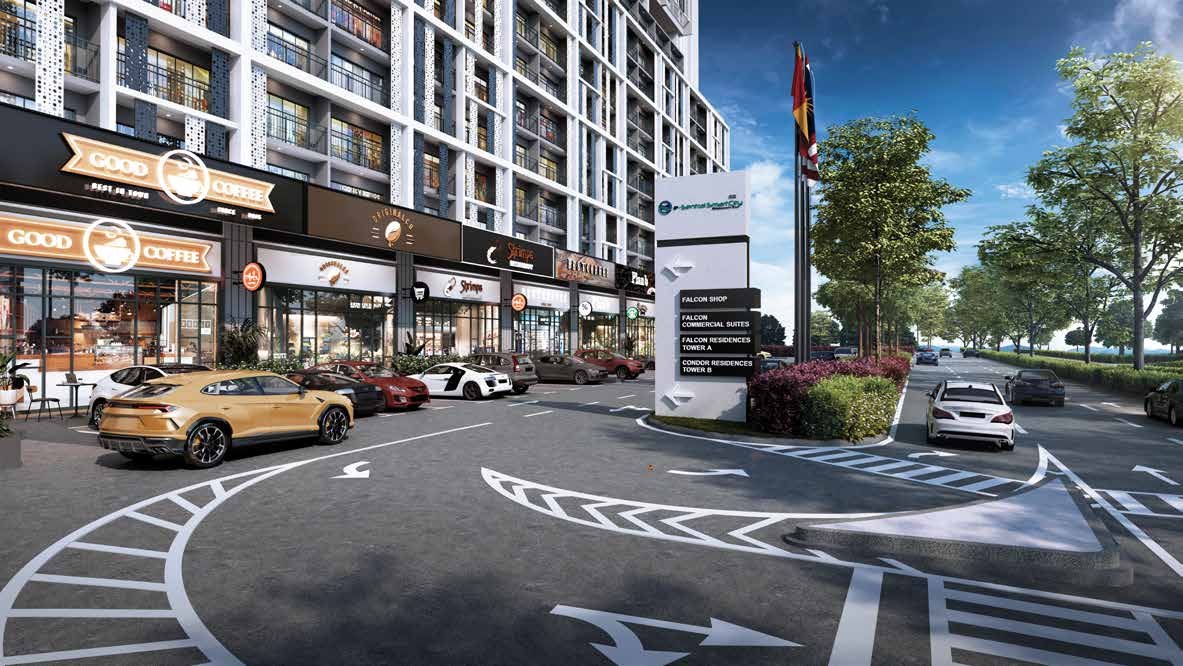
It is a mixed development rather than a single tower: alongside the apartments there are retail lots at street level and a separate component of LOSO commercial suites of 450 to 597 sq.ft. Those suites are commercial units with a pantry and a bathroom, not homes, and they are sold on their own terms — worth knowing before you compare a price per square foot across the two.

Serviced apartments774
Storeys29
Built-up554 – 815 sq.ft.
Car parkTwo bays per unit
CertificationGreenRE Silver
CompletionSeptember 2027
What Stands Out

Five things worth knowing first.

Two car park bays for every unit

The developer’s own statutory block states two bays per unit, from the 554 sq.ft. layout upward. At this size that is unusual, and for a household with two cars it is often the whole decision — most compact stock in this band gives you one bay and a waiting list for the second.

Completion in September 2027

Short, by the standards of what is selling now. Several of the developments I market complete in 2030 or later, which means five or more years of progressive payments before anyone hands you a key. If your plan needs the asset working sooner rather than later, this is the shortlist that matters.

Types A and A1 are the affordable allocation — read this before you choose

Of the 774 apartments, 155 are Types A and A1, which are the development’s affordable housing allocation and carry the state’s own eligibility rules and resale conditions. Types A2 and A3 are the same 554 sq.ft. plan on the open market, and Types B and C are open market throughout. Tell me which you are asking about and I will tell you whether you qualify before you get attached to a unit number.

The LOSO suites are commercial, not homes

The 450 to 597 sq.ft. LOSO units in the same scheme are laid out as a commercial suite with one or two rooms, a pantry, a bathroom and a balcony. They are a different product with different financing, different outgoings and a different buyer. I show the layouts here so you can see the difference rather than discover it.

Built with PKNS, and certified

HCK Bestari is developing it in collaboration with PKNS, the Selangor state development corporation, and the scheme is GreenRE Silver certified. The developer also lists smart home integration, EV charging stations, a five-tier security system, a shuttle bus service and a pet-friendly policy.

Layouts

Four apartment layouts, and four commercial suites.

The first four are the serviced apartments; the last four are the LOSO commercial suites, which are offices with rooms rather than homes and are marked as such on the developer’s own drawings. Sizes are the developer’s.
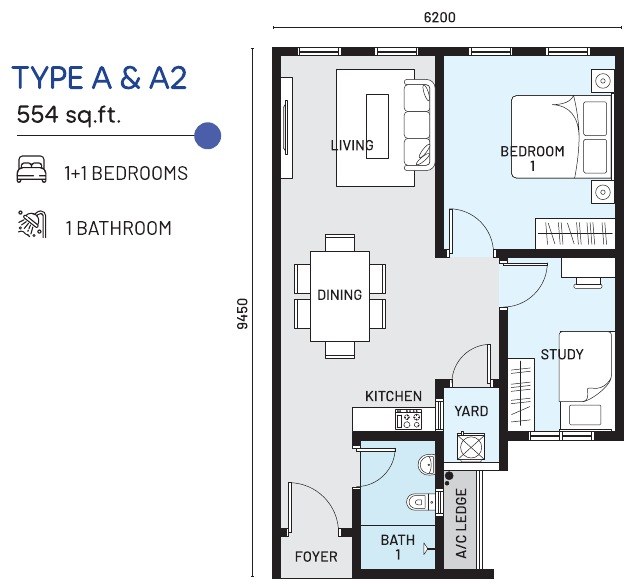
e.Sentral SmartCity Type A and A2 floor plan, 554 sq.ft., one plus one bedrooms with a study

Type A & A2

554 sq.ft. / 51.45 sq.m.
  • Bedrooms1 + 1
  • Bathrooms1
  • StudyYes
  • Car park2 bays
  • Width6.2 m
The compact layout, with a study off the dining and a separate yard. Type A is the affordable allocation; Type A2 is the same plan on the open market. Ask me which one you are looking at.
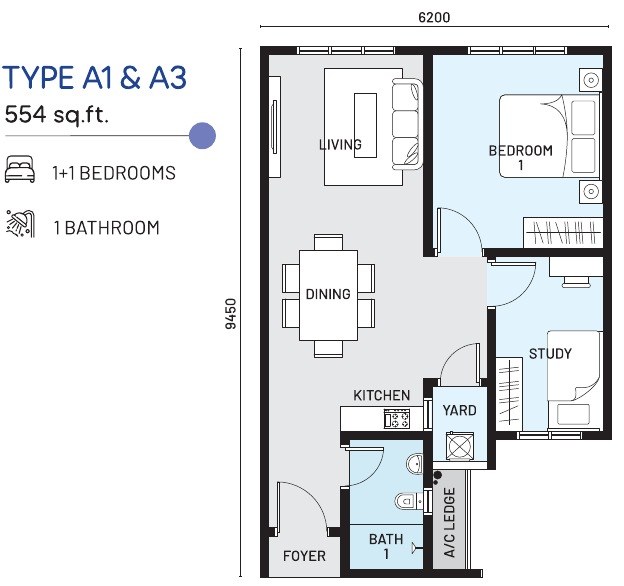
e.Sentral SmartCity Type A1 and A3 floor plan, 554 sq.ft., one plus one bedrooms with a study

Type A1 & A3

554 sq.ft. / 51.45 sq.m.
  • Bedrooms1 + 1
  • Bathrooms1
  • StudyYes
  • Car park2 bays
  • Depth9.45 m
The mirrored version of the same plan on the opposite stack. A1 is the affordable allocation; A3 is open market. Thirty-five units across A2 and A3 combined.
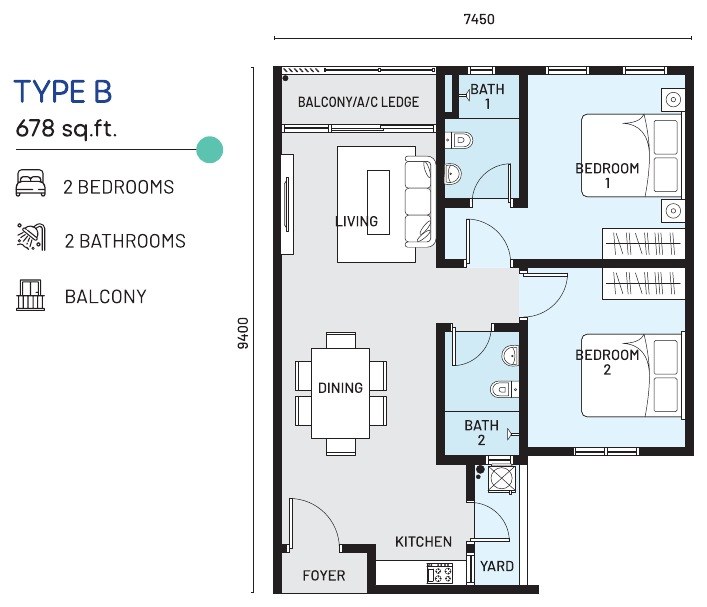
e.Sentral SmartCity Type B floor plan, 678 sq.ft., two bedrooms and two bathrooms with a balcony

Type B

678 sq.ft. / 63 sq.m.
  • Bedrooms2
  • Bathrooms2
  • BalconyYes
  • Units440
  • Car park2 bays
The core product and much the largest tranche at 440 of the 774 apartments. Two proper bedrooms, two bathrooms, a balcony and a yard off the kitchen.
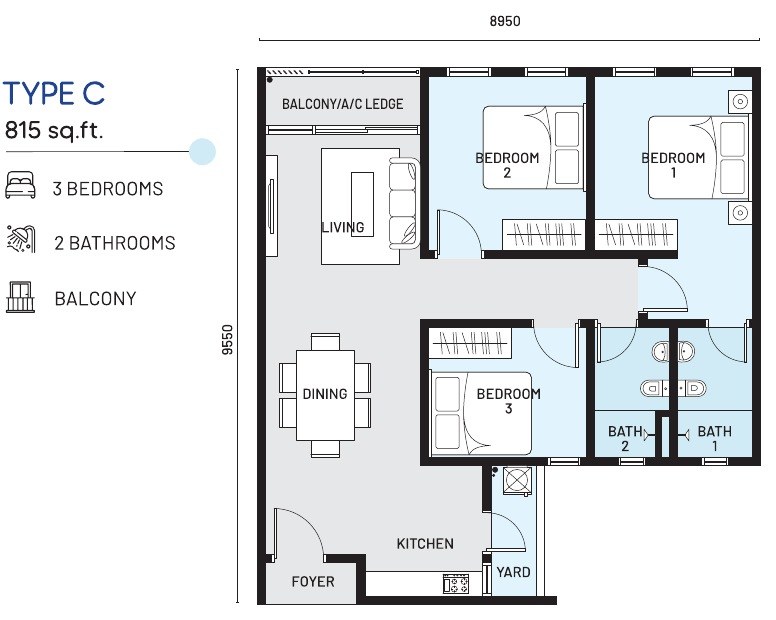
e.Sentral SmartCity Type C floor plan, 815 sq.ft., three bedrooms and two bathrooms with a balcony

Type C

815 sq.ft. / 75.69 sq.m.
  • Bedrooms3
  • Bathrooms2
  • BalconyYes
  • Units144
  • Width8.95 m
The only three-bedroom, and the one families ask for. 144 units in the building, so if this is what you want it is worth asking early rather than late.
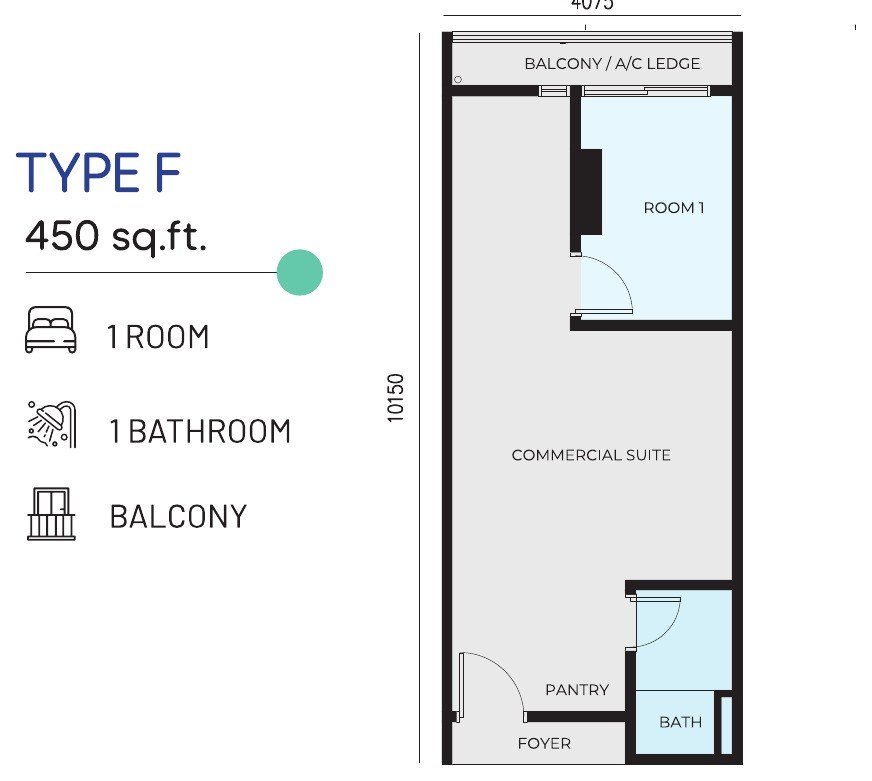
e.Sentral SmartCity LOSO Type F commercial suite plan, 450 sq.ft., one room with a balcony

LOSO Type F

450 sq.ft. · commercial suite
  • ProductCommercial suite
  • Rooms1
  • Bathrooms1
  • PantryYes
  • BalconyYes
The smallest suite: one room off an open commercial floor, with a pantry, bathroom and balcony. A commercial title, not a residential one.
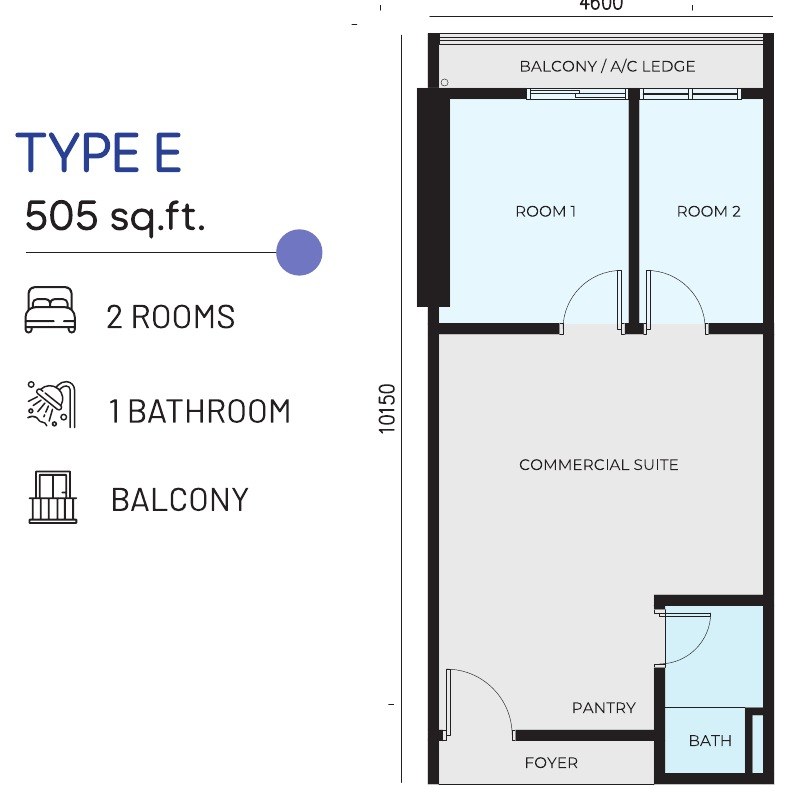
e.Sentral SmartCity LOSO Type E commercial suite plan, 505 sq.ft., two rooms with a balcony

LOSO Type E

505 sq.ft. · commercial suite
  • ProductCommercial suite
  • Rooms2
  • Bathrooms1
  • PantryYes
  • Depth10.15 m
Two rooms side by side across the front, with the open commercial floor behind them and the pantry and bathroom at the entrance.
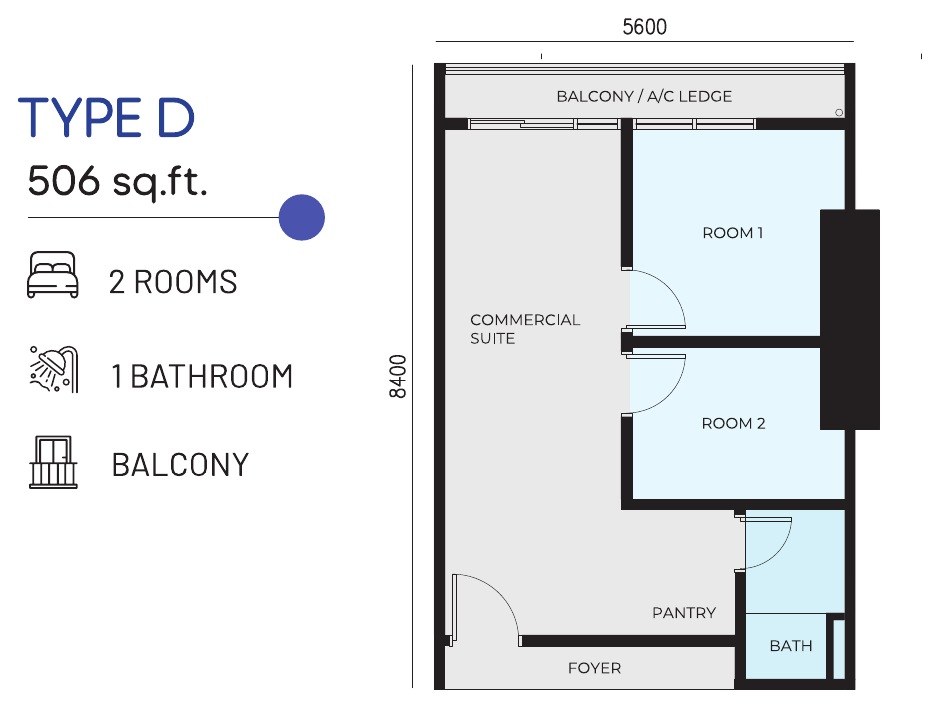
e.Sentral SmartCity LOSO Type D commercial suite plan, 506 sq.ft., two rooms with a balcony

LOSO Type D

506 sq.ft. · commercial suite
  • ProductCommercial suite
  • Rooms2
  • Bathrooms1
  • PantryYes
  • Width5.6 m
The same area as Type E arranged the other way: two rooms stacked along one side of the suite rather than across the front.
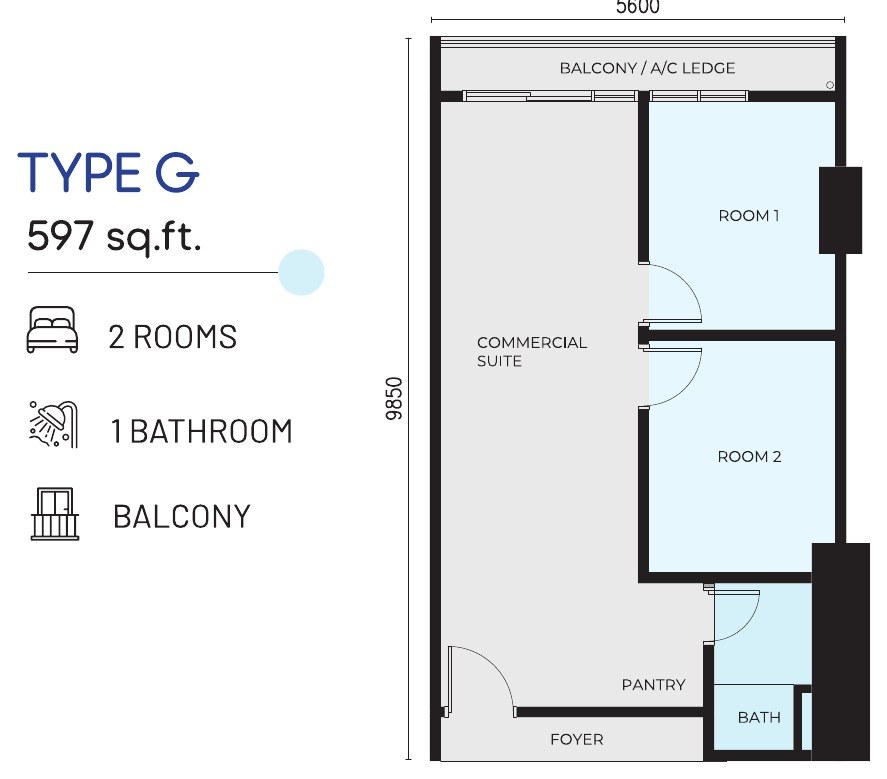
e.Sentral SmartCity LOSO Type G commercial suite plan, 597 sq.ft., two rooms with a balcony

LOSO Type G

597 sq.ft. · commercial suite
  • ProductCommercial suite
  • Rooms2
  • Bathrooms1
  • PantryYes
  • Depth9.85 m
The largest suite, with the deepest commercial floor and both rooms opening off the balcony side.
Layouts are the developer’s drawings and sizes are approximate until the sale and purchase agreement. The LOSO suites are commercial units and are sold on commercial terms — financing, outgoings and stamp duty differ from a residential purchase, and I set the difference out before you decide between them. Furniture shown is not included. Prices are on request and are never published here.
The Development

774 apartments, retail, and a podium deck.

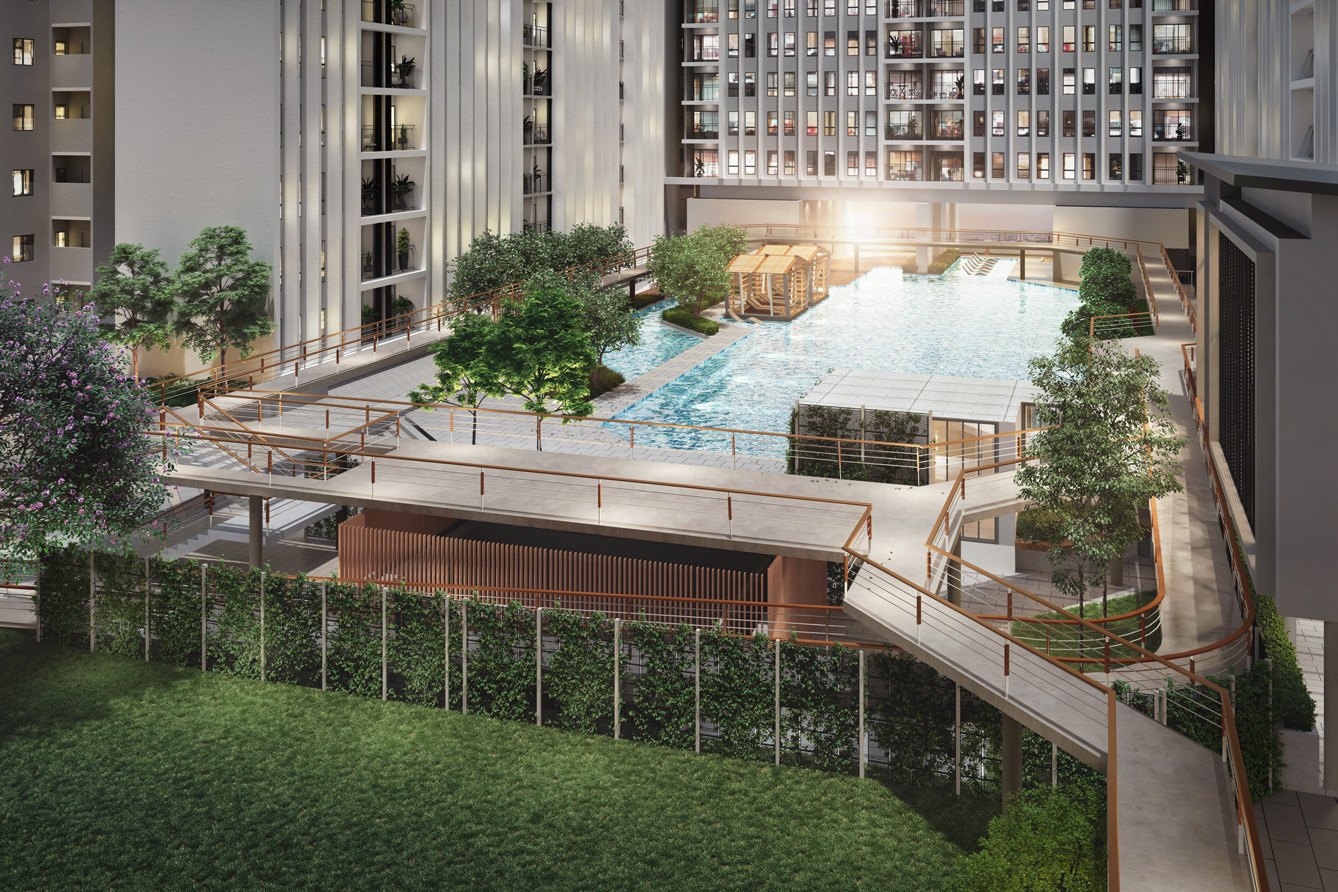
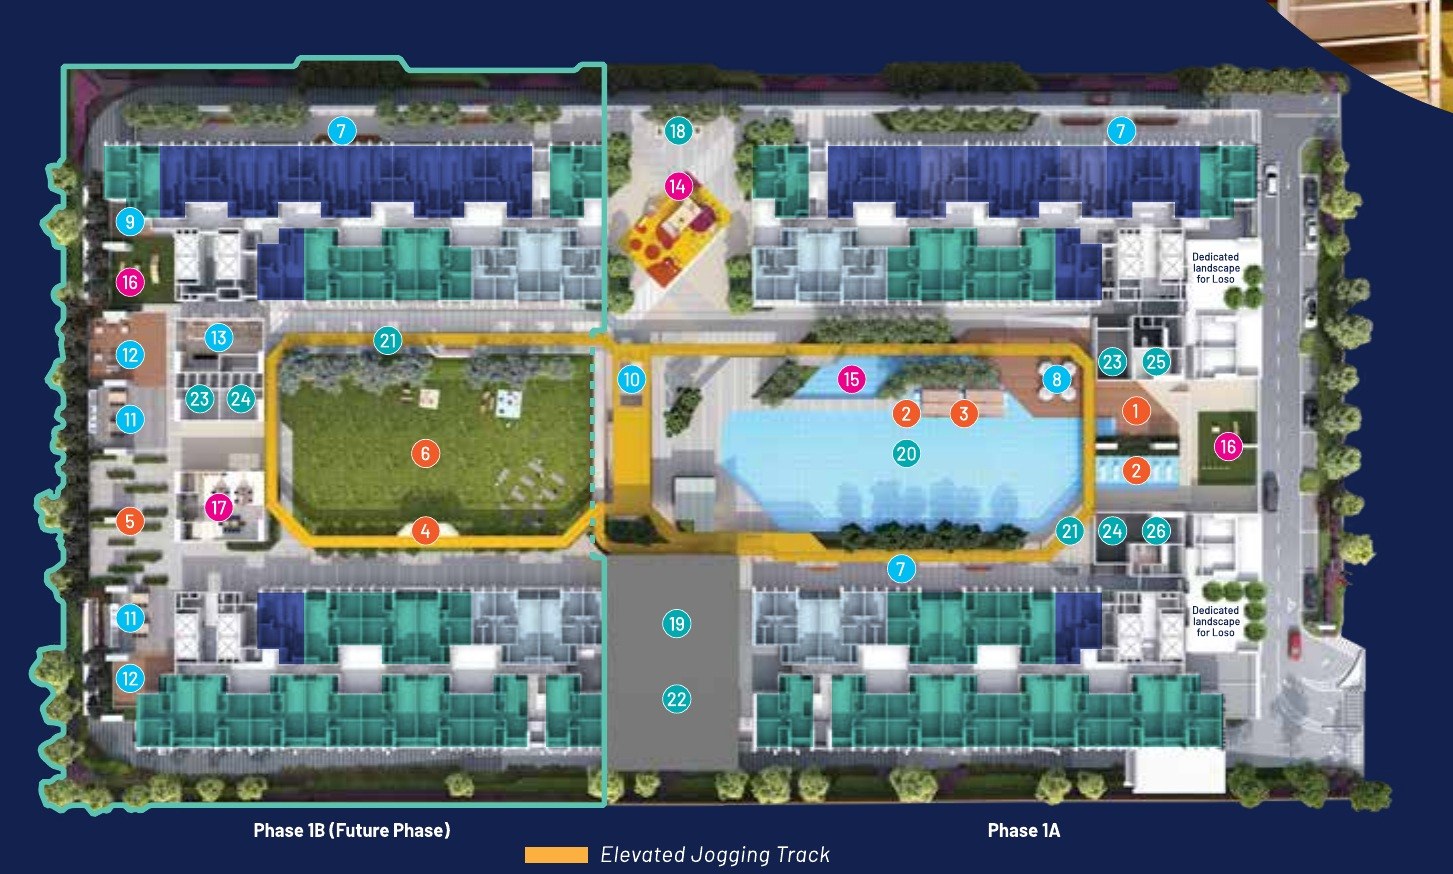
Phase 1A is the block on the site plan below; Phase 1B is marked by the developer as a future phase. The elevated jogging track is the yellow line running round the podium, with the pool on one side and the open green lawn on the other.

e.Sentral SmartCity facilities site plan showing the pool, green lawn, courts and elevated jogging track
  • 774 serviced apartments over 29 storeys
  • Built-up 554 to 815 sq.ft.
  • Two car park bays per unit
  • Retail lots at street level
  • LOSO commercial suites, 450 to 597 sq.ft.
  • Developer: HCK Bestari Sdn Bhd
  • In collaboration with PKNS
  • GreenRE Silver certified
  • Approving authority: Majlis Bandaraya Shah Alam
  • Expected completion September 2027
Check which product you are being quoted. Three things sit under one project name here: open-market serviced apartments, the affordable allocation within them (Types A and A1), and the LOSO commercial suites. They have different eligibility, different financing and different outgoings, and a price per square foot is not comparable across them. Tell me which you are asking about and I will set the three side by side.
Facilities

Four zones on one podium deck.

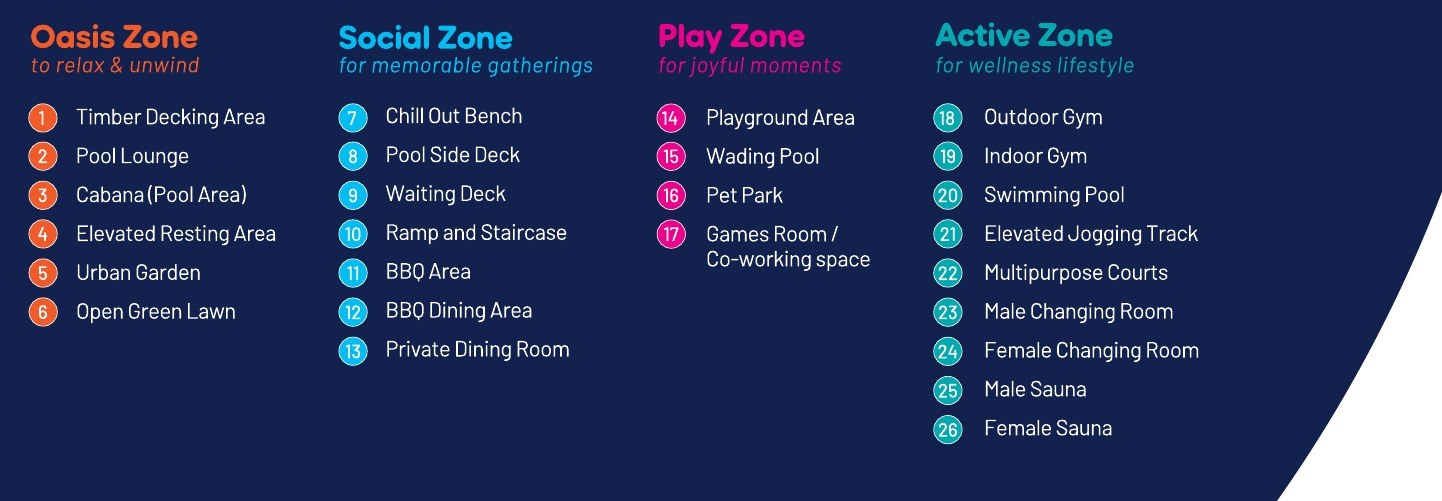
The developer groups the facilities by what you would go there to do rather than by level. The elevated jogging track links all four.

e.Sentral SmartCity facility zones: Oasis, Social, Play and Active

Oasis Zone

  • Timber Decking Area
  • Pool Lounge
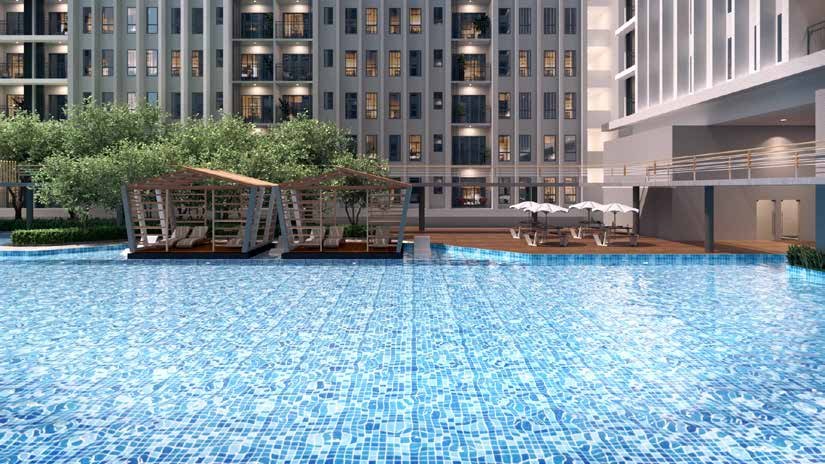
  • Cabana (pool area)
  • Elevated Resting Area
  • Urban Garden
  • Open Green Lawn

Social Zone

  • Chill Out Bench
  • Pool Side Deck
  • Waiting Deck
  • Ramp and Staircase
  • BBQ Area
  • BBQ Dining Area
  • Private Dining Room

Play Zone

  • Playground Area
  • Wading Pool
  • Pet Park
  • Games Room / Co-working Space

Active Zone

  • Outdoor Gym
  • Indoor Gym
  • Swimming Pool
  • Elevated Jogging Track
  • Multipurpose Courts
  • Male and Female Changing Rooms
  • Male and Female Sauna
Location

Damansara West, on the Guthrie corridor.

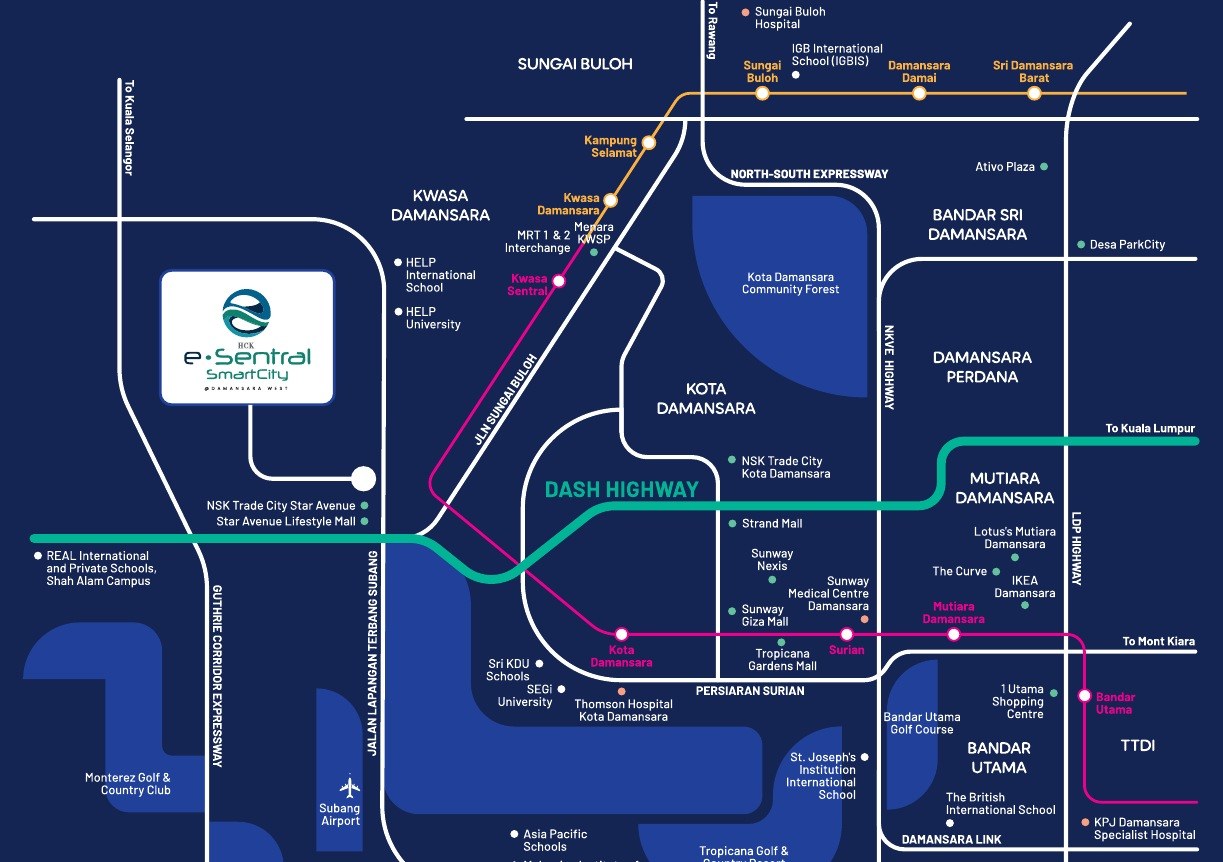
The site is in Seksyen U5, Shah Alam, on the western edge of the Damansara belt — Subang Airport 2.6 km, the Kwasa Sentral MRT station 3.3 km, and the DASH, NKVE, SPRINT and Guthrie Corridor expressways all within reach.

e.Sentral SmartCity location map showing Damansara West, Kwasa Damansara and the MRT Kajang and Putrajaya lines

Transport

  • Subang Airport 2.6 km
  • MRT Kwasa Sentral 3.3 km
  • DASH & NKVE Direct
  • Guthrie Corridor Expressway Direct

Education

  • HELP University 2.7 km
  • HELP International School Nearby
  • REAL International School, Shah Alam Nearby
  • Sri KDU Schools Nearby

Shopping

  • Star Avenue Lifestyle Mall Nearby
  • Sunway Nexis / Sunway Giza 6.7 km
  • The Curve / IKEA Damansara 9.5 km
  • 1 Utama Shopping Centre 10.7 km

Work & medical

  • Menara KWSP 3.9 km
  • Thomson Hospital Kota Damansara 5.5 km
  • NSK Trade City Star Avenue Nearby
  • Kwasa Damansara city centre Nearby
International Buyers

Foreign buyers: not this one, and here is why.

RM2,000,000Selangor’s minimum purchase price for a foreign buyer
554 – 815sq.ft. — the range of apartments here
MalaysiansWho this development is realistically for

Straight answer rather than a wasted week: e.Sentral is in Shah Alam, Selangor, where the minimum purchase price for a foreign buyer is RM2,000,000 — double the Kuala Lumpur floor. At 554 to 815 sq.ft. the advertised prices here do not reach that threshold, so the development is not open to foreign buyers, and the affordable allocation within it is restricted further still. If you are buying from overseas, the Kuala Lumpur developments I handle start at the RM1,000,000 floor instead — message me and I will send those. If you are Malaysian, none of this applies and the price list is a message away.

Questions Buyers Ask

e.Sentral SmartCity FAQ.

Where exactly is e.Sentral SmartCity?

In Seksyen U5, Shah Alam, Selangor, marketed as @Damansara West — the western edge of the Damansara belt, between the Guthrie Corridor Expressway and Jalan Lapangan Terbang Subang. Subang Airport is 2.6 km, HELP University 2.7 km, the Kwasa Sentral MRT station 3.3 km and Menara KWSP 3.9 km. The DASH, NKVE and SPRINT highways are all within reach, and the developer runs a shuttle and feeder bus service.

How many car park bays does each unit get?

Two. The developer's own statutory block states two bays per unit, and that applies from the 554 sq.ft. layout upward. At this size that is unusual — most compact stock in this band allocates one bay — and for a two-car household it is often the detail that settles the decision.

What layouts and sizes are there?

Four apartment layouts. Types A and A2 are 554 sq.ft. with one-plus-one bedrooms, one bathroom and a study; Types A1 and A3 are the mirrored version of the same plan. Type B is 678 sq.ft. with two bedrooms, two bathrooms and a balcony, and it is much the largest tranche at 440 of the 774 units. Type C is 815 sq.ft. with three bedrooms, two bathrooms and a balcony, at 144 units. Separately there are LOSO commercial suites of 450, 505, 506 and 597 sq.ft.

What is the difference between Type A and Type A2?

The plan is identical; the legal basis is not. Types A and A1 — 155 units in total — are the development's affordable housing allocation, which carries the state authority's eligibility criteria and its own resale conditions. Types A2 and A3 are the same 554 sq.ft. layout sold on the open market, 35 units between them. I would rather you knew that from the page than from the booking form, so tell me which you are asking about and I will check whether you qualify first.

What are the LOSO units?

A separate component of commercial suites in the same development, from 450 to 597 sq.ft. The developer's own drawings label the main space a commercial suite, with one or two rooms off it, a pantry, a bathroom and a balcony. They are commercial units, not homes: financing, outgoings, stamp duty and the tenant profile all differ from a residential purchase. I show the layouts so you can see the difference rather than discover it after you have compared a price per square foot across the two.

Can foreigners buy at e.Sentral SmartCity?

No. The development is in Shah Alam, Selangor, where the minimum purchase price for a foreign buyer is RM2,000,000 — double the Kuala Lumpur floor of RM1,000,000. At 554 to 815 sq.ft. the advertised prices do not reach that threshold, and the affordable allocation is restricted further still. If you are buying from overseas, message me and I will send the Kuala Lumpur developments that clear the RM1,000,000 floor instead.

What facilities are there?

The podium deck is grouped into four zones. Oasis: timber decking, pool lounge, cabana, elevated resting area, urban garden and an open green lawn. Social: chill-out benches, pool side deck, waiting deck, BBQ area, BBQ dining area and a private dining room. Play: playground, wading pool, pet park and a games room that doubles as co-working space. Active: outdoor and indoor gyms, the swimming pool, an elevated jogging track, multipurpose courts, changing rooms and saunas. The developer also lists smart home integration, EV charging stations and a five-tier security system.

When will e.Sentral be completed?

September 2027, as stated on the developer's statutory block. That is a short horizon by current standards — several of the developments I market complete in 2030 or later — and it is one of the stronger reasons to look at this one if you do not want five years of progressive payments before you see a key. The liquidated ascertained damages clause in the sale and purchase agreement is your protection if the date slips.

Who is the developer?

HCK Bestari Sdn Bhd, company number 201701010085 (1224250-P), a wholly owned subsidiary of HCK Capital Group Bhd, developing in collaboration with PKNS, the Selangor state development corporation. The developer's licence is 30636/12-2028/0311(N), valid to June 2028, and the advertising and sales permit is 30636-1/10-2027/0924(N)-(S), valid to October 2027. The approving authority is Majlis Bandaraya Shah Alam and the advertisement is approved by Jabatan Perumahan Negara.

How much does e.Sentral SmartCity cost?

Pricing is released on application rather than published here, and it differs by layout, by floor and — importantly — by whether you are looking at the affordable allocation, the open-market apartments or the LOSO commercial suites. WhatsApp me and I will send the developer's current price list for the right product, check your eligibility where it applies, and set out the full cash requirement stage by stage including legal fees, stamp duty and the payment schedule to 2027.

The Developer

HCK Bestari Sdn Bhd, with PKNS.

e.Sentral SmartCity is developed by HCK Bestari Sdn Bhd, company number 201701010085 (1224250-P), a wholly owned subsidiary of HCK Capital Group Bhd, in collaboration with PKNS. The particulars below are the developer’s own — check them against the sale and purchase agreement before you commit to anything.

  • Developer: HCK Bestari Sdn Bhd 201701010085 (1224250-P)
  • Group: HCK Capital Group Bhd
  • In collaboration with: PKNS
  • Project name: e.Sentral SmartCity @ Damansara West
  • Development type: Serviced apartments, retail and commercial suites
  • Location: Seksyen U5, Shah Alam, Selangor
  • Serviced apartments: 774 units over 29 storeys
  • Car park: Two bays per unit
  • Certification: GreenRE Silver
  • Developer’s licence: 30636/12-2028/0311(N), valid 07/12/2023 – 12/06/2028
  • Advertising & sales permit: 30636-1/10-2027/0924(N)-(S), valid 10/10/2024 – 09/10/2027
  • Building plan: MBSA.BGN.600-3/5/39
  • Approving authority: Majlis Bandaraya Shah Alam
  • Expected completion: September 2027
The advertising permit expires in October 2027, a month after completion. That is normal — a permit covers the selling period, not the building — but it does mean that if the date slips, the permit will need renewing before the developer can keep advertising. Ask for a current copy of the licence and the permit before you pay a booking fee, on this or any development. I request them as a matter of course for every client. The particulars quoted here cover the serviced apartments; I am asking the developer for the corresponding numbers on the LOSO commercial component.
MARKETED BY WINSON TEORegistered Estate Agent’s Negotiator REN 29818 with IQI Realty Sdn Bhd. I take international and local buyers through eligibility, financing, state consent and handover. winsonteo.com
WhatsApp Us