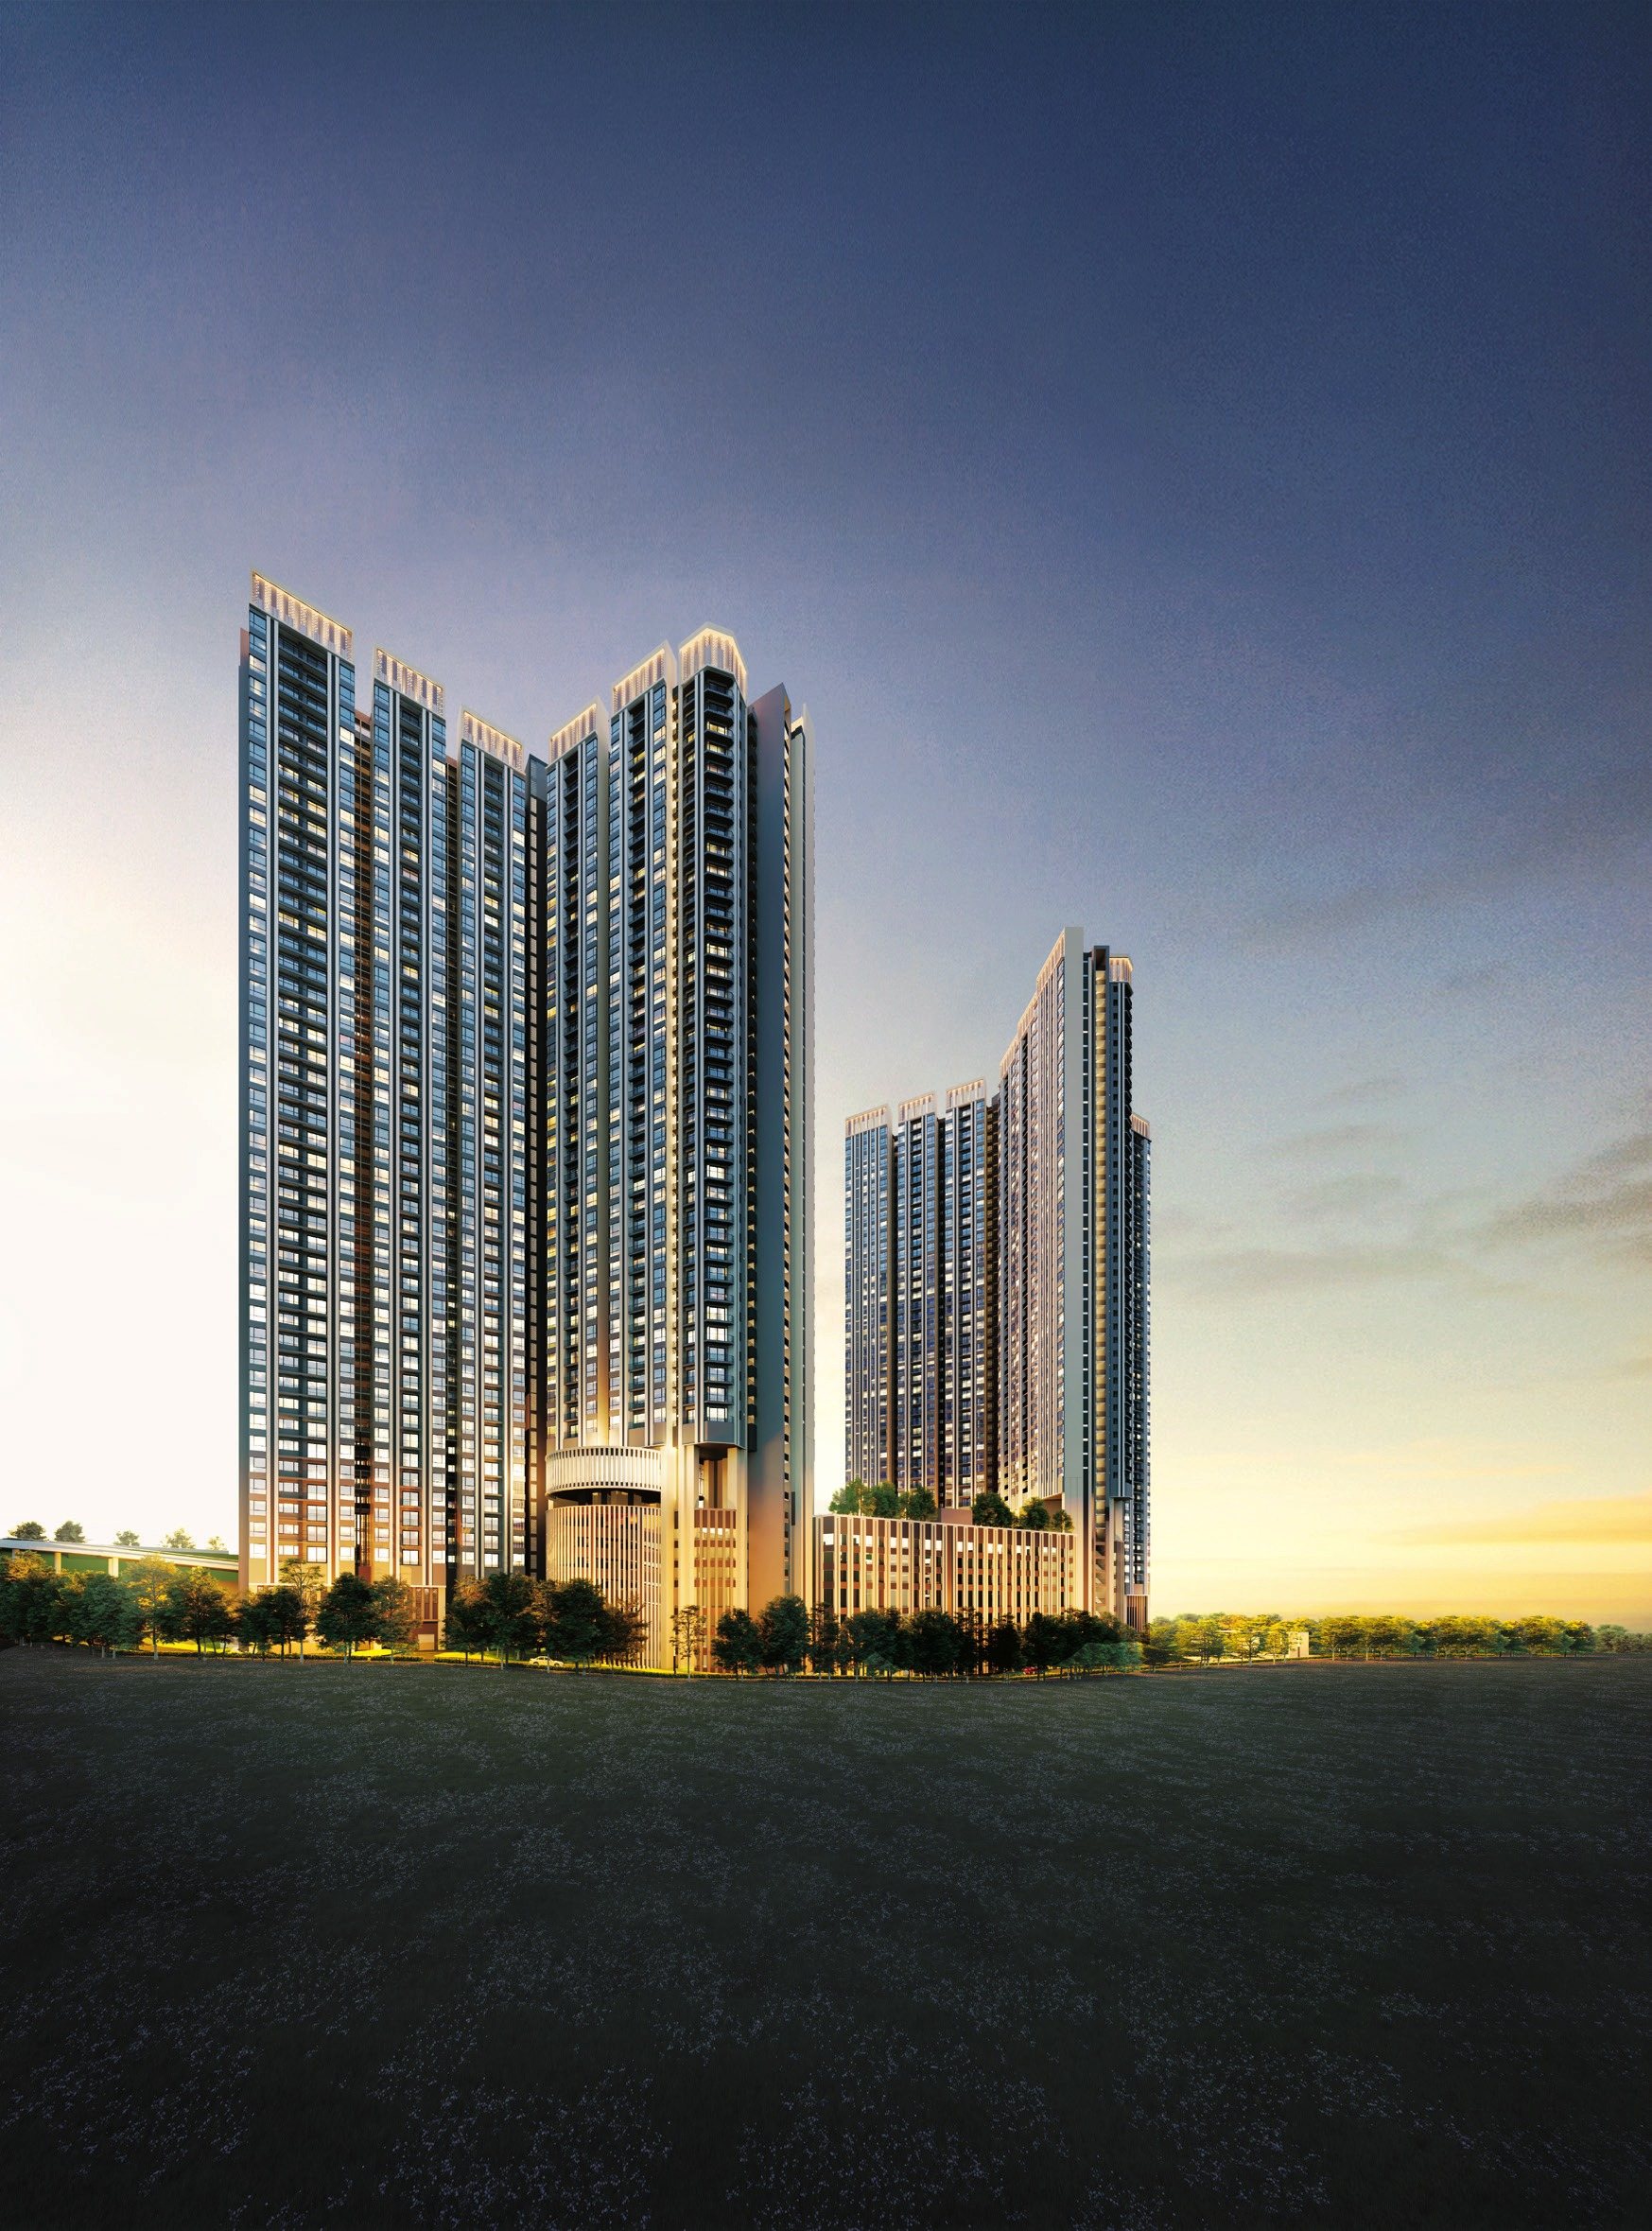
Twin 52-storey towers on 5.6 elevated acres, drawn in a Y shape by GDP Architects so that every one of the 1,260 homes opens on three sides. Named for 仁 — rén, the character for people.
Most towers of this size are drawn as a slab or a cross, because that is what maximises saleable area per floor plate. Ren is drawn as a Y. It costs the developer units, and it buys the residents three things: every home opens on three sides, the corridor from the lift to your door is short, and cross ventilation actually works rather than being a diagram in a brochure.
The architect is GDP Architects, whose work includes an Aga Khan Award winner. The landscape is by XSiTE Design Studio from Bangkok, multiple TALA award winners, and the interiors by Index Design from Singapore, named Singapore’s design firm of the year in 2021. That is an unusually strong consultant team for a mass-market Bukit Jalil launch, and it shows in the floor plates.
The site itself is 5.6 elevated acres with a panoramic outlook, next to Tzu Chi International School. Over an acre of the podium is given to landscape and facilities. Every unit comes with two car park bays and the largest with three, and there are five-plus-one lifts serving each tower.
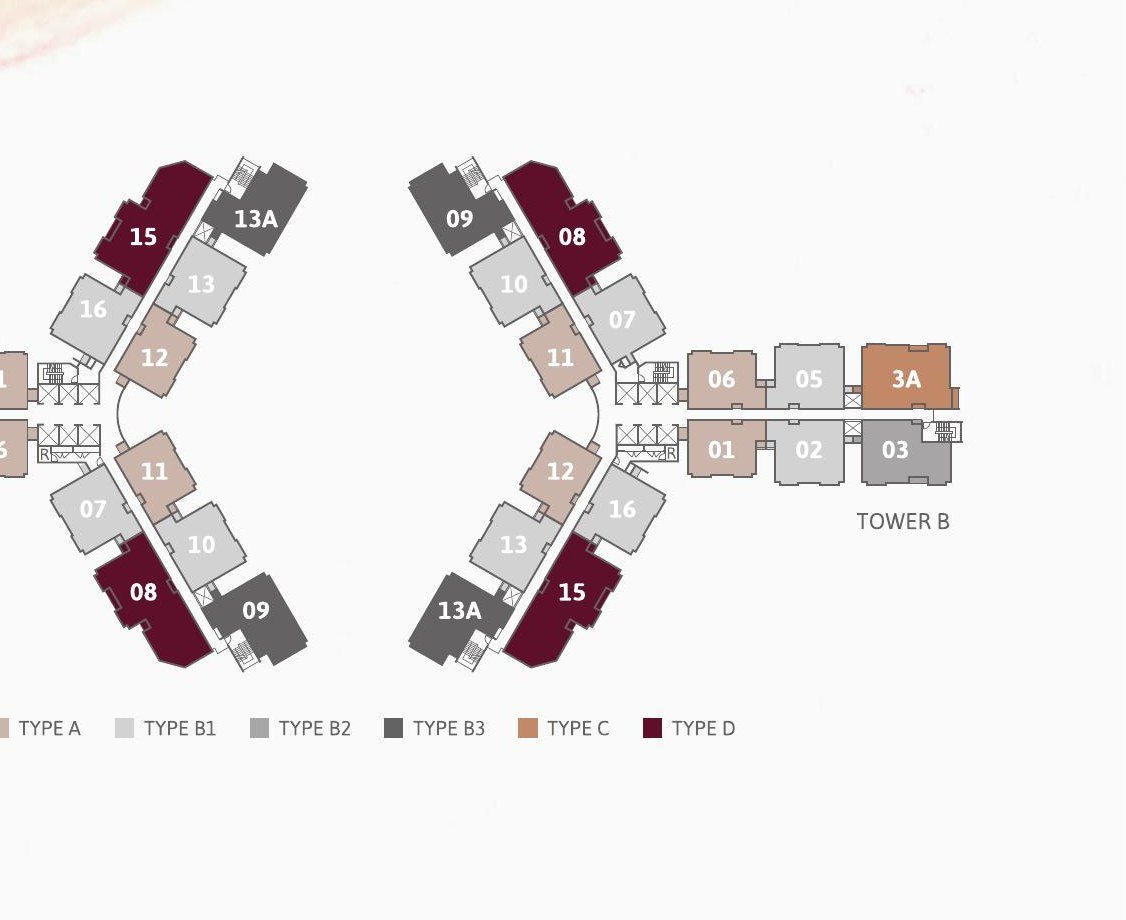
The Y plan puts each home on an outside corner of one of the three wings. Three exposures means cross ventilation, light through most of the day, and a view from more than one room — not a single aspect down a light well.
Sixteen per floor across three wings means a short corridor walk from the lift lobby to your door. Five passenger lifts plus a service lift per tower is generous for that count, which is what decides whether the morning wait is thirty seconds or four minutes.
GDP Architects, whose portfolio includes an Aga Khan Award winner. Landscape by XSiTE Design Studio of Bangkok. Interiors by Index Design of Singapore. Engineering by DR YG Jurutera Perunding and BSD Associates.
Two bays with every unit, three with the largest layout — some as tandem lots. At 920 sq.ft. entry size that is unusually generous, and it is the detail that decides resale to families.
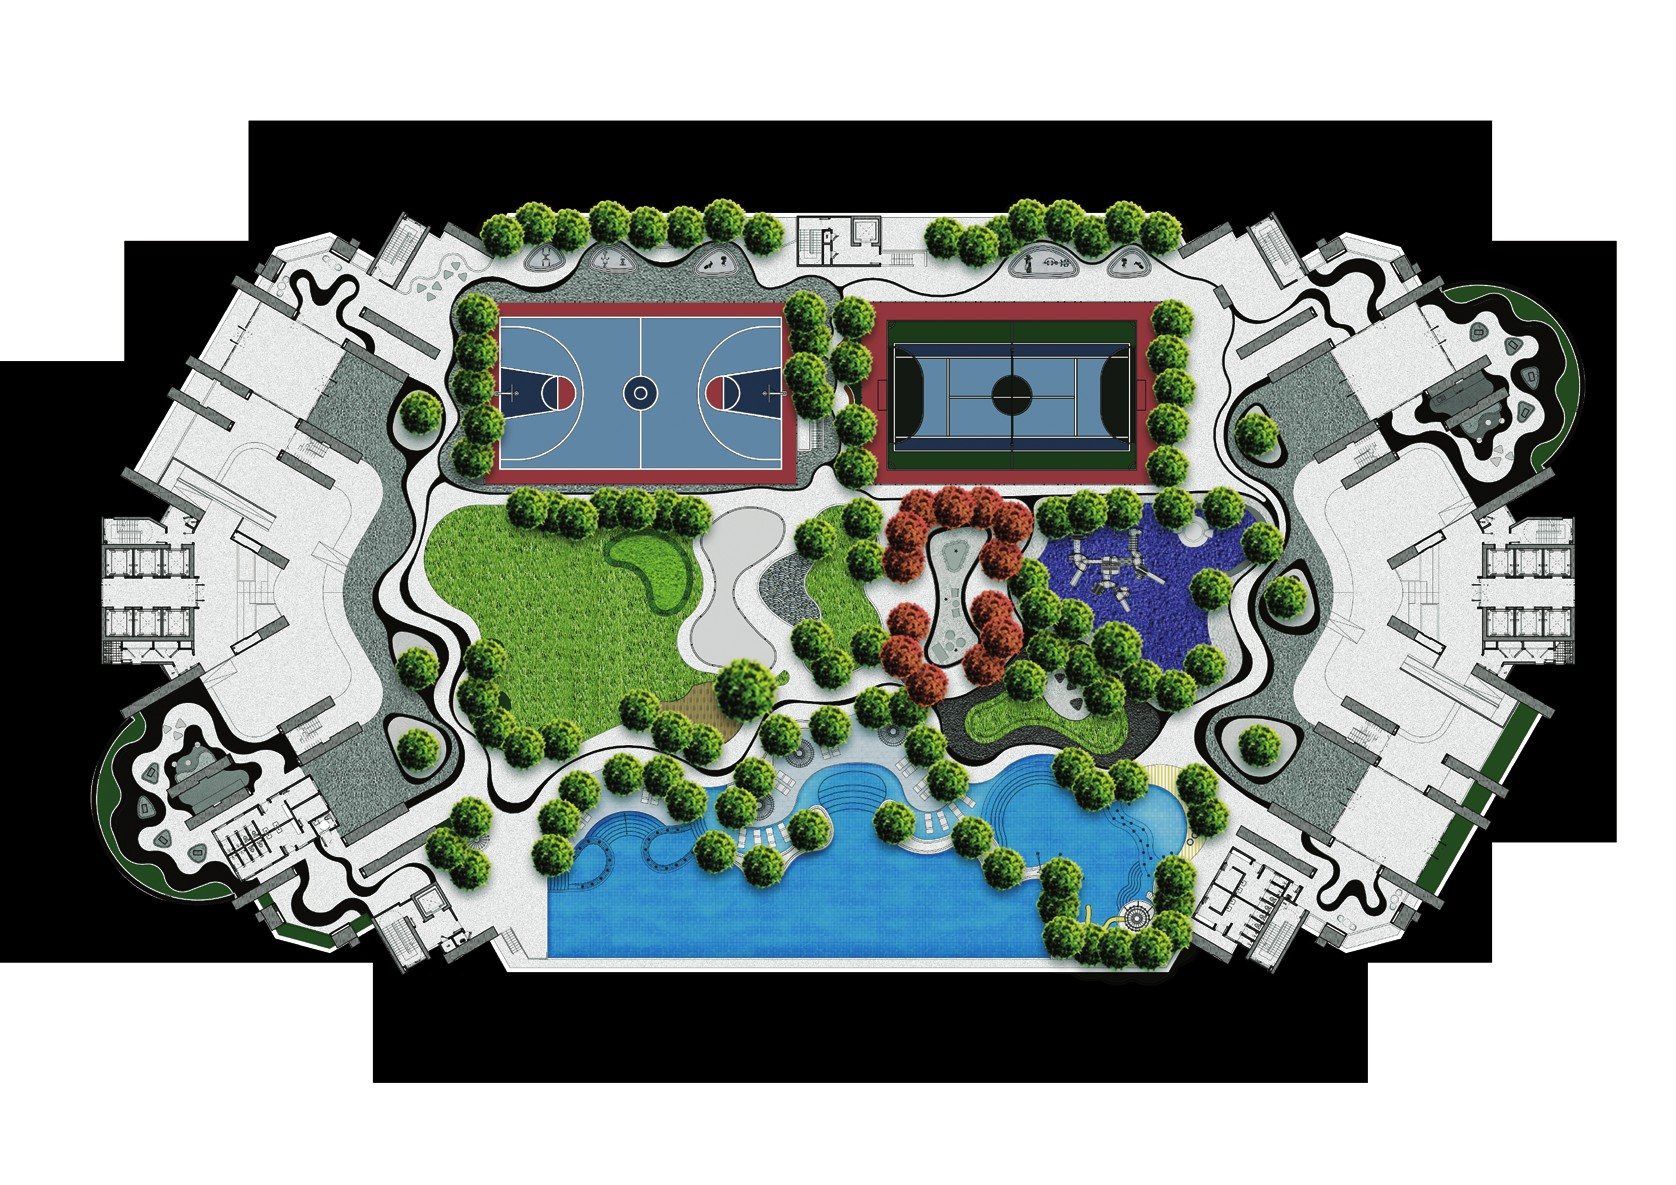
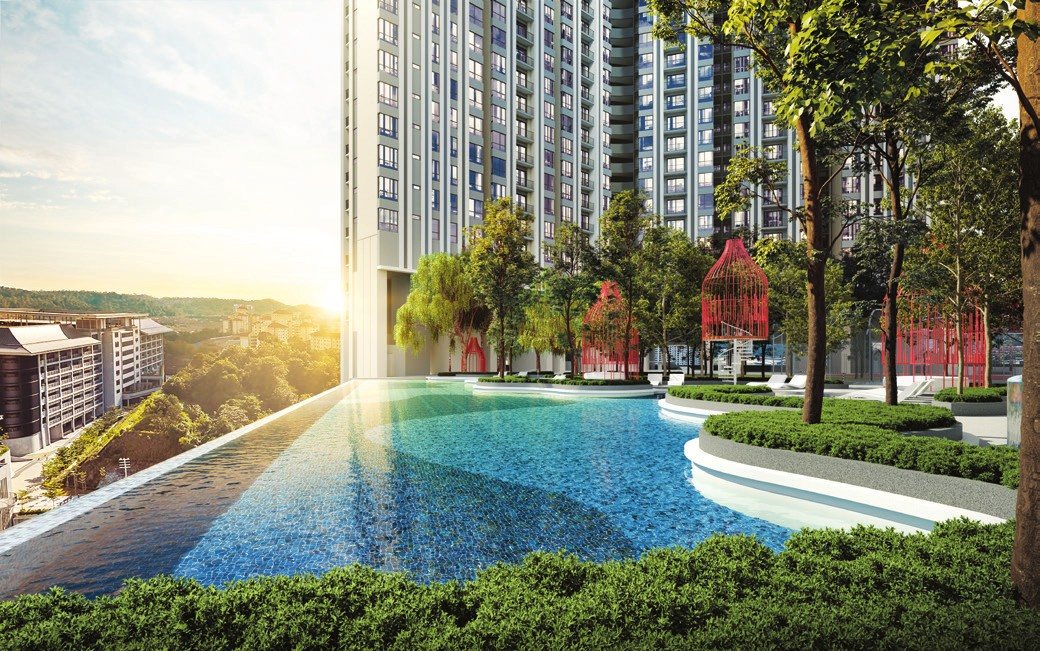
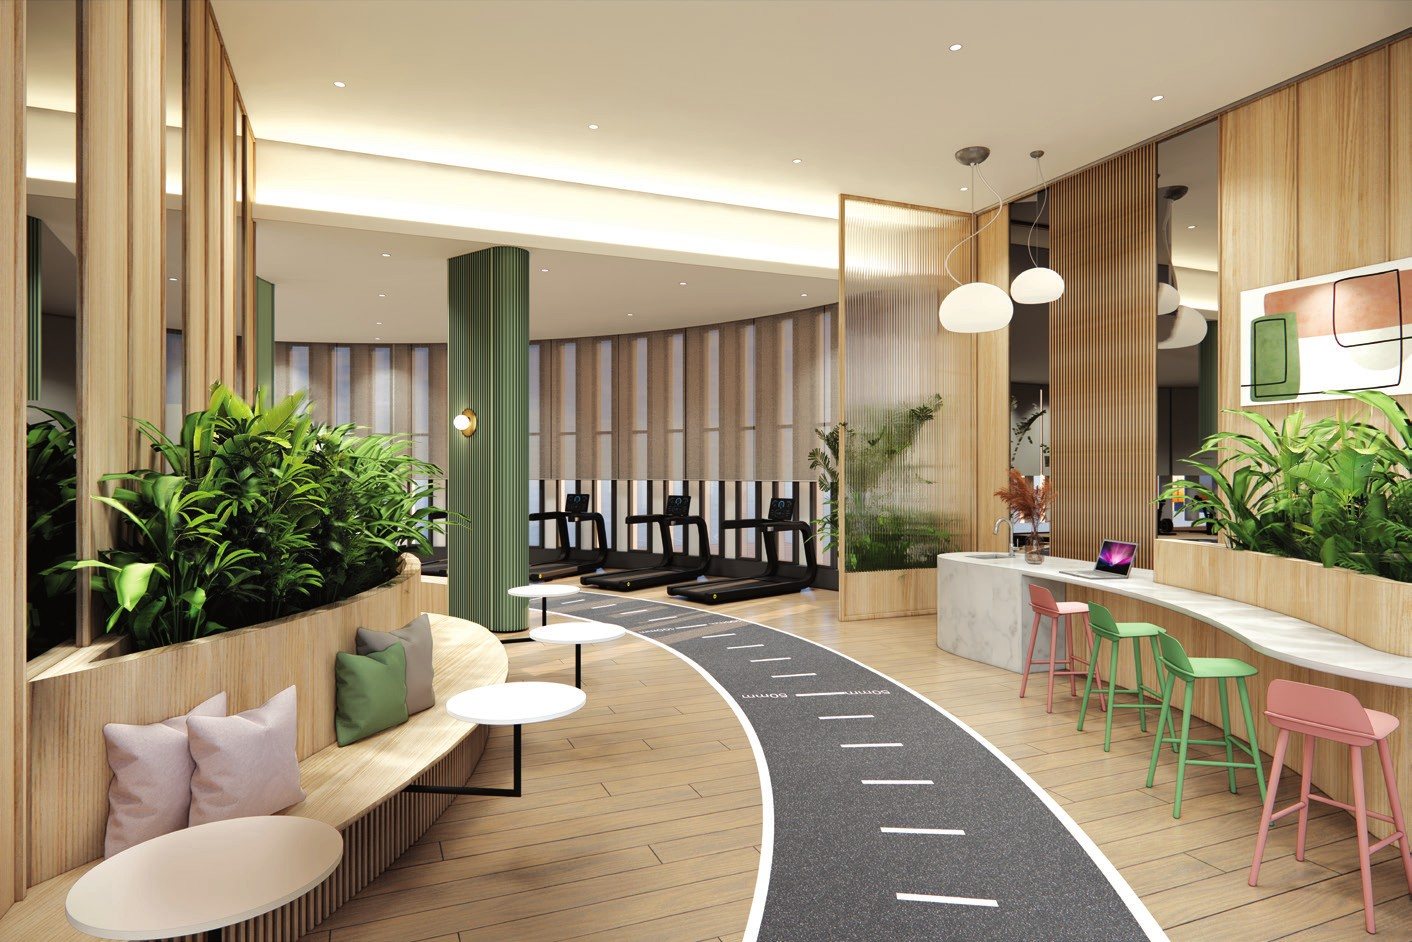
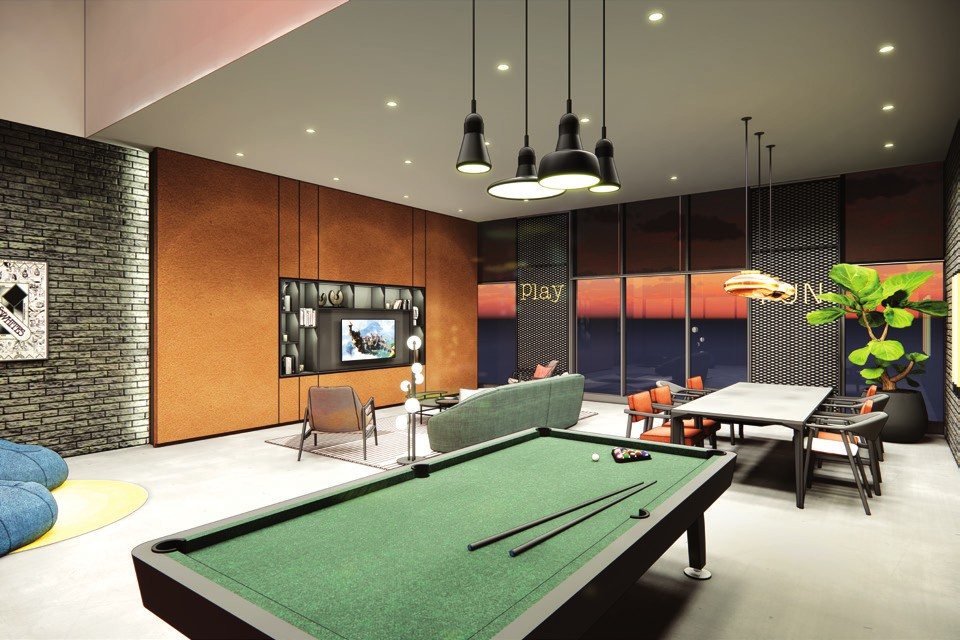
The podium deck carries more than an acre of landscape and facilities, including a swimming pool, children’s pool, jacuzzi, squash, gym, basketball, multi-courts for futsal and tennis, BBQ, a jogging track, function rooms, games and music rooms, and co-working space.
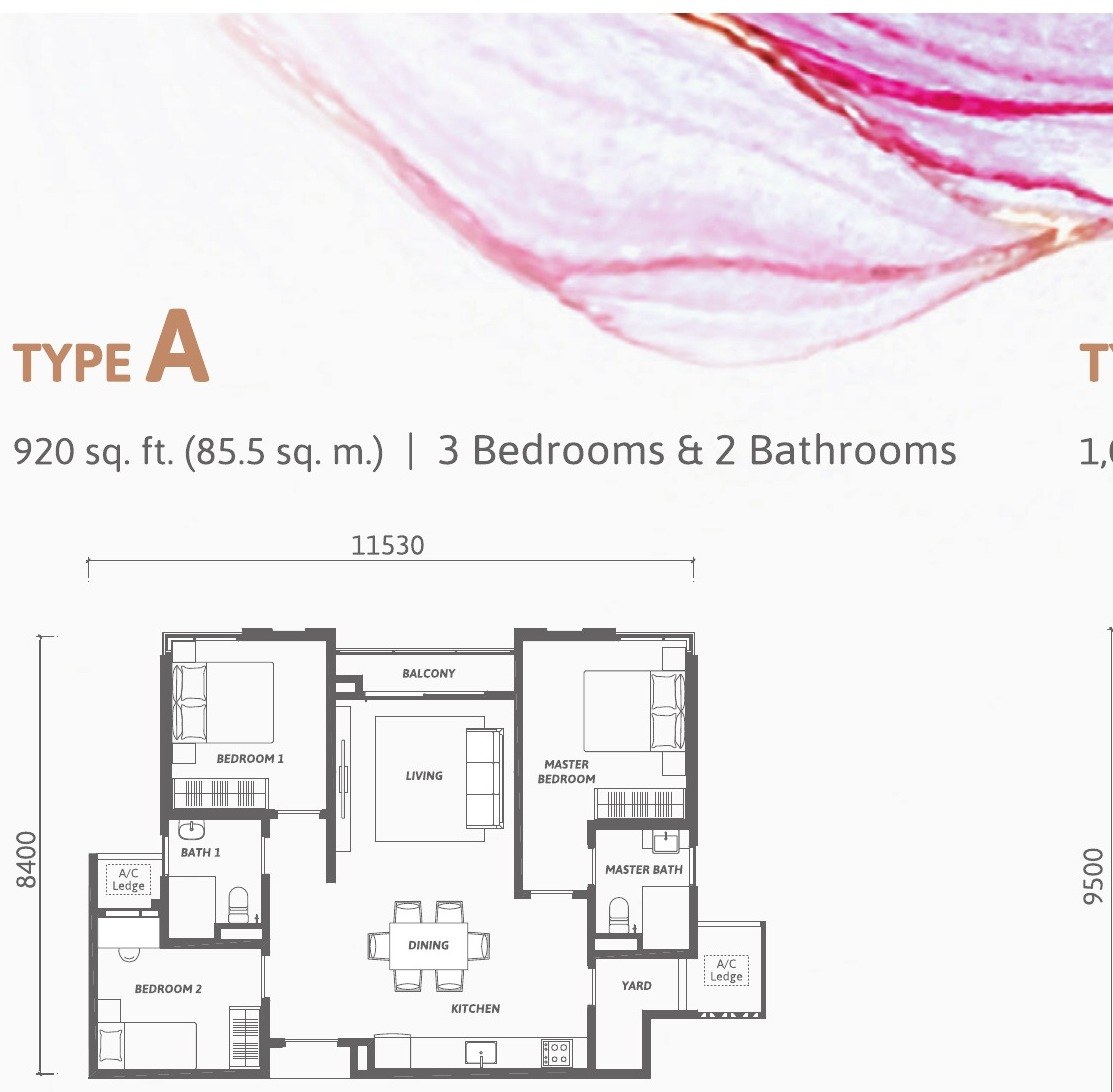
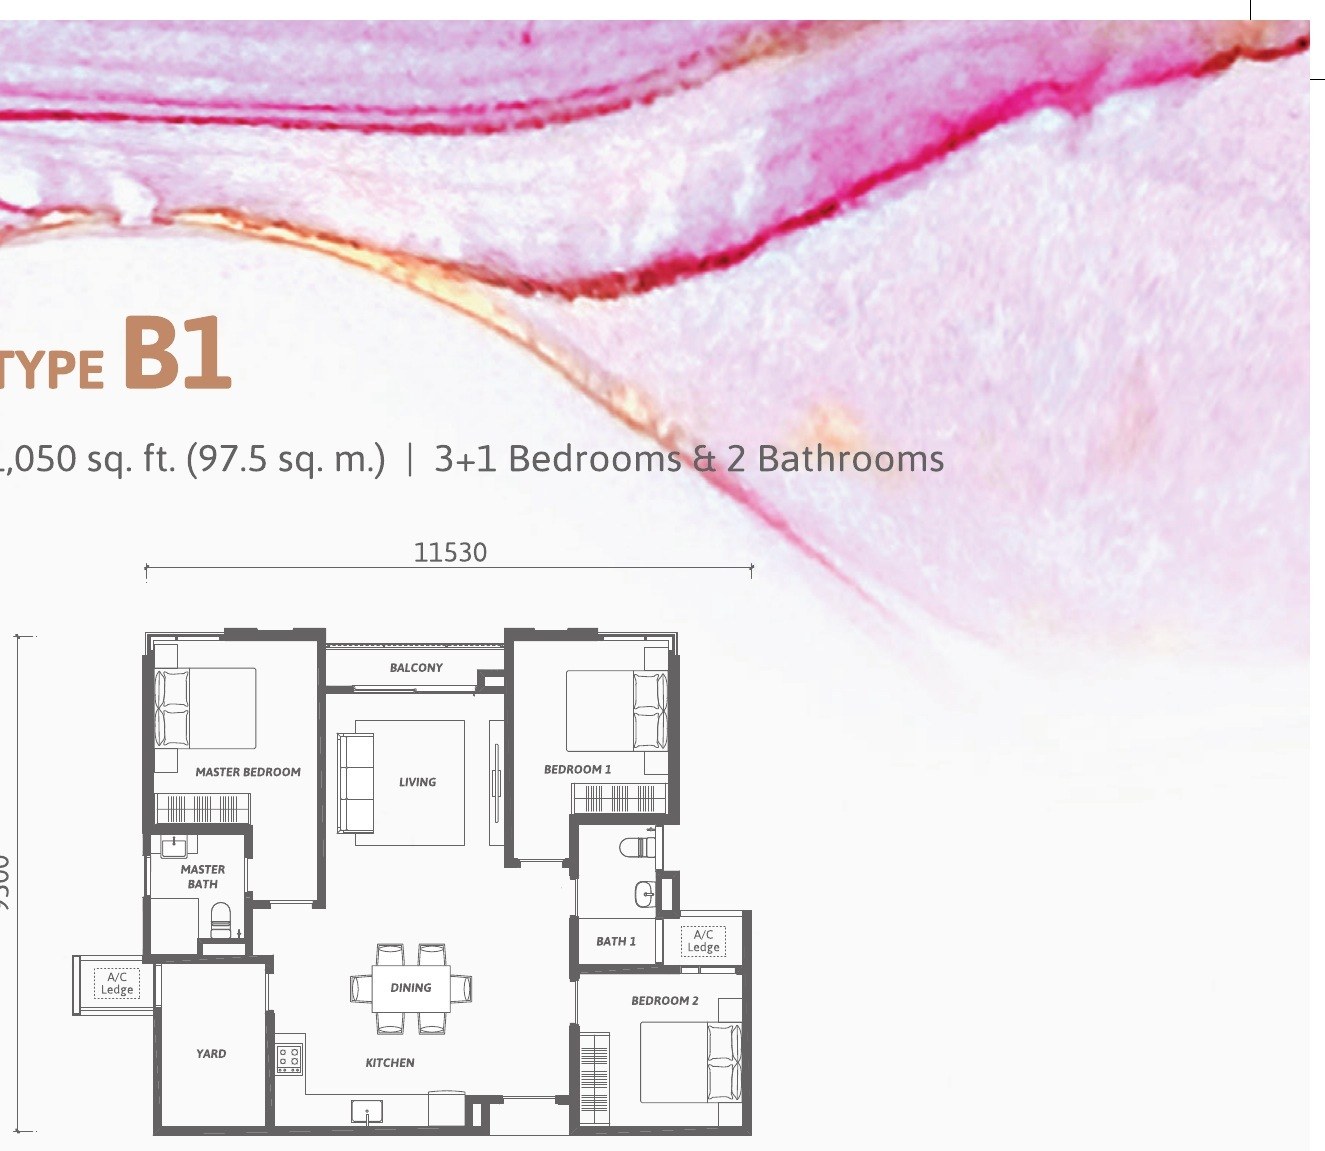
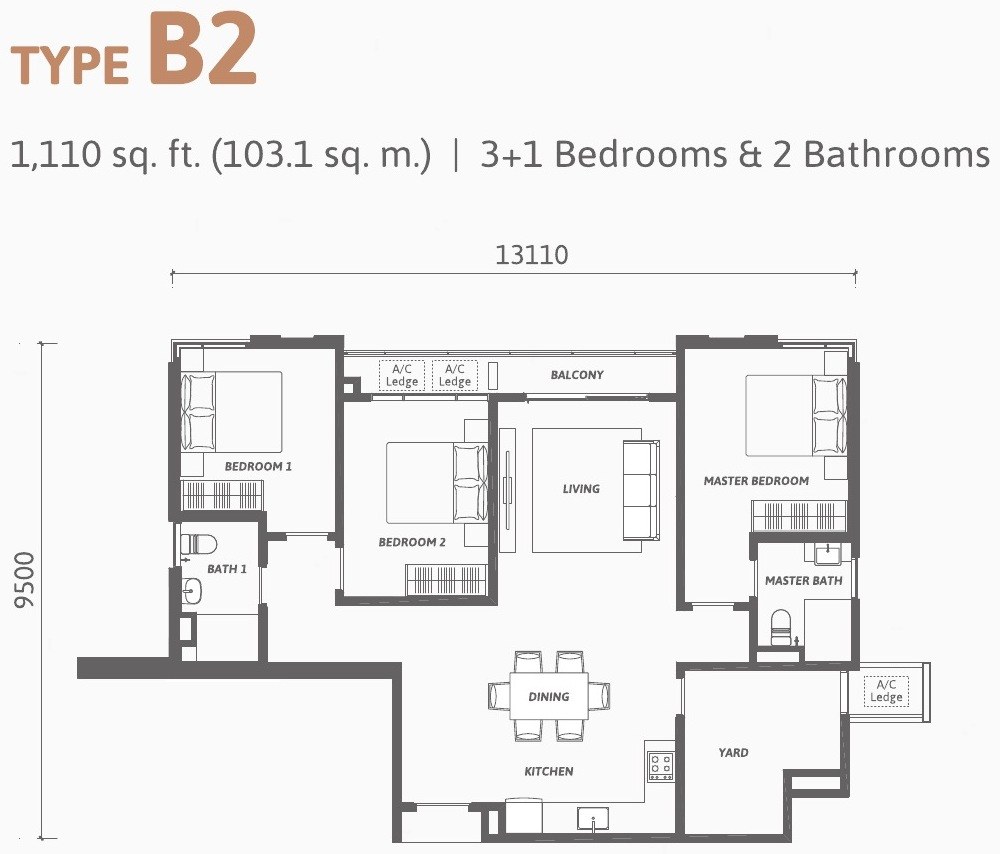
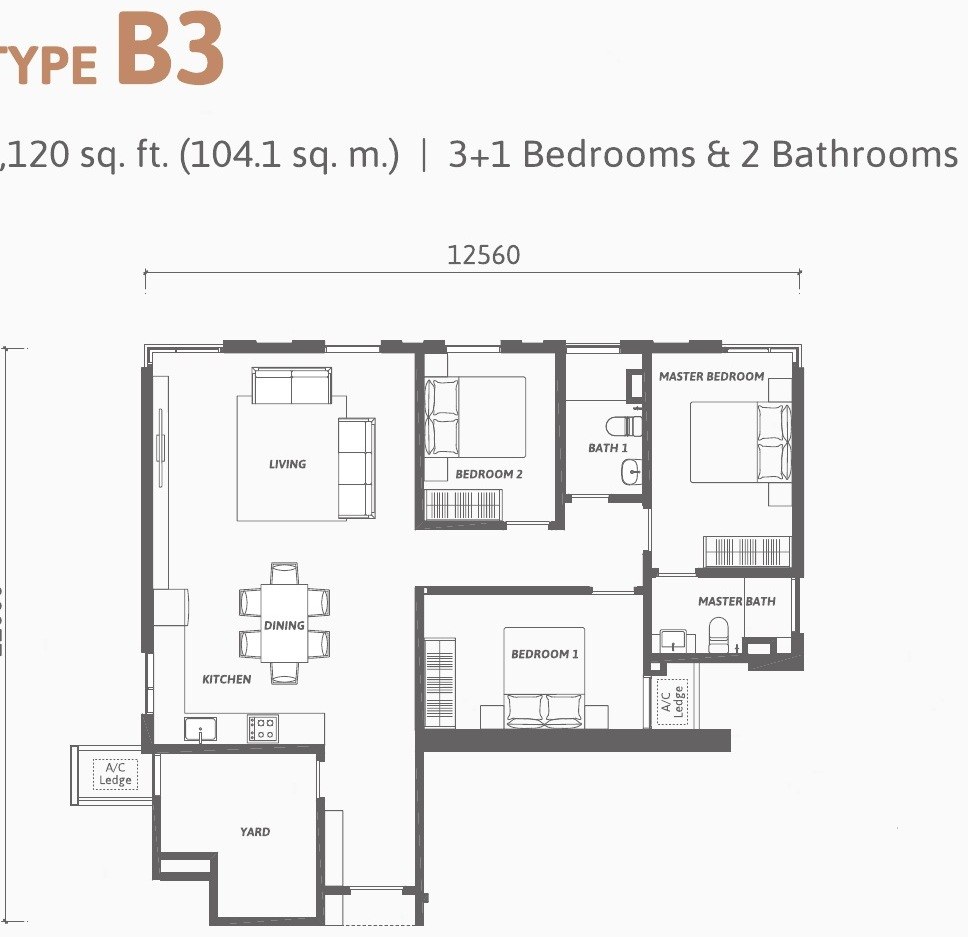
Types B1, B2 and B3 are the same brief at slightly different sizes, positioned differently on the wings. Sizes are the developer’s and are approximate until the sale and purchase agreement.


The typical floor plate below is the argument for the whole building. Three wings radiating from a central core, sixteen units to a floor, and every unit reaching an outside corner.

The facilities sit on the car park podium rather than at ground level, which keeps them private to residents and gives the pool deck an outlook rather than a boundary wall.

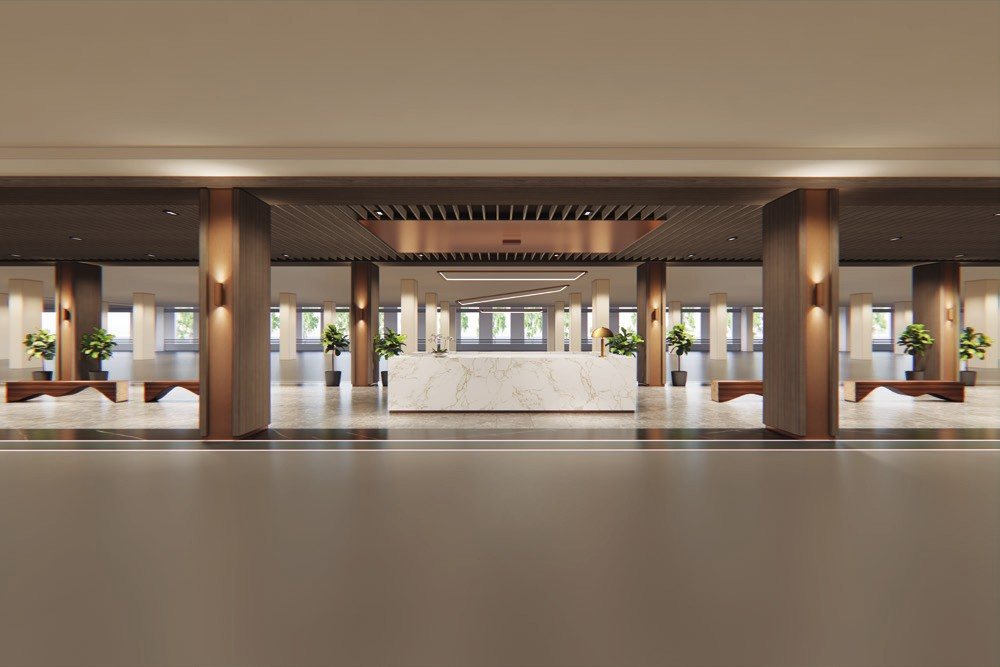
Artist’s impressions from the developer’s brochure.


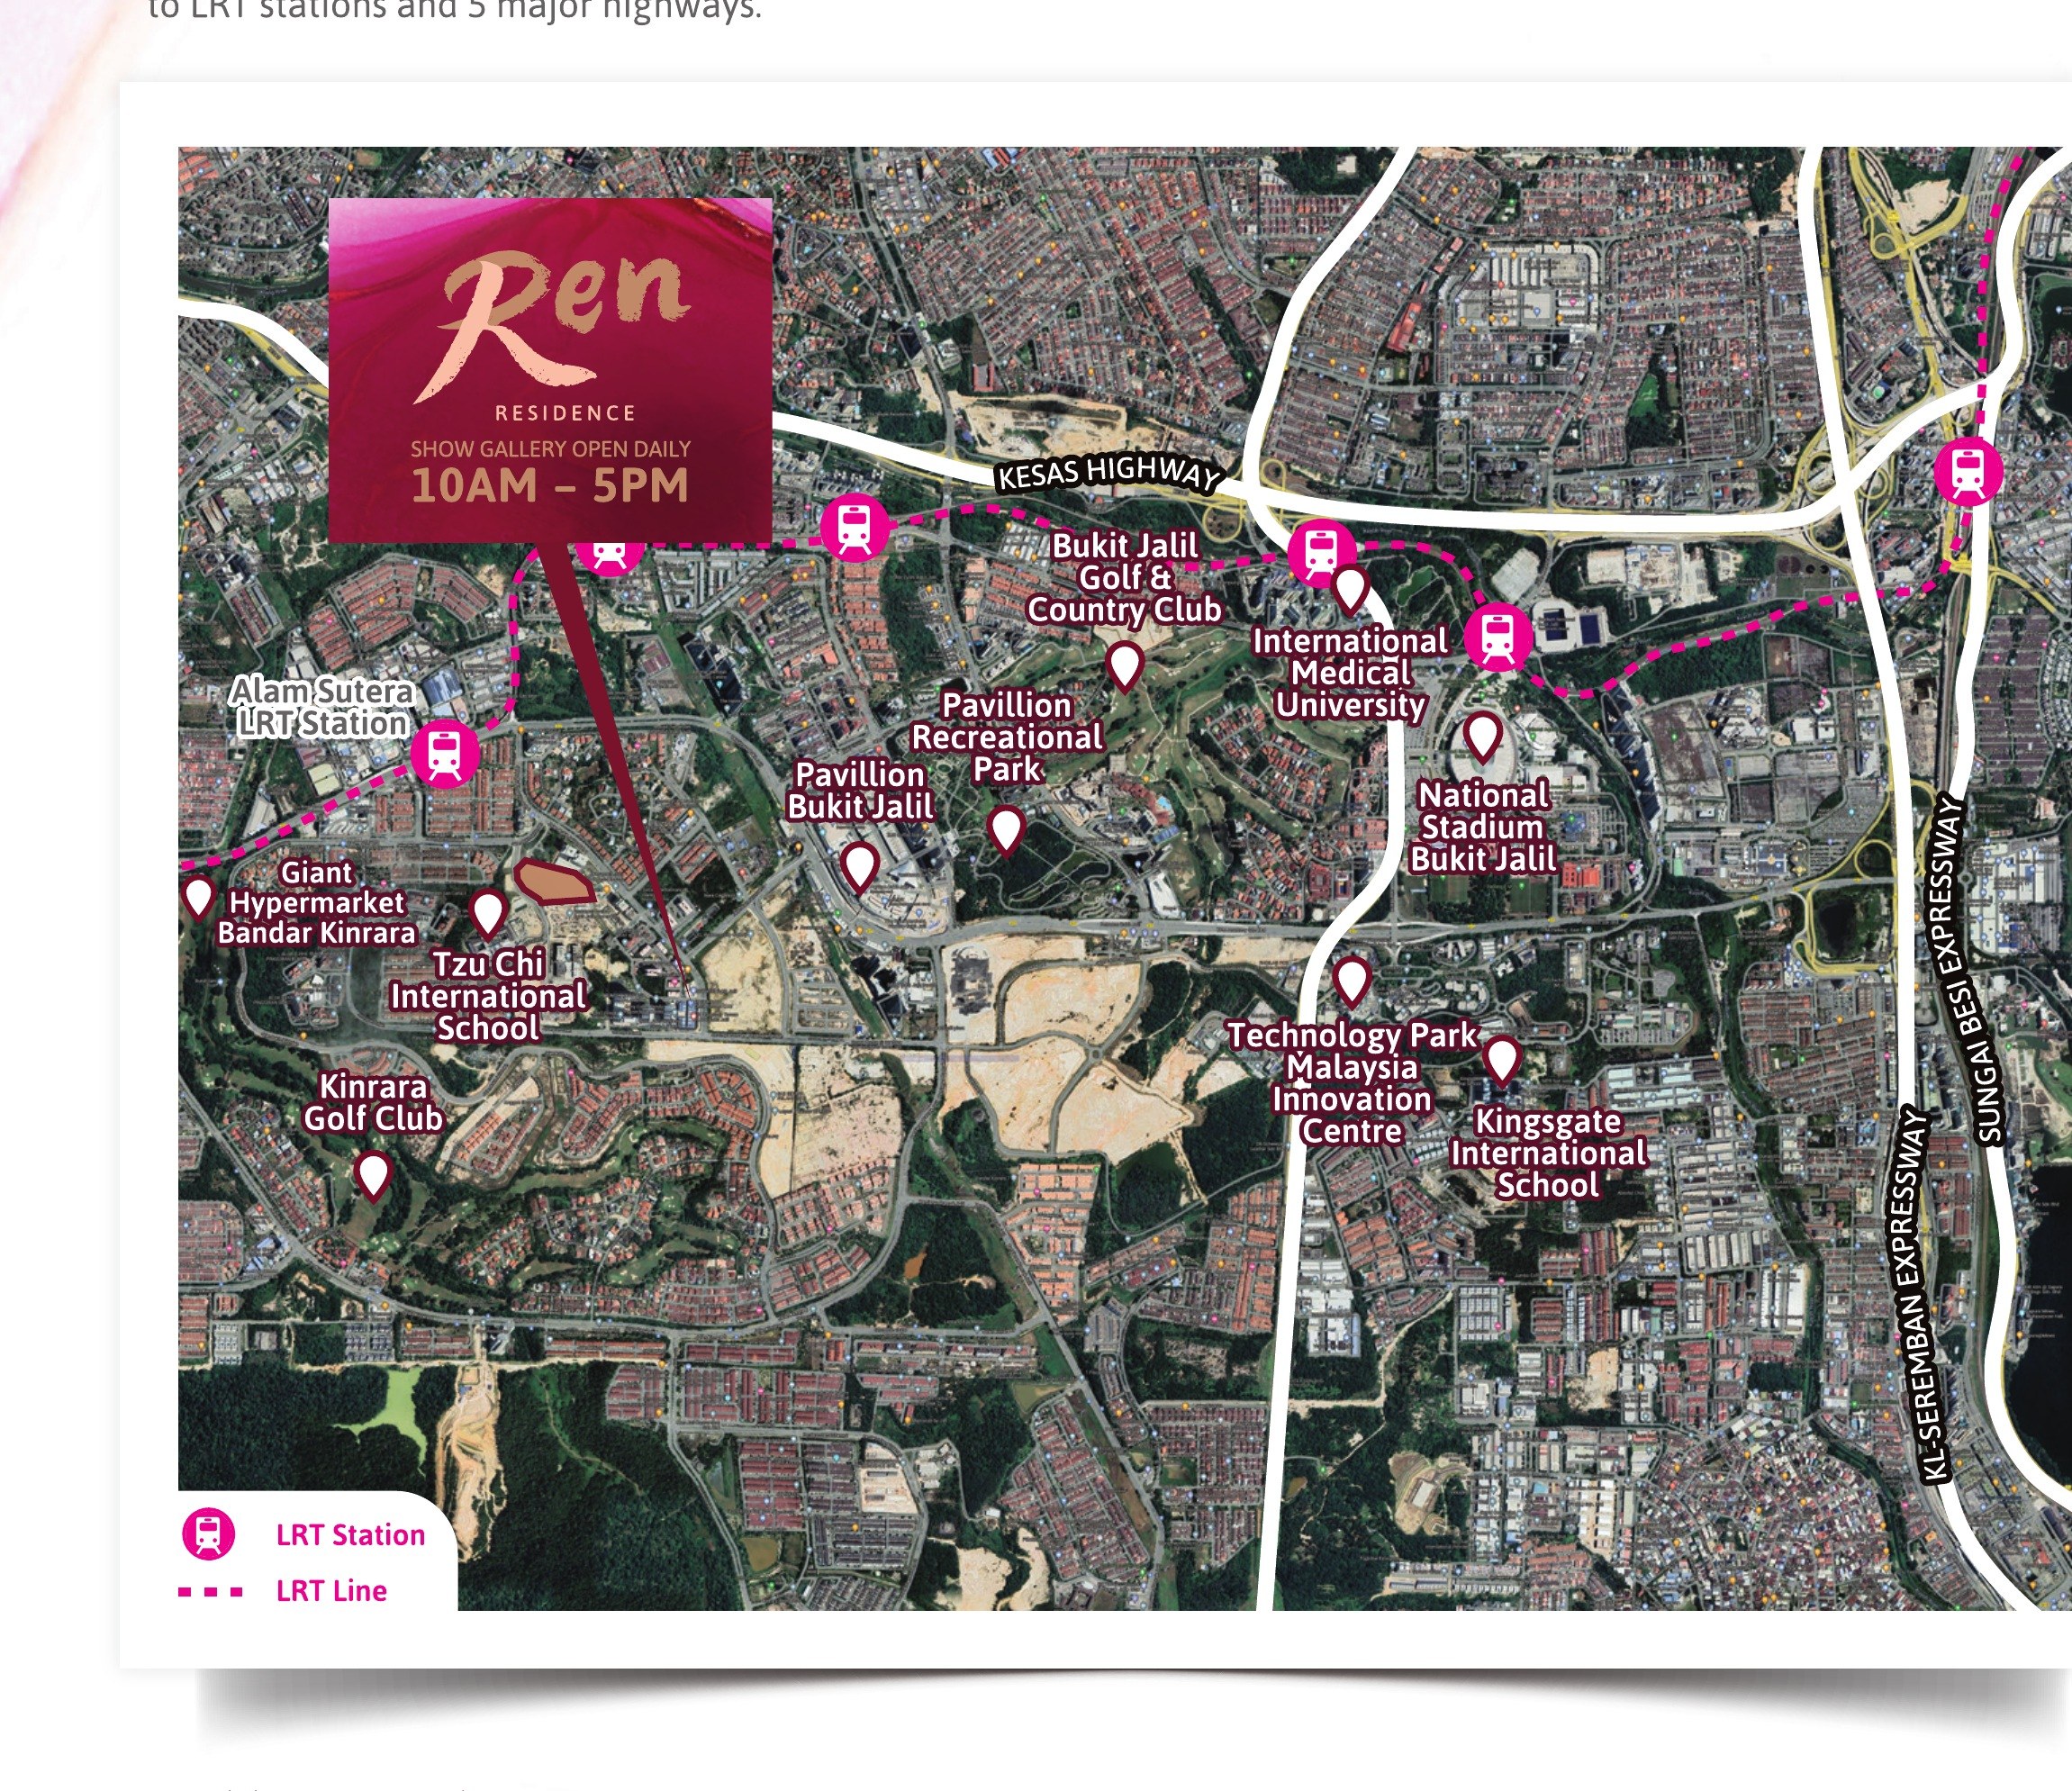
The site is reached from two highways and four main roads, with two entrances — one at Level LG3 and one at ground level — so the whole development does not queue through a single gate.

Ren Residence is in the Federal Territory of Kuala Lumpur, approved by Dewan Bandaraya Kuala Lumpur, so the foreign-buyer floor is RM1,000,000 rather than the RM2,000,000 Selangor asks a few kilometres west. Whether a specific unit clears that floor depends on its price at the time you buy, so tell me your budget and I will come back with what currently qualifies. I handle the state consent application end to end.
Ren Residence is in Bukit Jalil, in the Federal Territory of Kuala Lumpur, on an elevated 5.6-acre site next to Tzu Chi International School. It is reached from the KESAS Highway and the Bukit Jalil Highway, plus Jalan Jalil Perkasa 1, Jalan Impian Indah 1 and Jalan Bukit Jalil Indah. Alam Sutera LRT, Pavilion Bukit Jalil, Bukit Jalil Recreational Park, Bukit Jalil Golf and Country Resort and Bandar Kinrara are all in the surrounding ring. The site has two entrances, one at Level LG3 and one at ground level.
Because it puts every home on an outside corner. GDP Architects drew the towers as three wings radiating from a central core, which means each of the sixteen units on a floor is open on three sides. That gives cross ventilation that actually works, natural light through more of the day, and an outlook from more than one room. It also keeps the walk from the lift lobby to your front door short. A slab or cross plan would have fitted more units on the same plate, so this is a deliberate trade of saleable area for liveability.
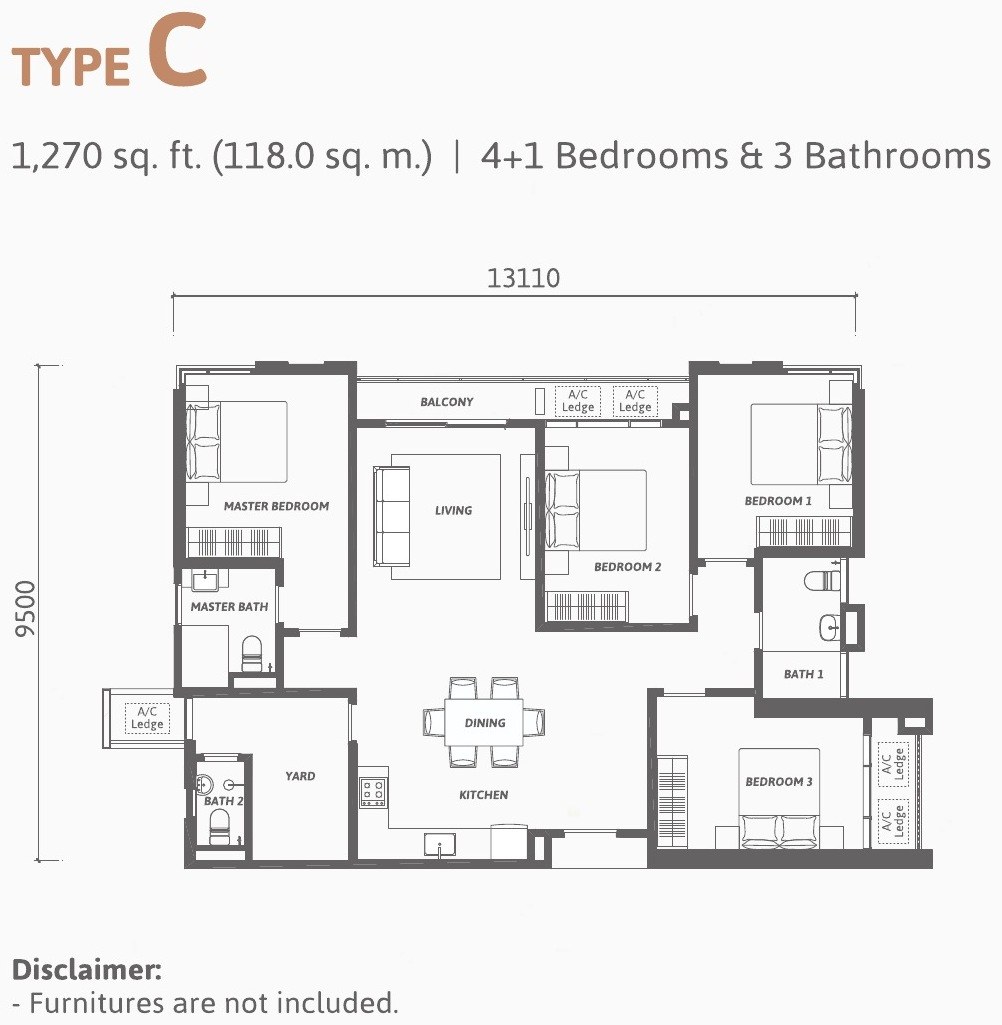
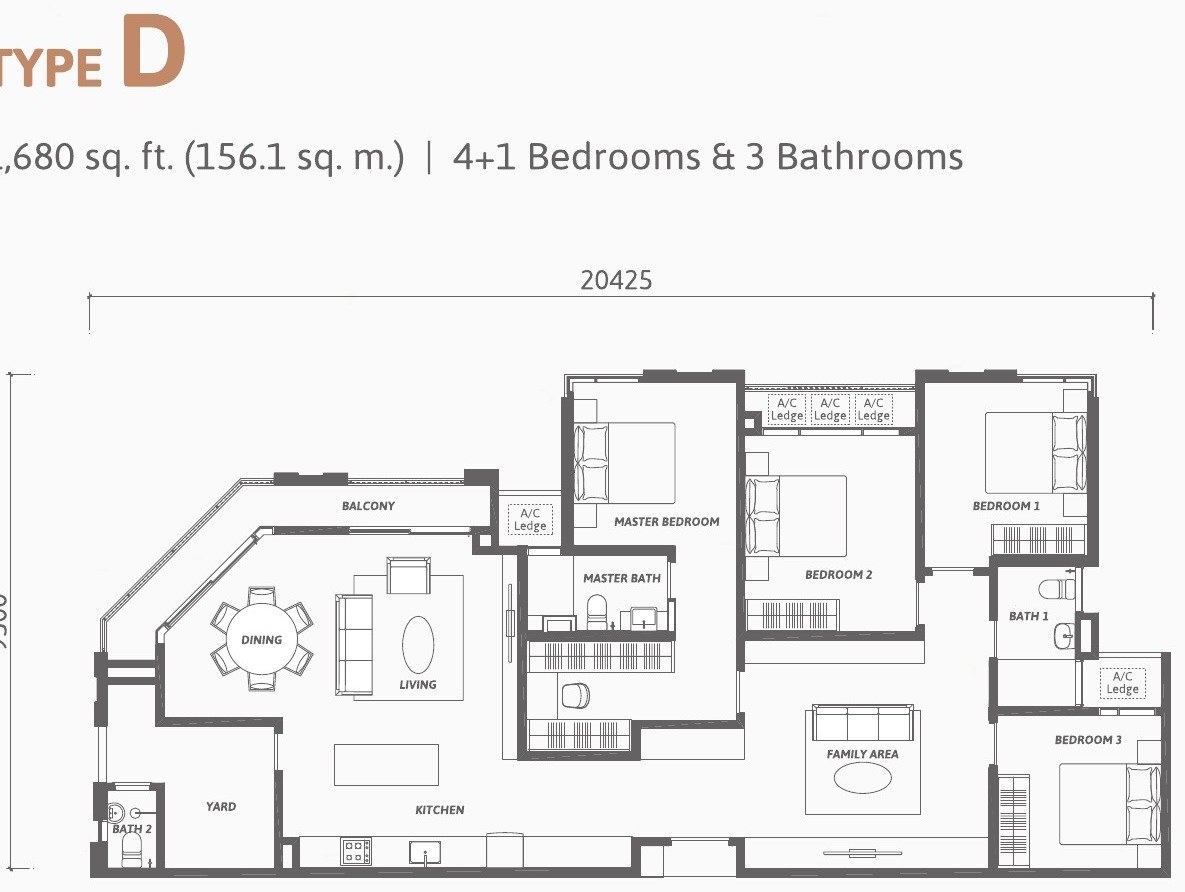
Six types across 1,260 units. Type A is 920 sq.ft. with 3 bedrooms and 2 bathrooms, 316 units or 25% of the development. Types B1, B2 and B3 are 1,050, 1,110 and 1,120 sq.ft. with 3+1 bedrooms, 2 bathrooms and a utility, together 708 units or 56%. Type C is 1,270 sq.ft. with 4+1 bedrooms, 3 bathrooms and a utility with its own bathroom, 88 units or 7%. Type D is 1,680 sq.ft. with 4+1 bedrooms, 3 bathrooms and a separate family area, 148 units or 12%. Every unit gets two car park bays; Type D gets three.
Yes. Ren Residence is approved by Dewan Bandaraya Kuala Lumpur and sits in the Federal Territory, where the minimum purchase price for a foreign buyer is RM1,000,000 for both strata and landed property. That is half the RM2,000,000 Selangor asks a few kilometres west. Whether a particular unit clears that floor depends on its price at the time you buy, so it is worth asking rather than assuming. State authority consent is also required and is granted case by case, typically one to three months after the sale and purchase agreement. Foreign buyers pay a flat 8% stamp duty on the transfer of title from January 2026.
Sixteen units to a floor, served by five passenger lifts plus a service lift in each tower. For a building of 52 storeys that ratio is generous, and it is the number that decides whether you wait thirty seconds or four minutes on a weekday morning. The Y plan also means the corridor from the lift lobby to any door is short, because the units fan out across three wings rather than running down a single long passage.
More than an acre of the car park podium is given over to landscape and facilities. That includes a swimming pool, children's pool and jacuzzi; a gymnasium, squash court, basketball court, badminton court and multi-courts for futsal and tennis; a jogging track; a BBQ area and a children's playground with play equipment; function rooms, a games room, a music room, a reading area and co-working space; steam and sauna rooms; and a concierge. There is also a childcare room, a kindergarten, a laundry and a shop, with face recognition access, licence plate recognition and three-tier security.
GDP Architects Sdn Bhd, a multiple award-winning practice whose portfolio includes an Aga Khan Award winner. The landscape is by XSiTE Design Studio of Bangkok, multiple TALA award winners, and the interiors by Index Design of Singapore, named Singapore's best design firm of the year in 2021. Civil and structural engineering is by DR YG Jurutera Perunding, mechanical and electrical by BSD Associates, and quantity surveying by Perunding Kos T & K.
The expected completion date is October 2027. As with any development still under construction, that is a target rather than a guarantee, and the liquidated ascertained damages clause in the sale and purchase agreement is what protects you if it slips. I go through that clause with every buyer before they sign, and I would rather you understood it than trusted the date.
Pricing is released on application rather than published here, and it moves as each phase of units is released. WhatsApp me and I will send the current price list, tell you which towers, wings and layouts are still open, and set out the full cash requirement stage by stage including legal fees, stamp duty and, if you are buying from overseas, the 8% foreign-buyer transfer rate.
Gaya Kuasa is associated with Juta Asia Properties, a boutique developer established in 2002 and focused on high-end residential and commercial property in the Klang Valley. Its completed residential work includes Zehn Bukit Pantai, Sastra U-Thant and GenKL; on the commercial side, Menara Technip at Jalan Inai off Jalan Tun Razak. Residensi Aman Bukit Jalil is also ongoing.