Bukit Damansara · Pavilion Group & CPP Investments

Pavilion Damansara Heights, Phase 2

Two freehold towers on a sixteen-acre masterplan with its own MRT station and a million square feet of mall underneath — 154 Imperial Residences from 3,380 sq.ft., and 490 Royal Suites from 452.

Scroll
Overview

Two towers, two buyers, one address.

Phase 2 of Pavilion Damansara Heights puts two residential towers on the same podium and then sells them to almost opposite people. Imperial Residences is 154 apartments over 50 storeys, none smaller than 3,380 sq.ft., every one with its own private lift lobby and every bedroom an ensuite. Royal Suites is 490 apartments over 51 storeys, starting at 452 sq.ft. and running to a 1,679 sq.ft. dual key. Six hundred and forty-four homes in total.

They are on this page together because the questions people ask about them are the same questions — the address, the mall, the station, the tenure — right up until the moment you have to choose one. After that almost nothing transfers. Different floor plans, different facility decks, different advertising permits, different completion dates, and a different answer for a foreign buyer.

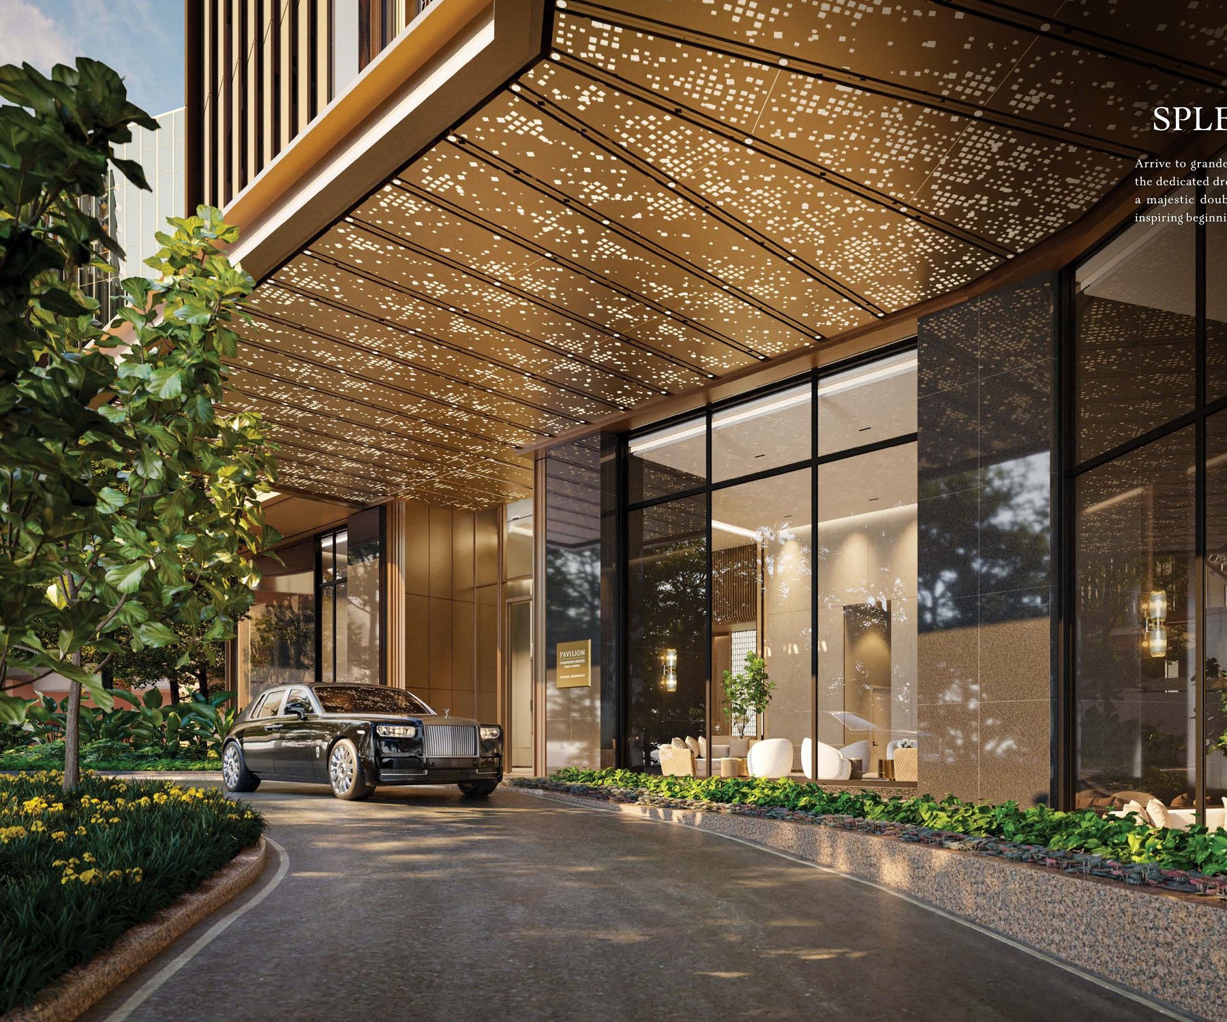
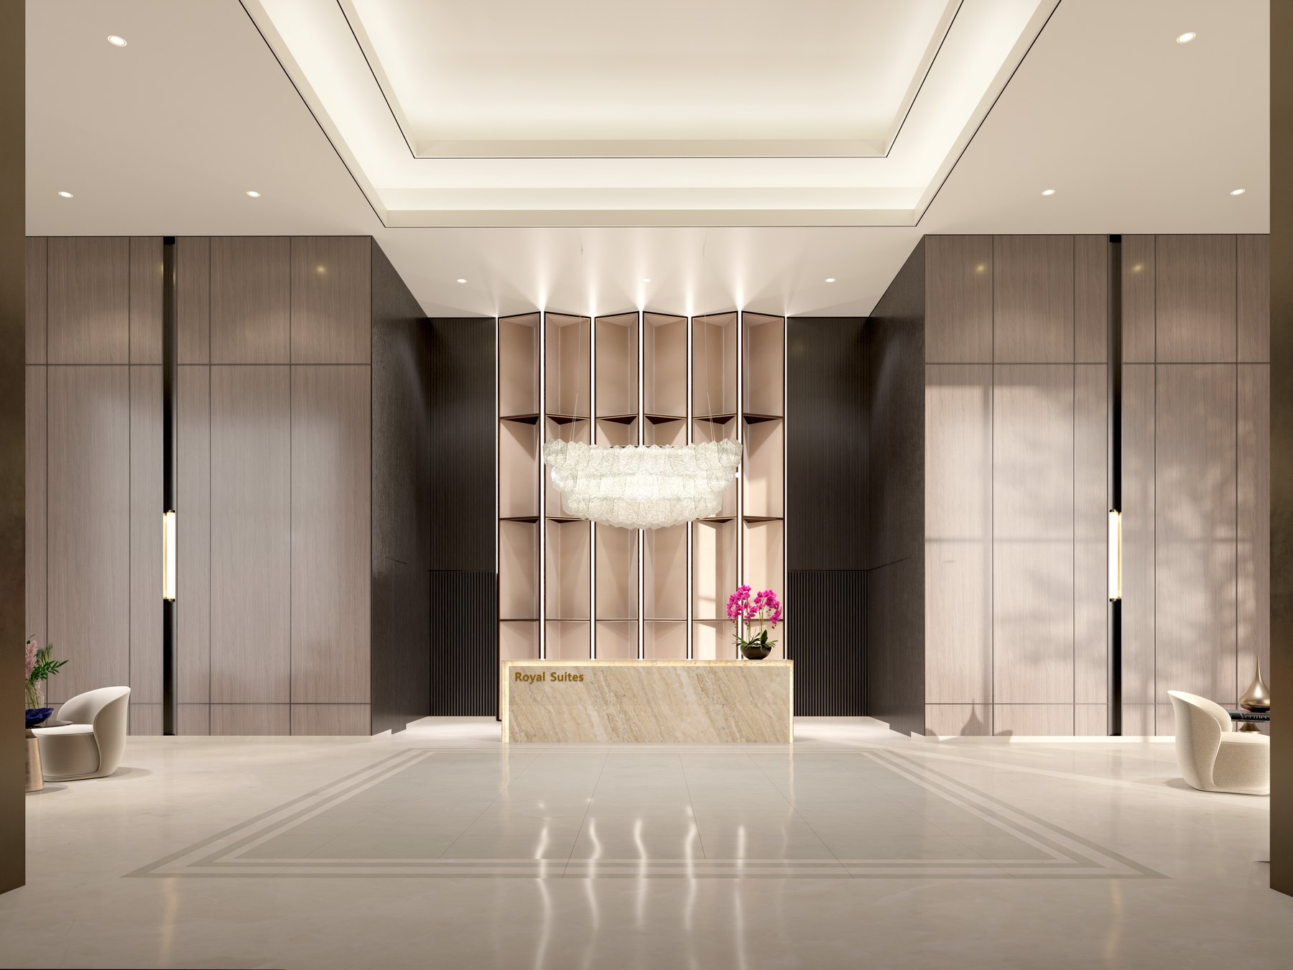
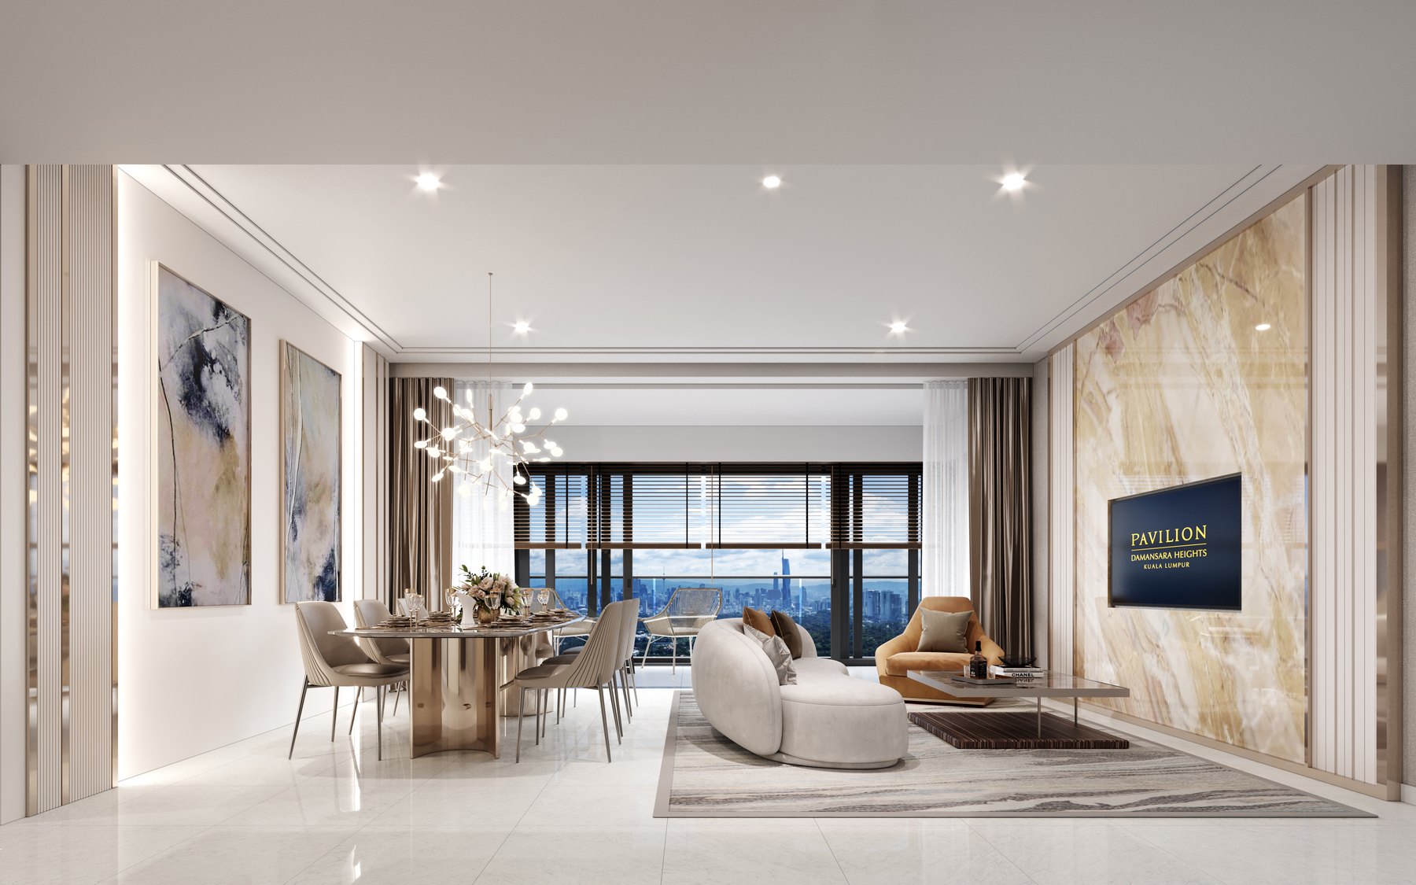
What they genuinely share is the ground. The site is freehold, it sits in Bukit Damansara, and the Pavilion Damansara Heights MRT station is connected to it rather than near it. Semantan station is under 400 metres away on the other line. The Pavilion Lifestyle Mall runs beneath, over a million square feet of it, and the residents of both towers use the same Pavilion concierge.

Towers2
Homes644
TenureFreehold
Built-up452 – 7,459 sq.ft.
Storeys50 and 51
CompletionMar & May 2030
Two Towers

Imperial Residences and Royal Suites.

Same podium, same mall, same station, same freehold ground — and after that they are two different purchases. The lists below are the two towers’ own particulars, including the two separate advertising permits and the two separate completion dates.
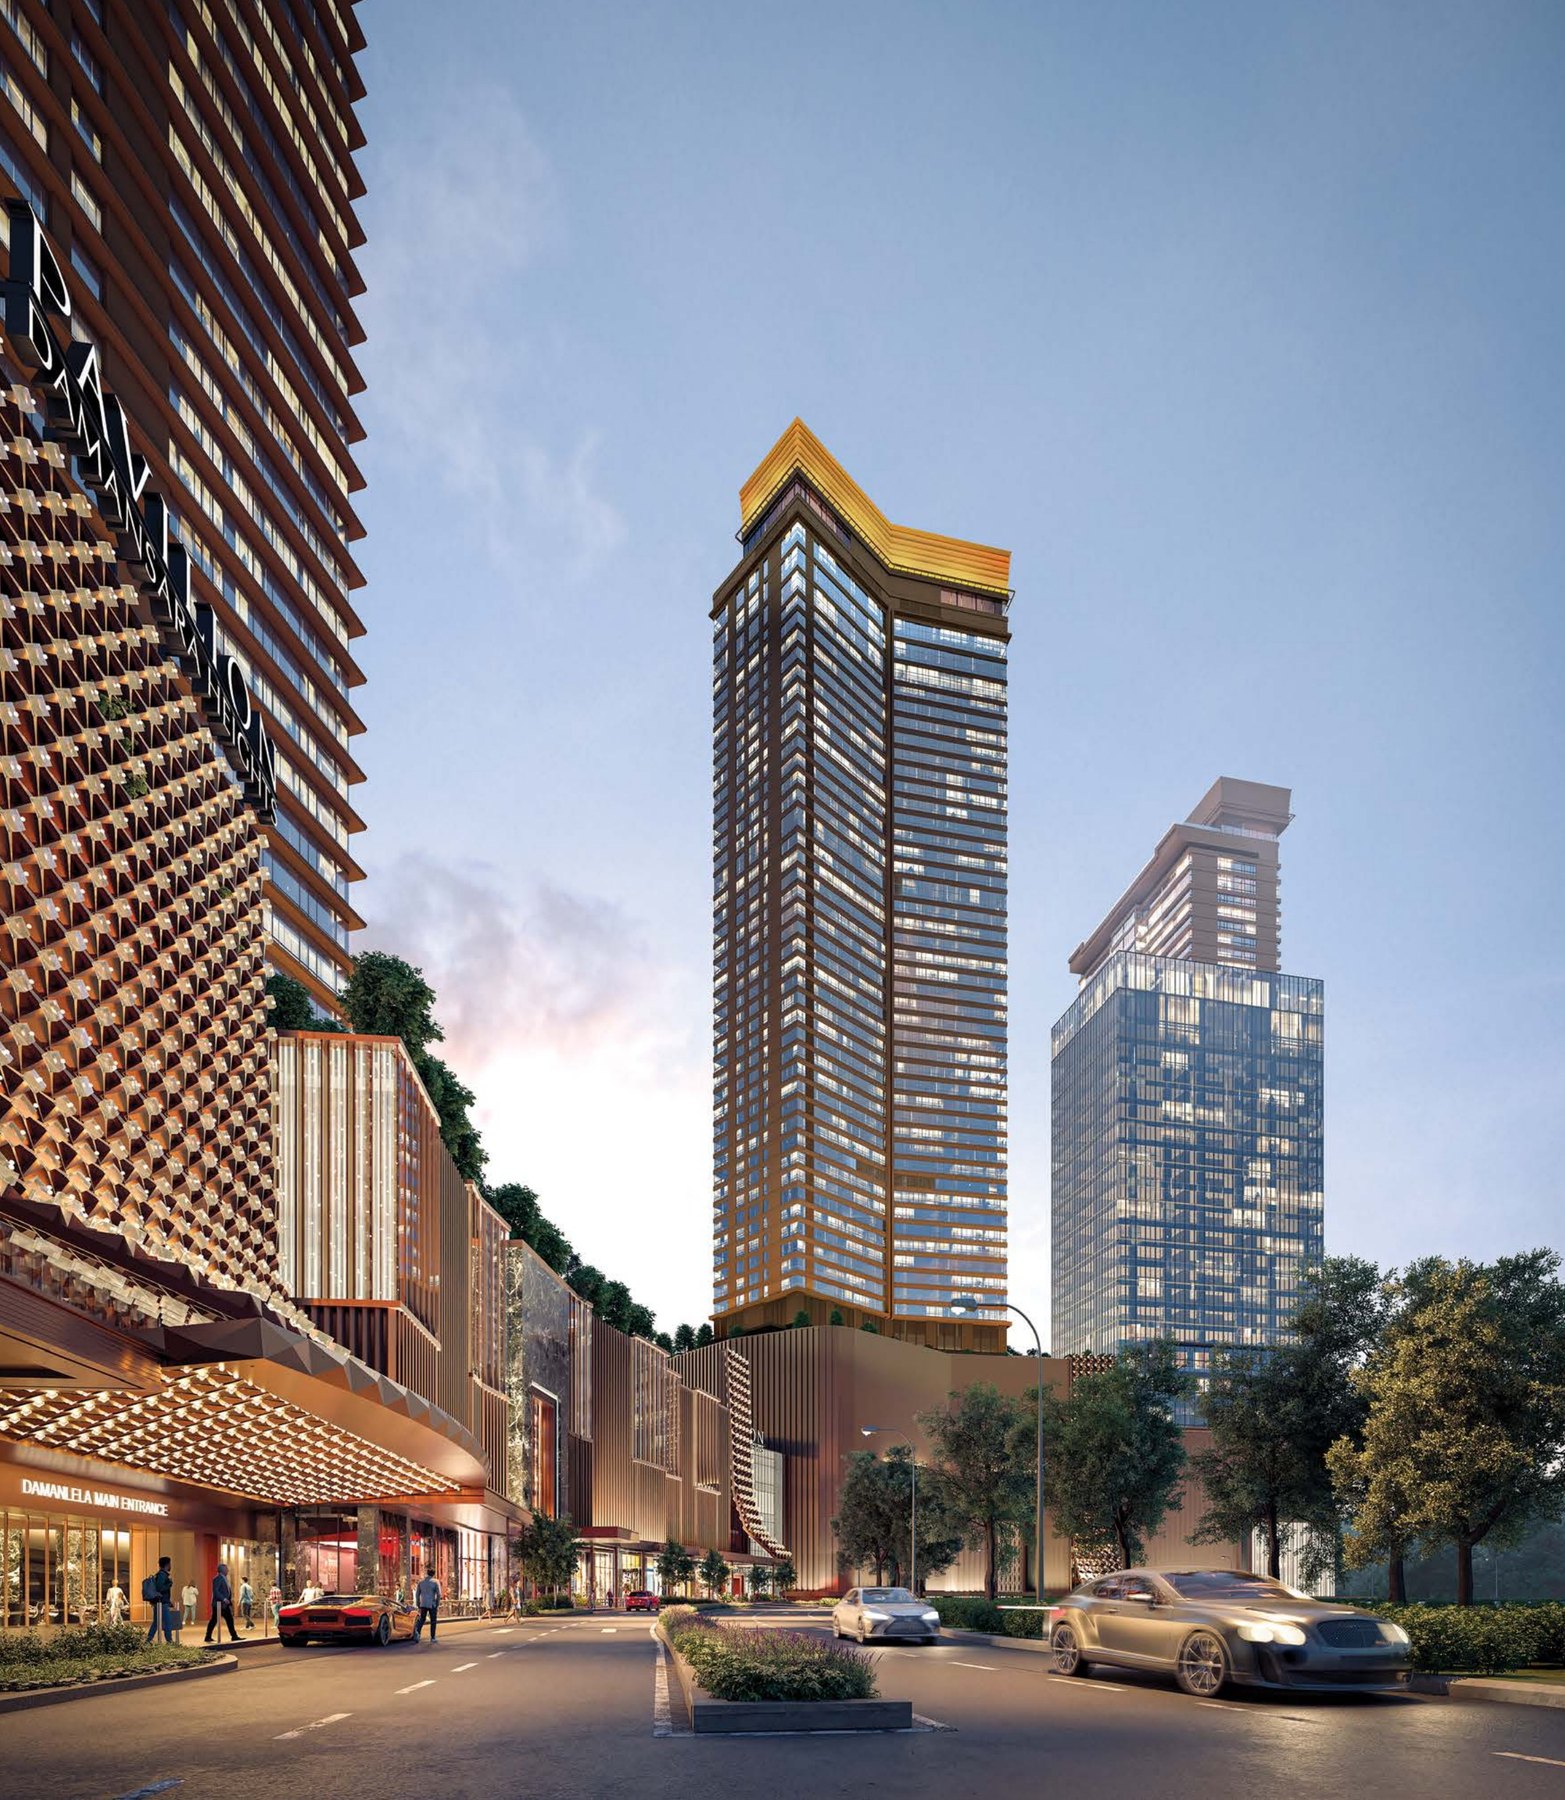
Imperial Residences tower at Pavilion Damansara Heights
Tower RA

Imperial Residences

One hundred and fifty-four apartments over fifty storeys, from 3,380 sq.ft. to a 7,459 sq.ft. penthouse on Levels 46 to 48. Every unit has its own private lift lobby, every bedroom is an ensuite, and every unit has a lanai. Two facility floors of its own: The Courtyard on Level 6 and The Sky on Level 50.

  • Units154
  • Storeys50
  • Built-up3,380 – 7,459 sq.ft.
  • LayoutsH1, H1a, H2, H2a + penthouse
  • Car park bays550
  • Expected completionMarch 2030
Royal Suites tower at Pavilion Damansara Heights
Tower RC

Royal Suites

Four hundred and ninety apartments over fifty-one storeys, from a 452 sq.ft. suite to a 1,679 sq.ft. dual key. Ten layouts split across a low and a high zone, facing Bukit Kiara, the city or Bangsar. The Courtyard on Level 6 and The Sky on Level 51, with the heated lap pool at the top.

  • Units490
  • Storeys51
  • Built-up452 – 1,679 sq.ft.
  • LayoutsTen, two of them dual key
  • Car park bays653
  • Expected completionMay 2030
The two towers carry separate advertising permits, and that is the practical difference. Imperial’s runs to October 2028 against a March 2030 completion; Royal Suites’ runs to January 2029 against May 2030. They sit under one developer’s licence but they are two developments on paper. Tell me which tower you are asking about before we compare anything — the payment schedule, the handover date and the foreign-buyer answer all follow from it.
What Stands Out

Five things worth knowing first.

The station is part of the building

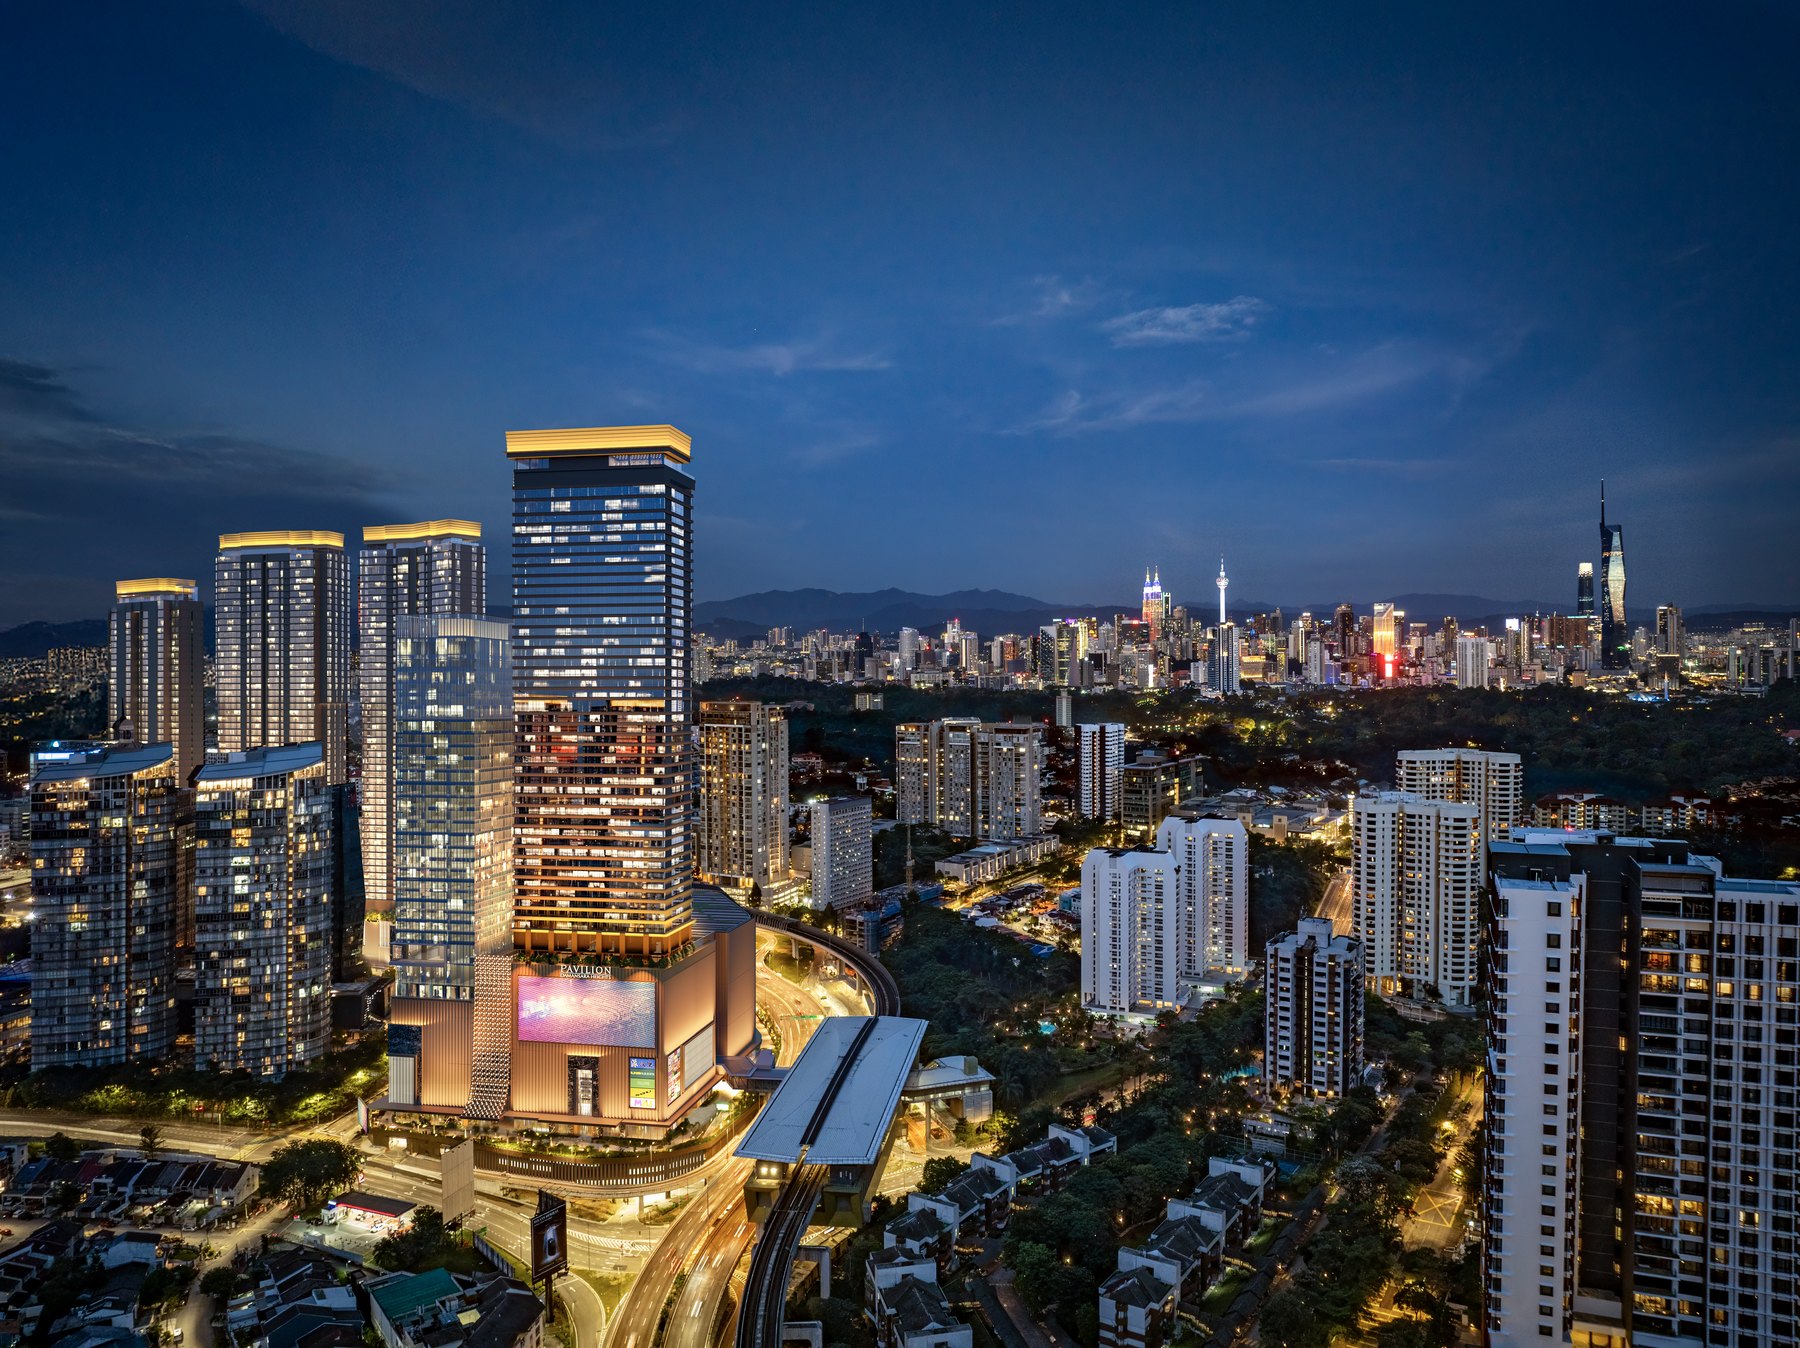
Pavilion Damansara Heights MRT station connects into the development rather than sitting a walk away from it, and Semantan station on the Kajang line is under 400 metres off. Two stops to KL Sentral and the airport express, five to Pavilion Bukit Bintang, and a direct line to Tun Razak Exchange. On a wet Tuesday in Kuala Lumpur that is the difference that gets used every day.

A million square feet of mall underneath

The Pavilion Lifestyle Mall runs below the towers, over a million square feet of retail and dining by the group behind Pavilion Kuala Lumpur. The nine completed corporate towers on the same masterplan bring a working population to the doorstep, which matters if you are buying to let rather than to live.

Freehold, in Damansara Heights

The tenure on the developer’s own statutory particulars is freehold, for both towers. Bukit Damansara is one of the older established addresses in Kuala Lumpur — bungalow land, embassies, the Kuala Lumpur Golf and Country Club and Bukit Kiara next door — and very little of it comes up as new-build at all.

Two products that do not overlap

Imperial starts at 3,380 sq.ft. and tops out at a 7,459 sq.ft. penthouse. Royal Suites starts at 452 sq.ft. and includes two dual-key layouts. There is no size where they compete, which means the choice is genuinely about what you want the apartment to do, not about shaving a floor off the budget.

Facilities on two levels in each tower

Both towers put a landscaped deck on Level 6 and a second deck at the top — Level 50 in Imperial, Level 51 in Royal Suites. The lower one is the pool, the play areas and the function rooms; the upper one is the heated lap pool, the gymnasium, the spa and the sky lounge, at the height you actually bought the view for.

Layouts

Fourteen layouts, 452 to 7,459 sq.ft.

The first four are Imperial Residences; the ten after them are Royal Suites. Sizes are the developer’s. The Imperial penthouse at 7,459 sq.ft. is not drawn in the public brochure — ask me for it directly.

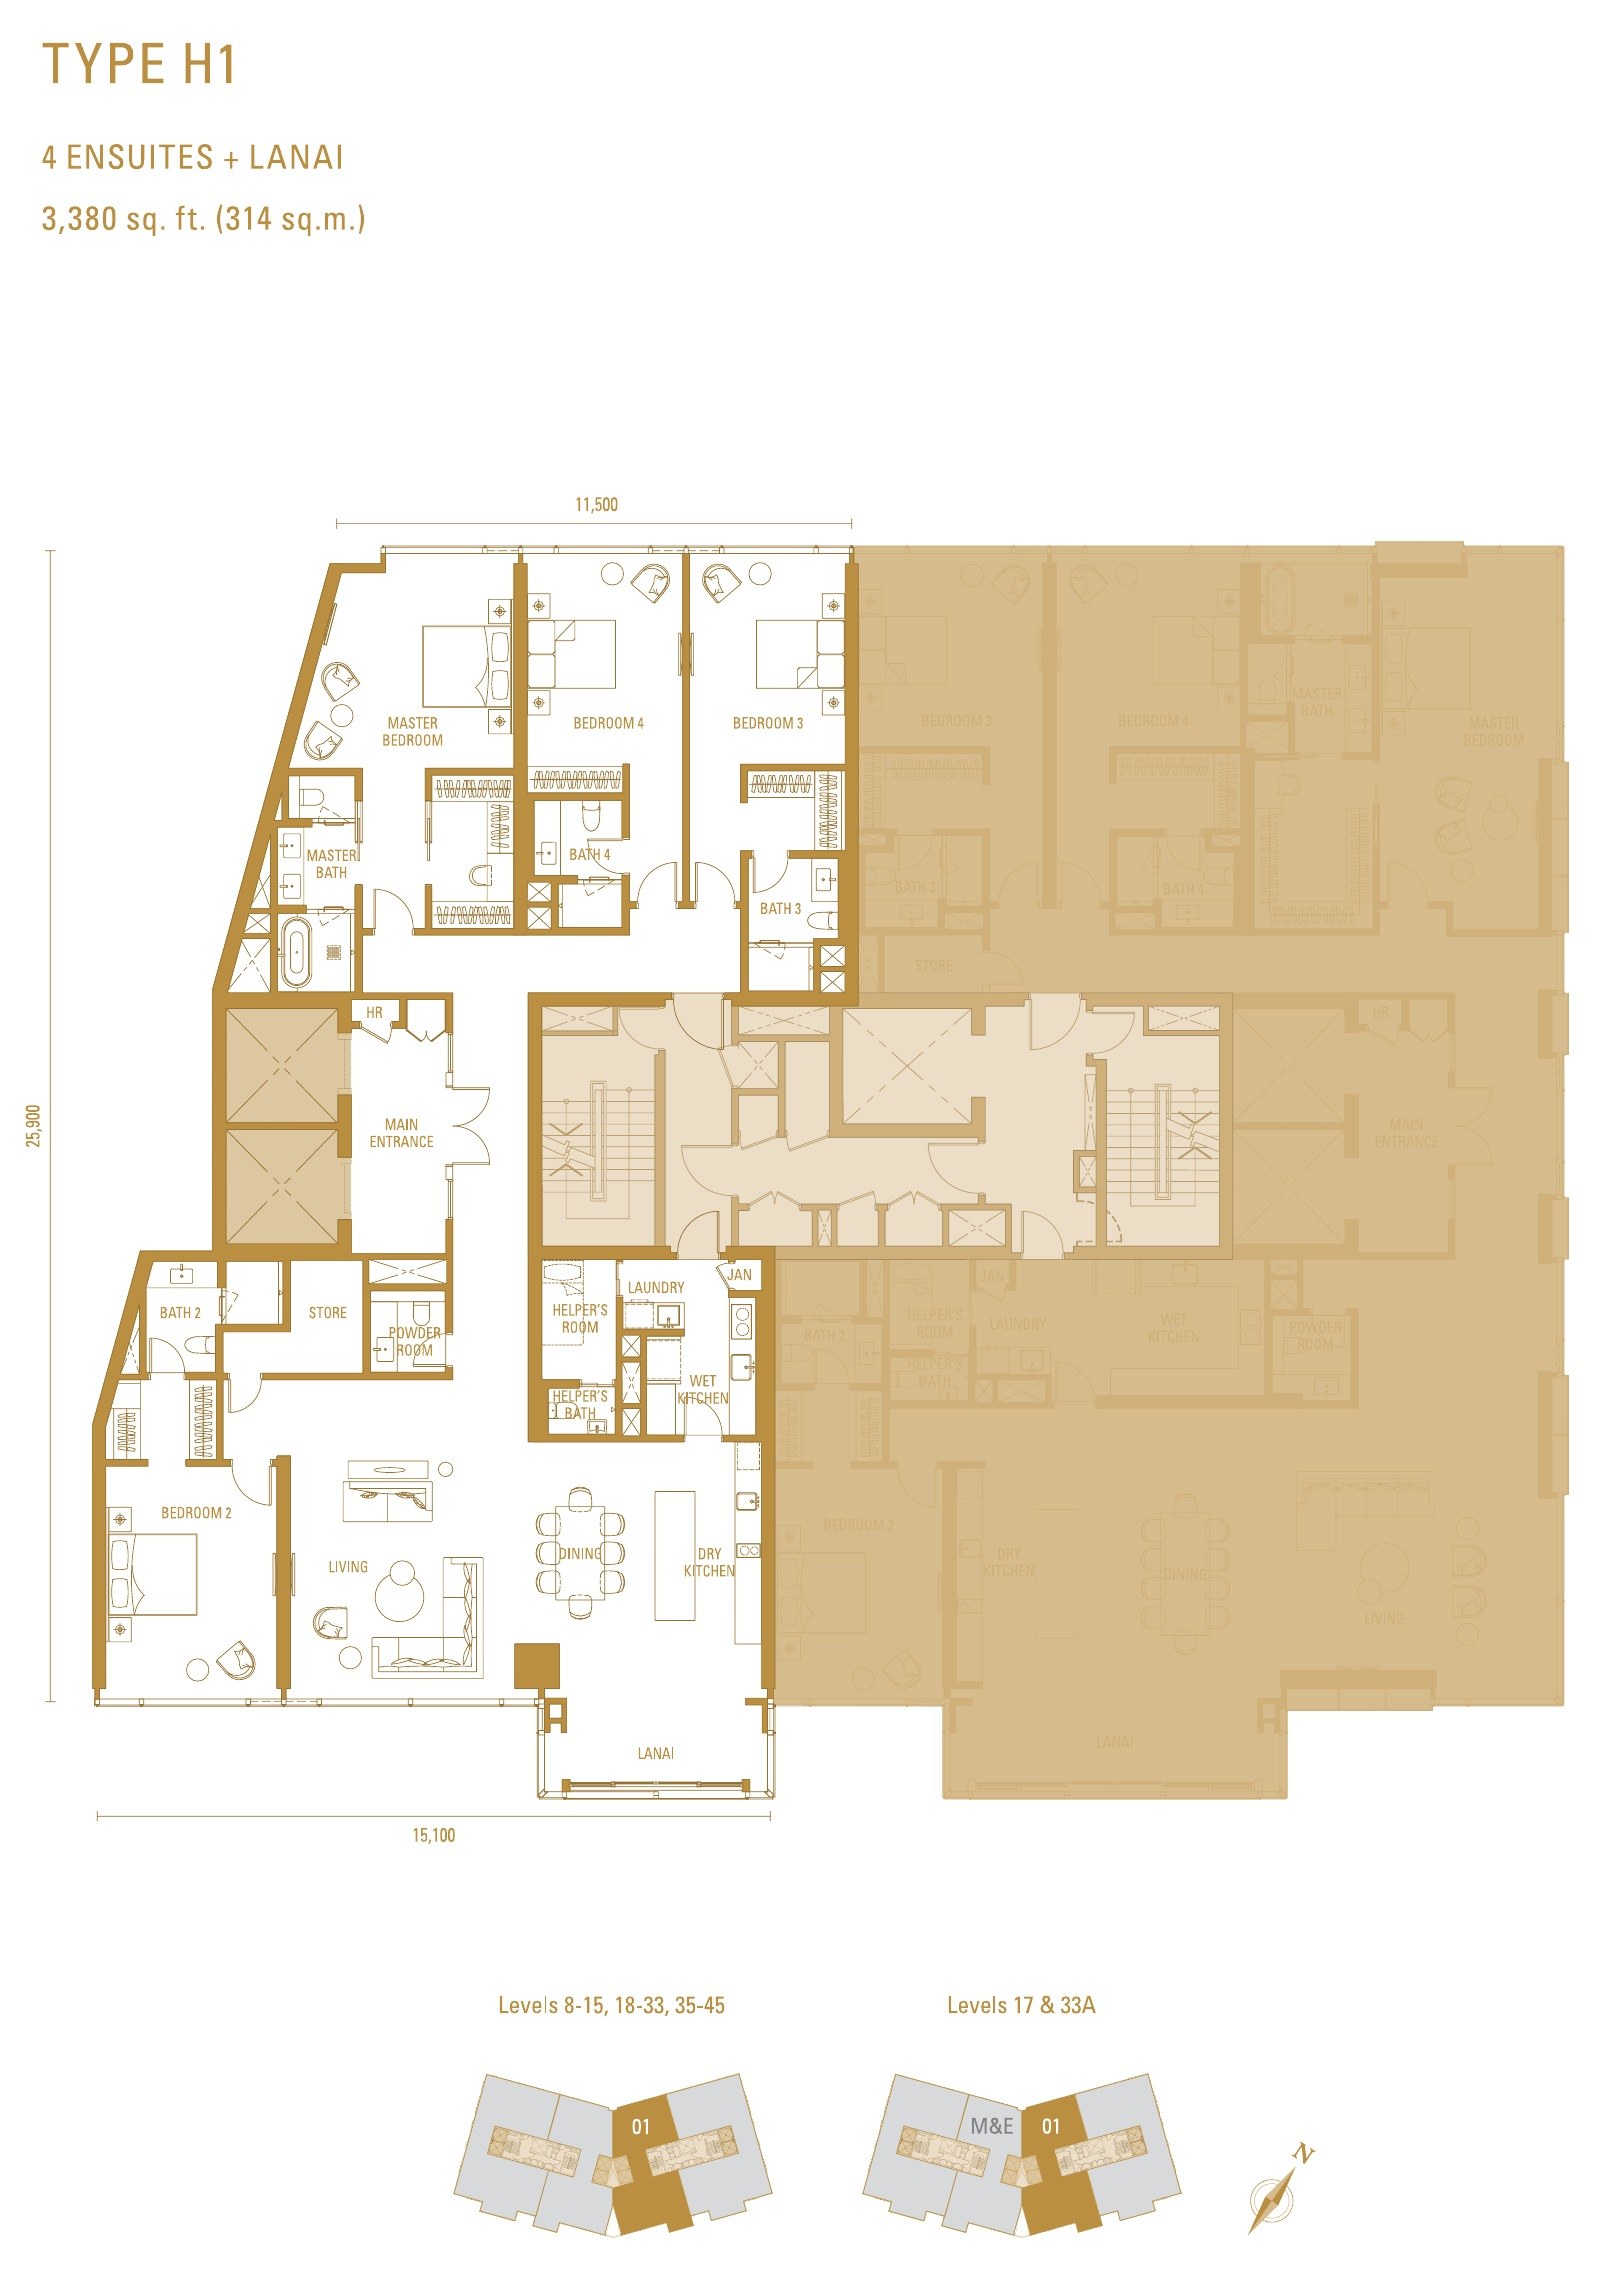
Imperial Residences Type H1 floor plan, 3,380 sq.ft. with four ensuites and a lanai

Imperial Residences Type H1

3,380 sq.ft. · 314 sq.m.
  • TowerImperial
  • Bedrooms4 ensuites
  • LanaiYes
  • WingNorth
  • Levels8 – 45
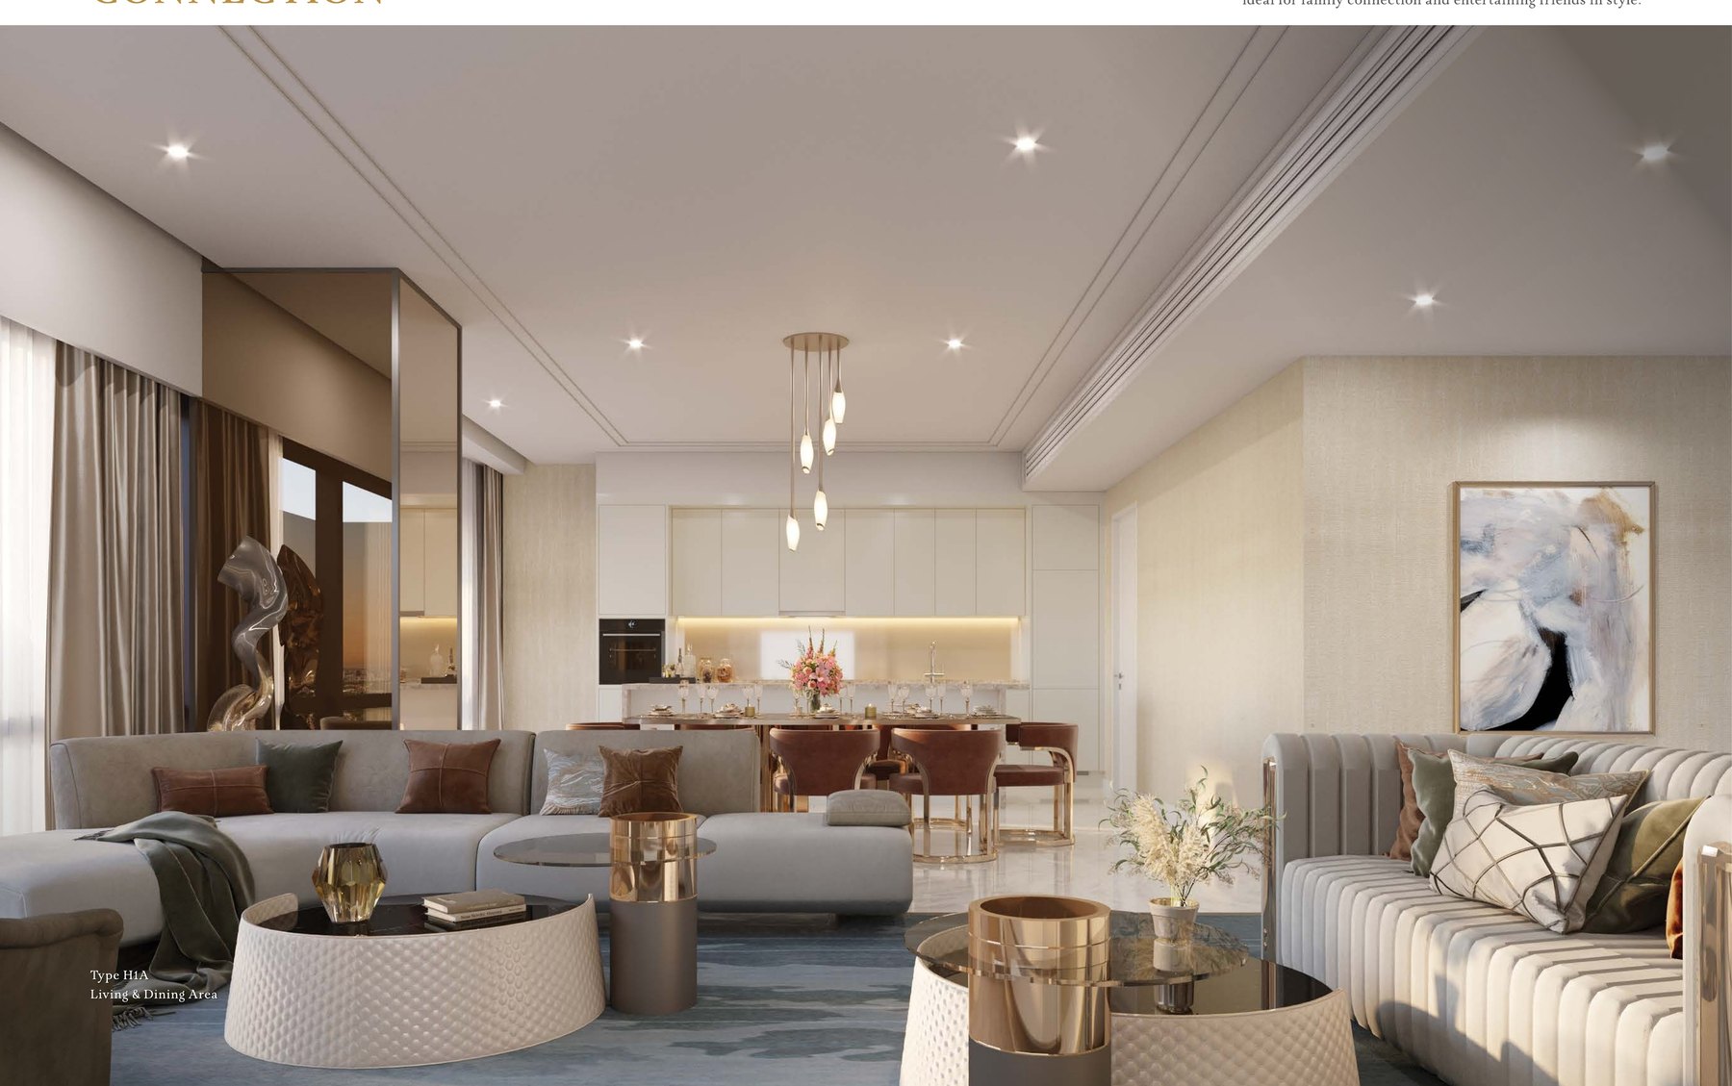
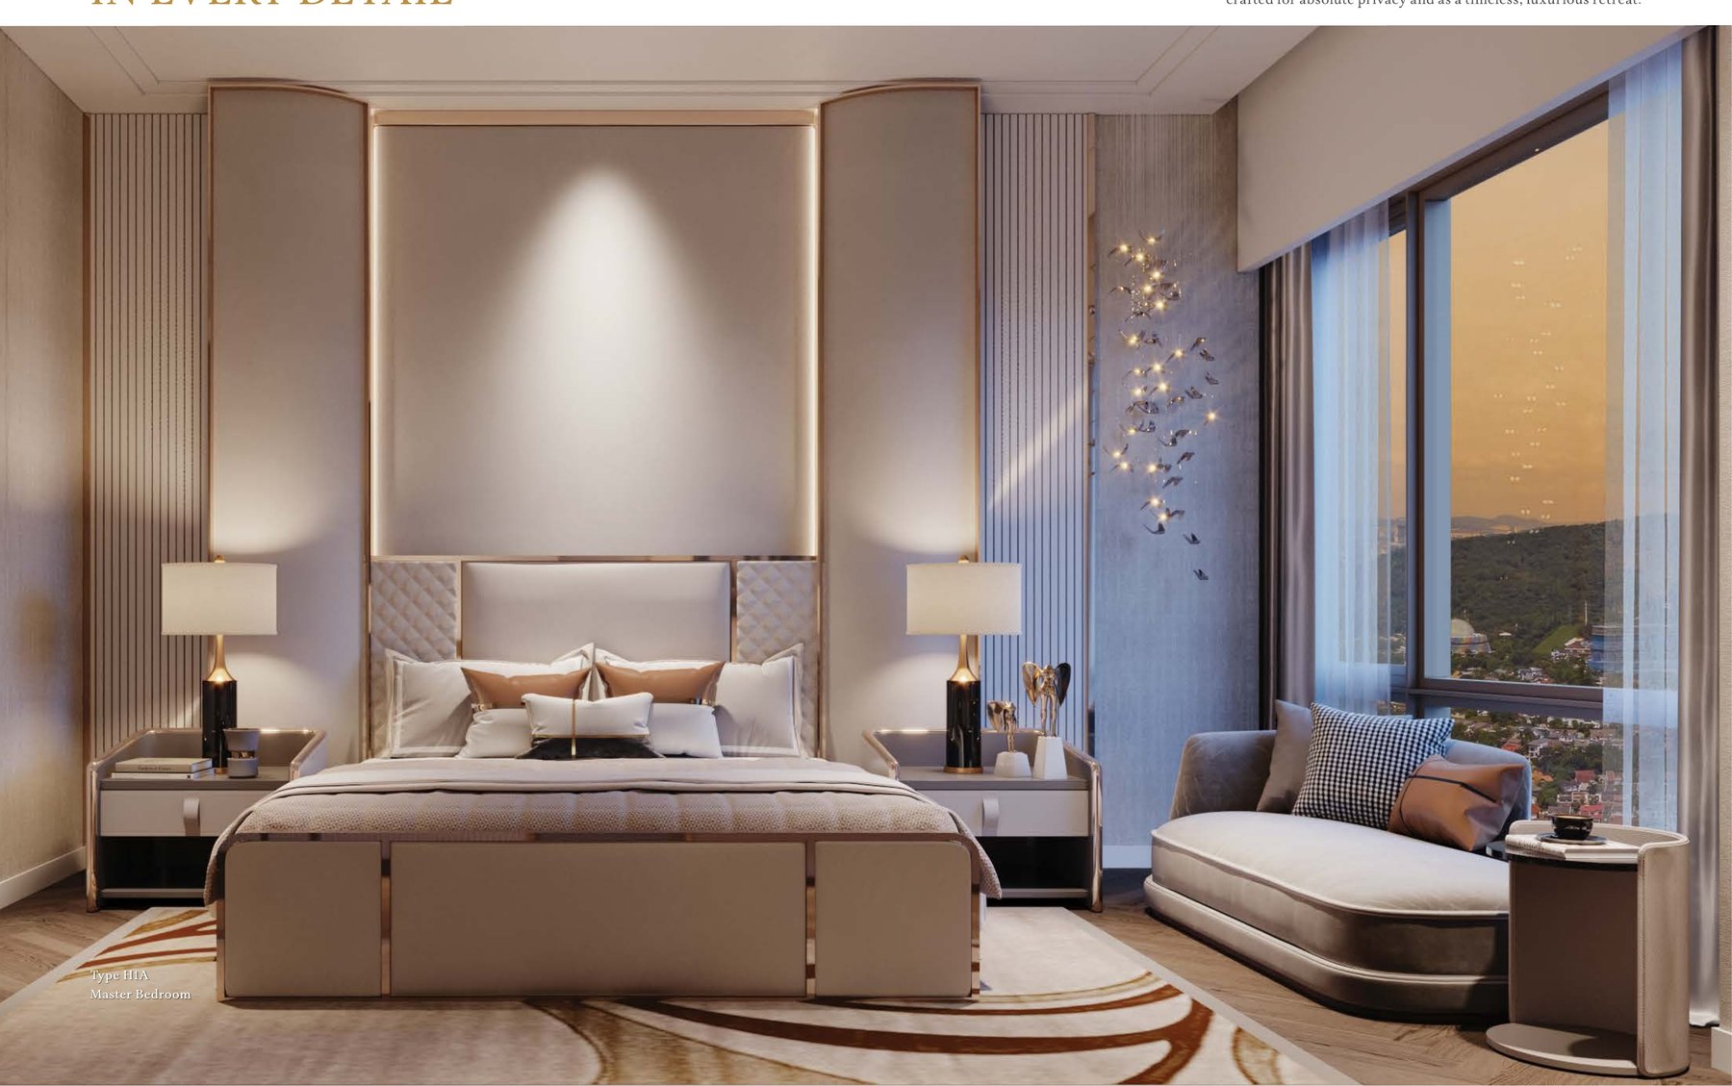
The entry layout in the tower, and still four ensuite bedrooms with a private lift lobby of its own. North wing, facing Bukit Kiara on one side and the city on the other.
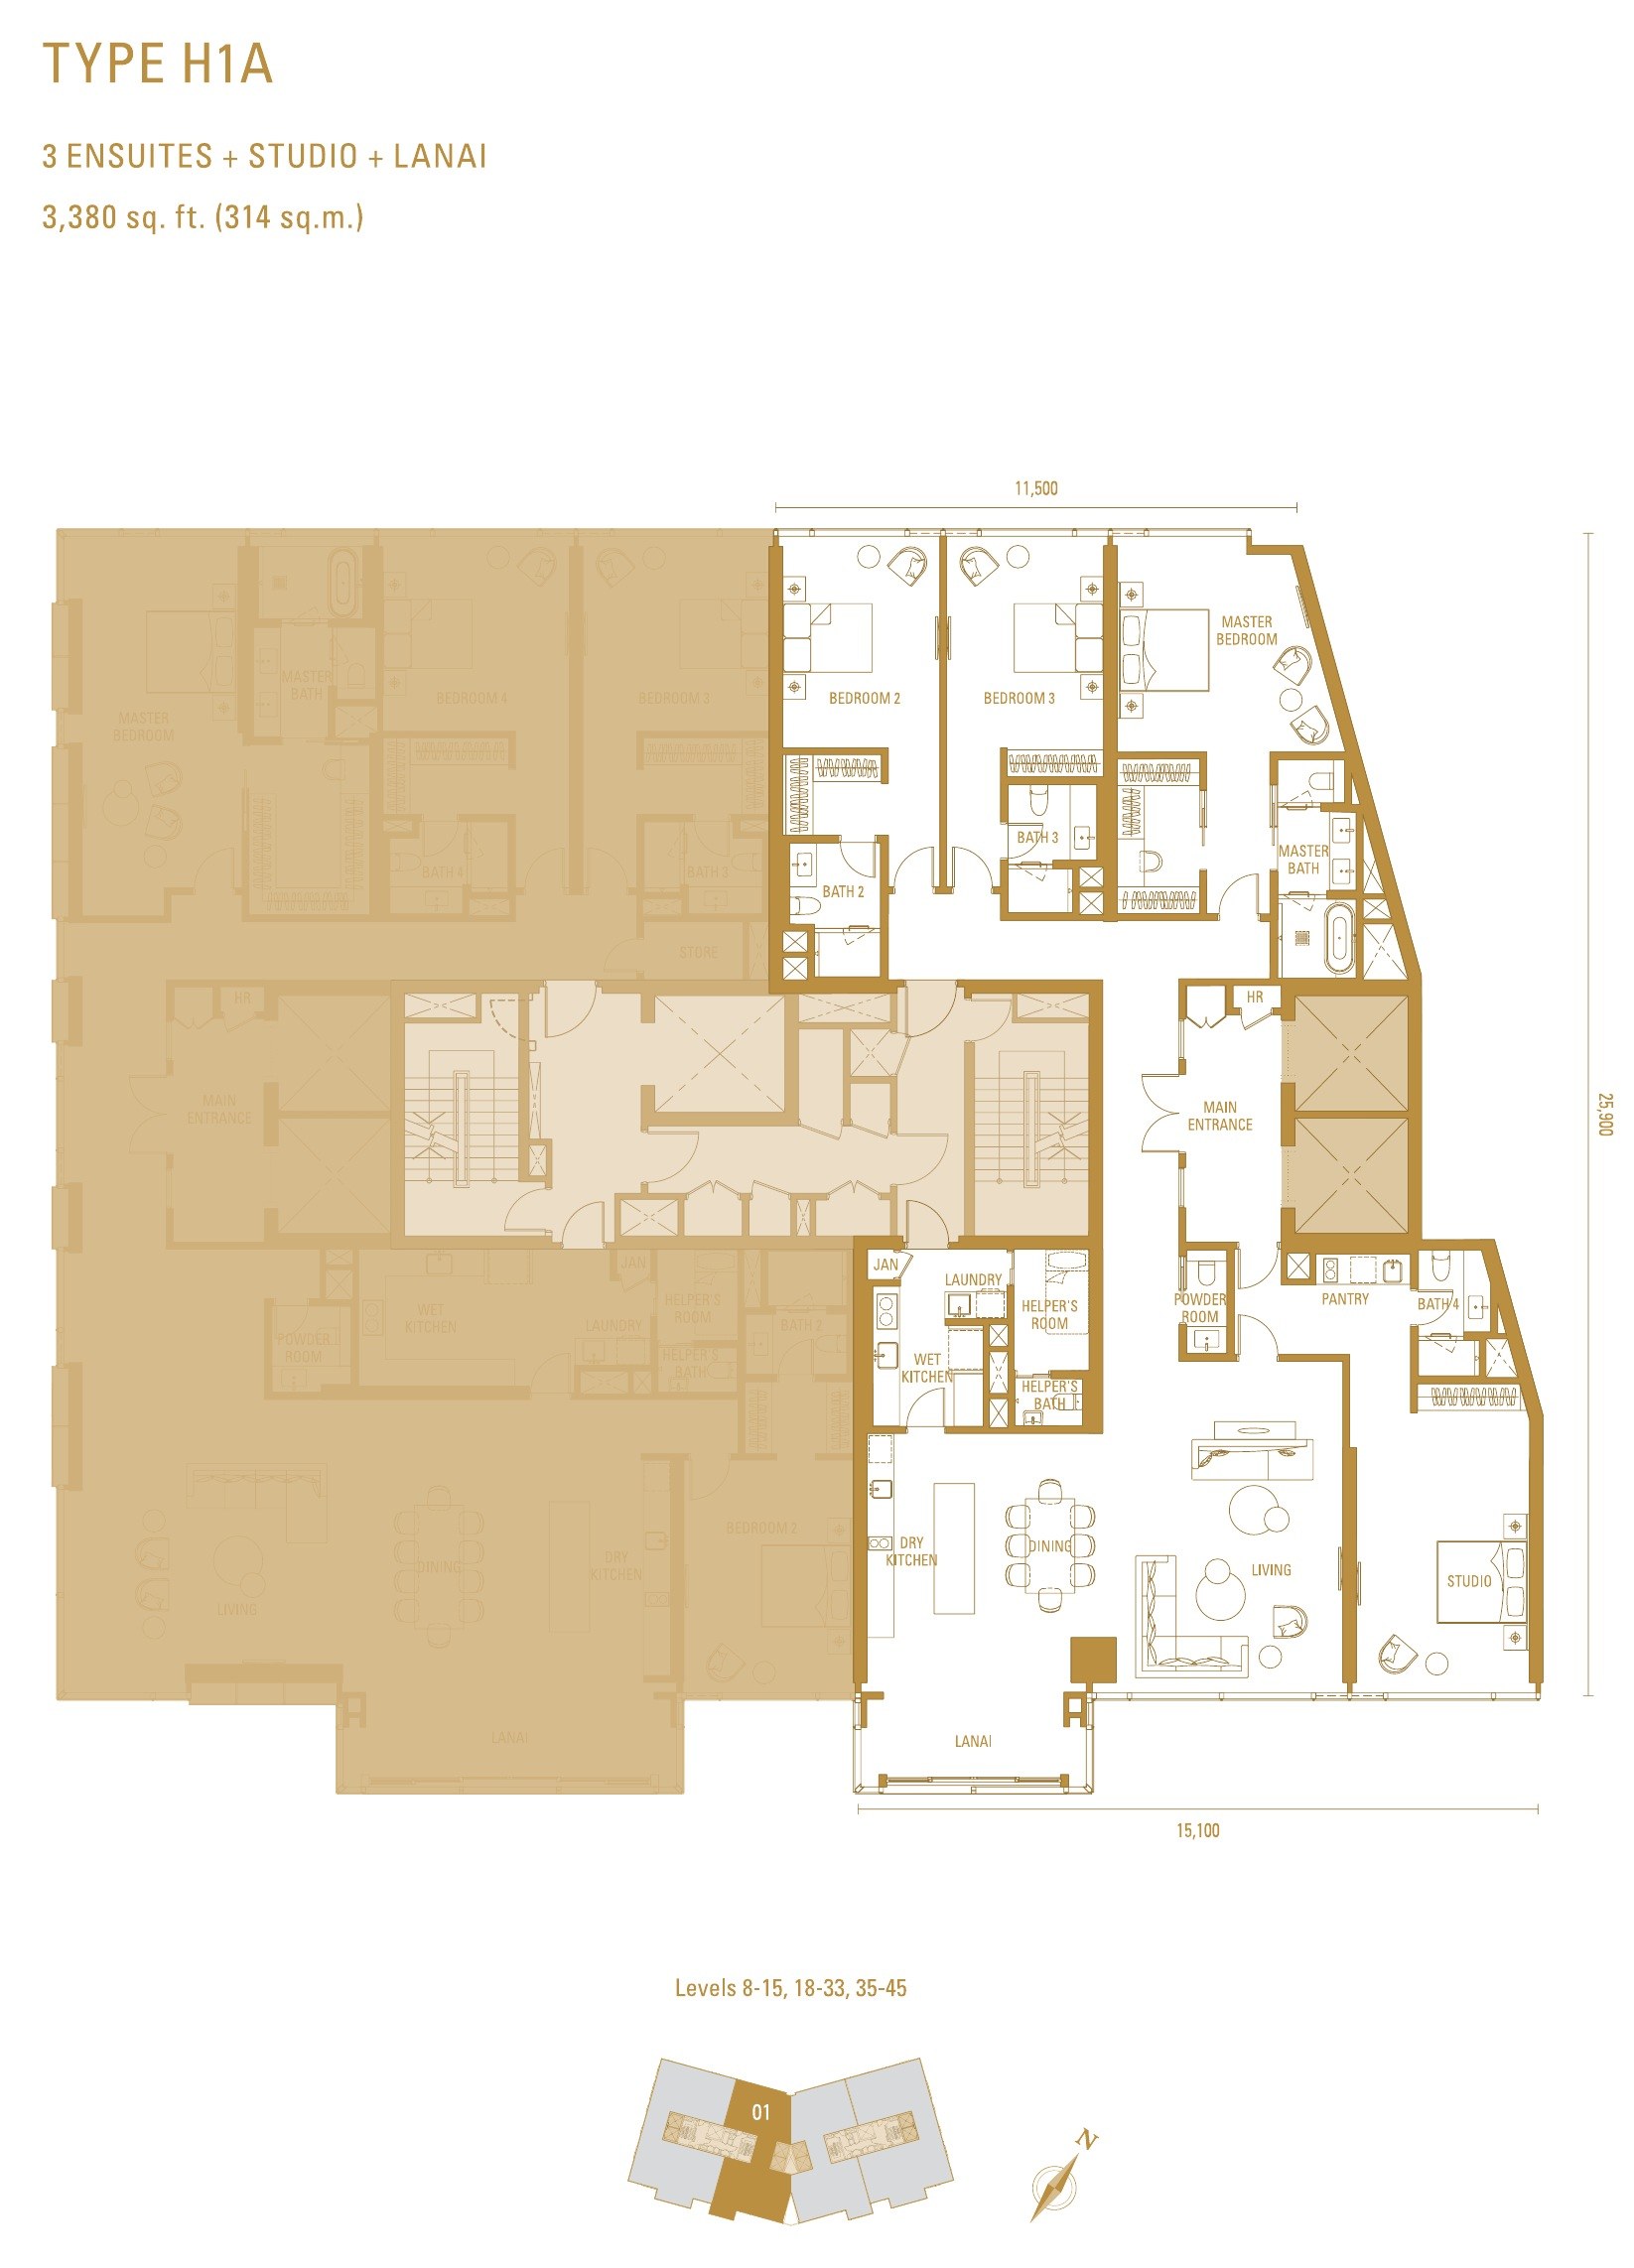
Imperial Residences Type H1a floor plan, 3,380 sq.ft. with three ensuites, a studio and a lanai

Imperial Residences Type H1a

3,380 sq.ft. · 314 sq.m.
  • TowerImperial
  • Bedrooms3 ensuites + studio
  • LanaiYes
  • WingSouth
  • Levels8 – 45
Same area as the H1, arranged as three ensuites and a separate studio rather than four bedrooms — the layout to look at if part of the household needs its own door.
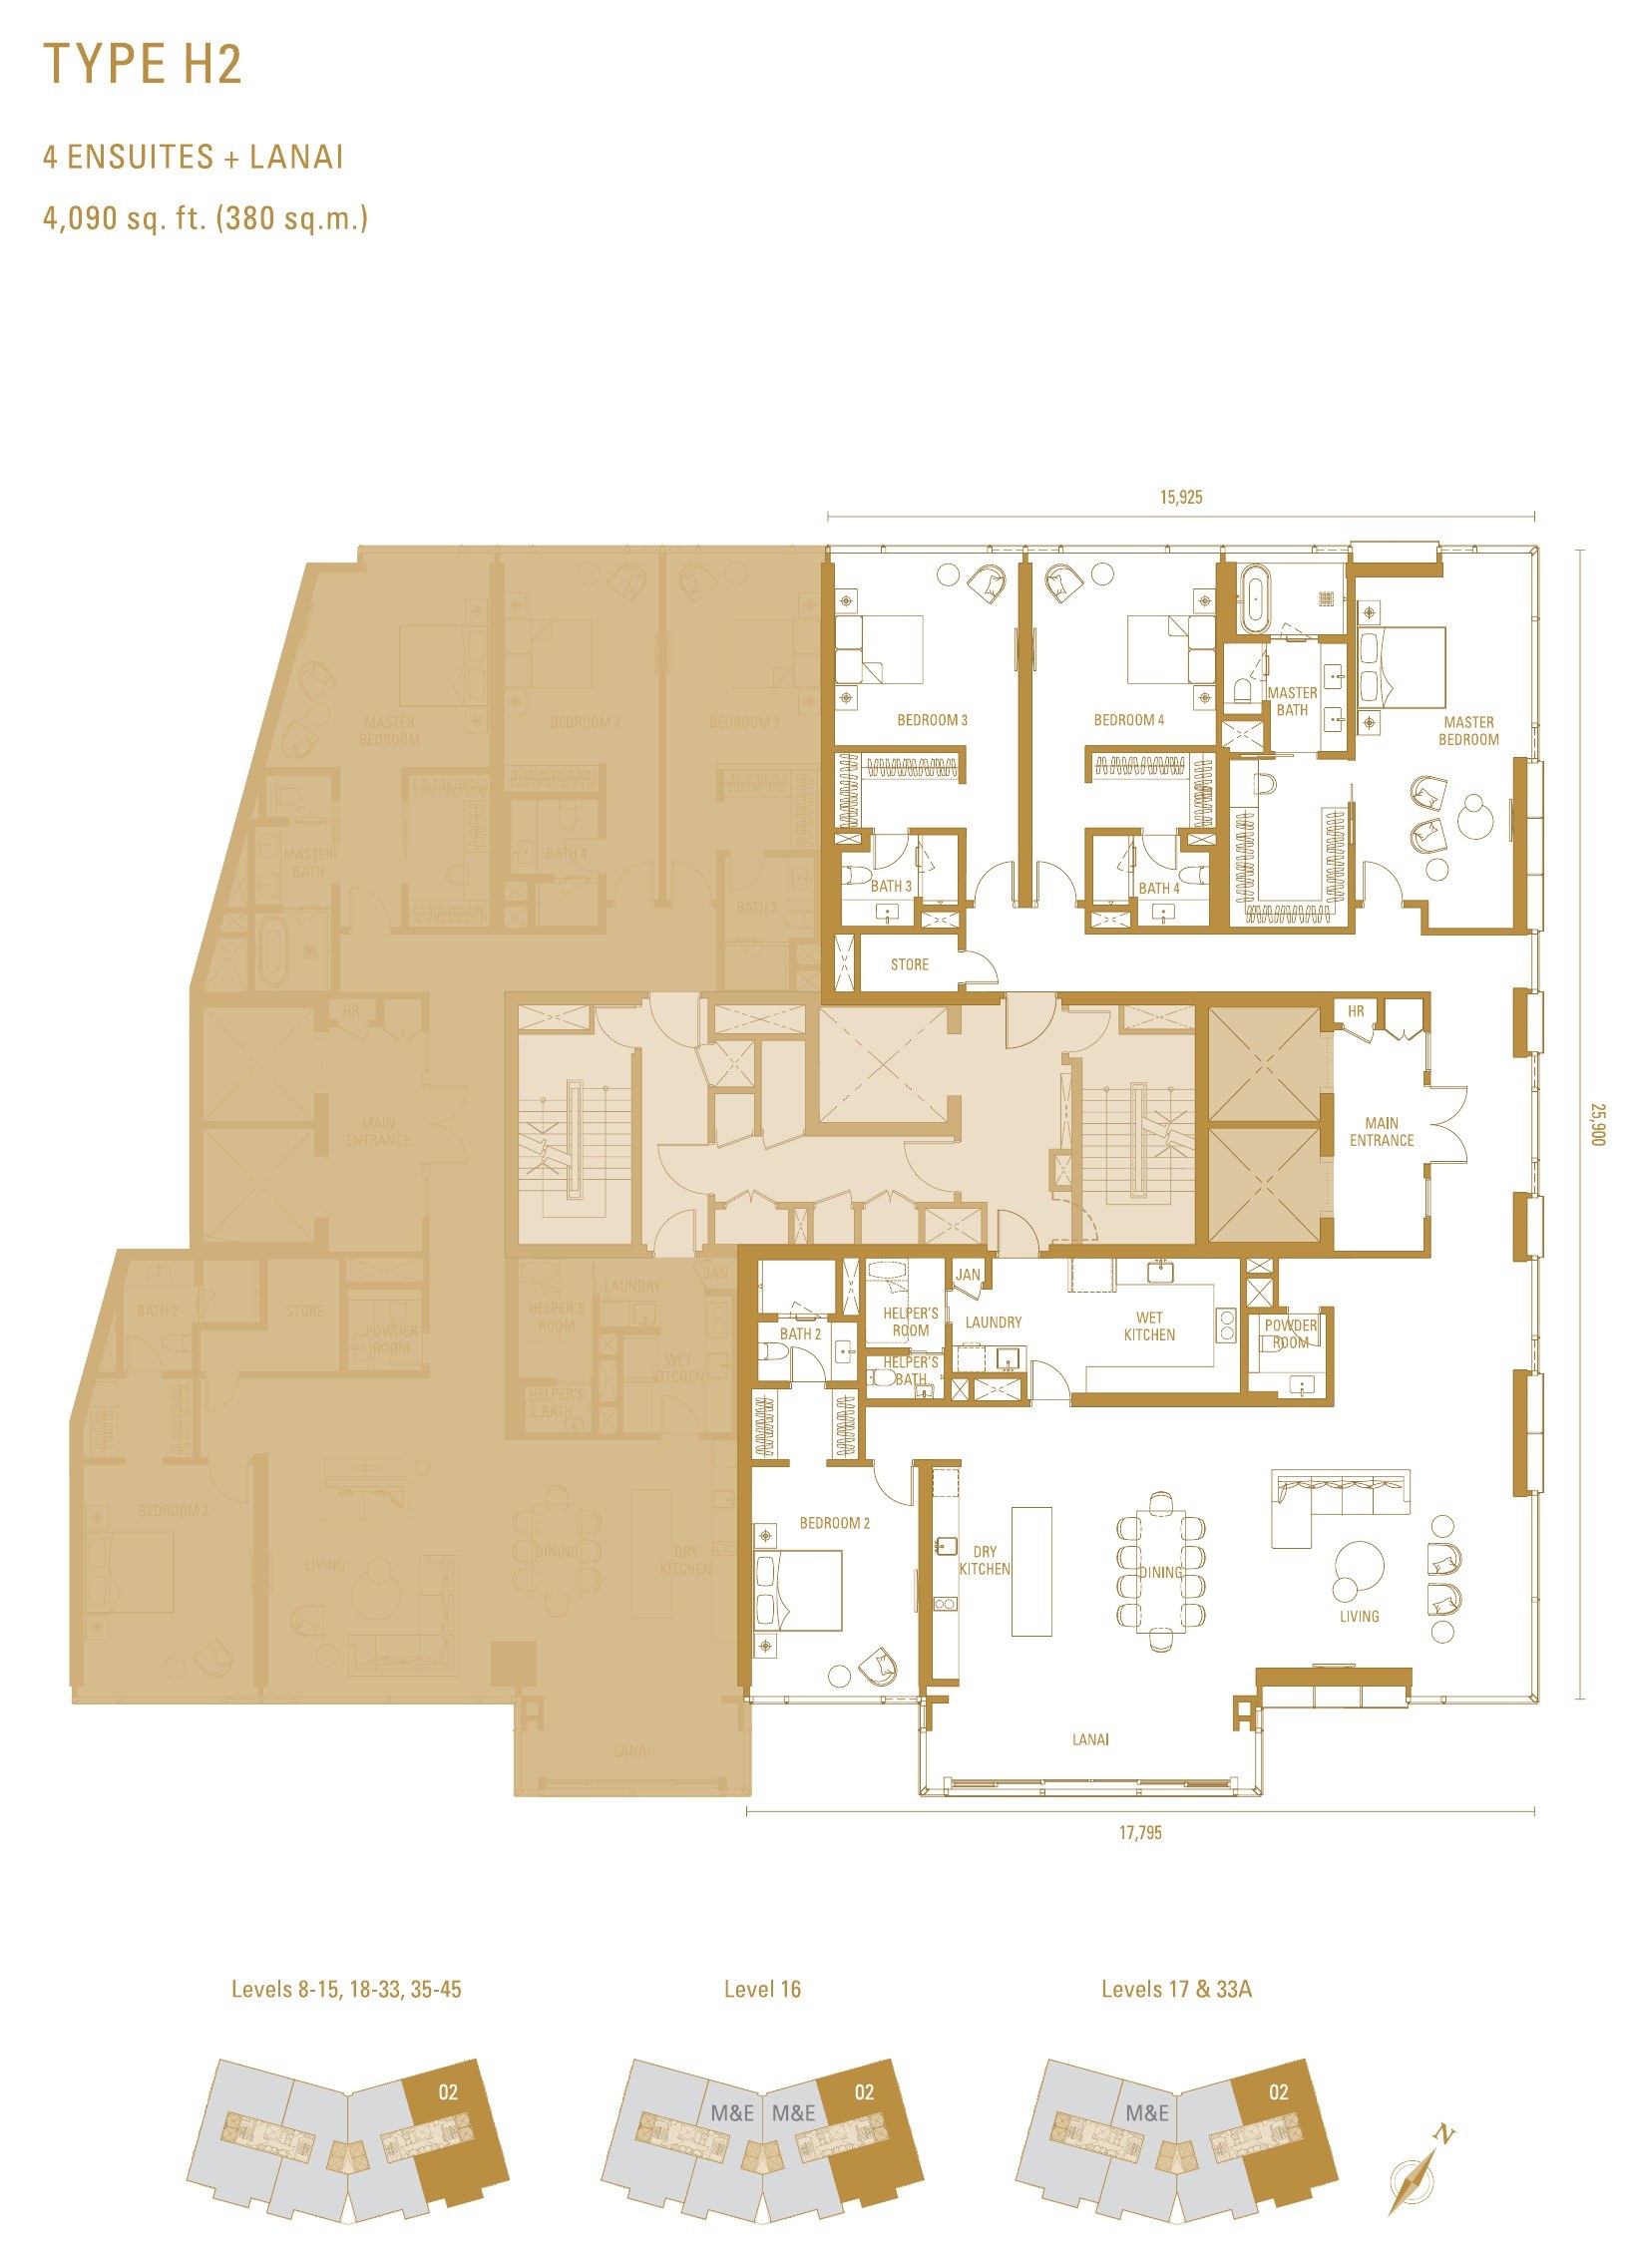
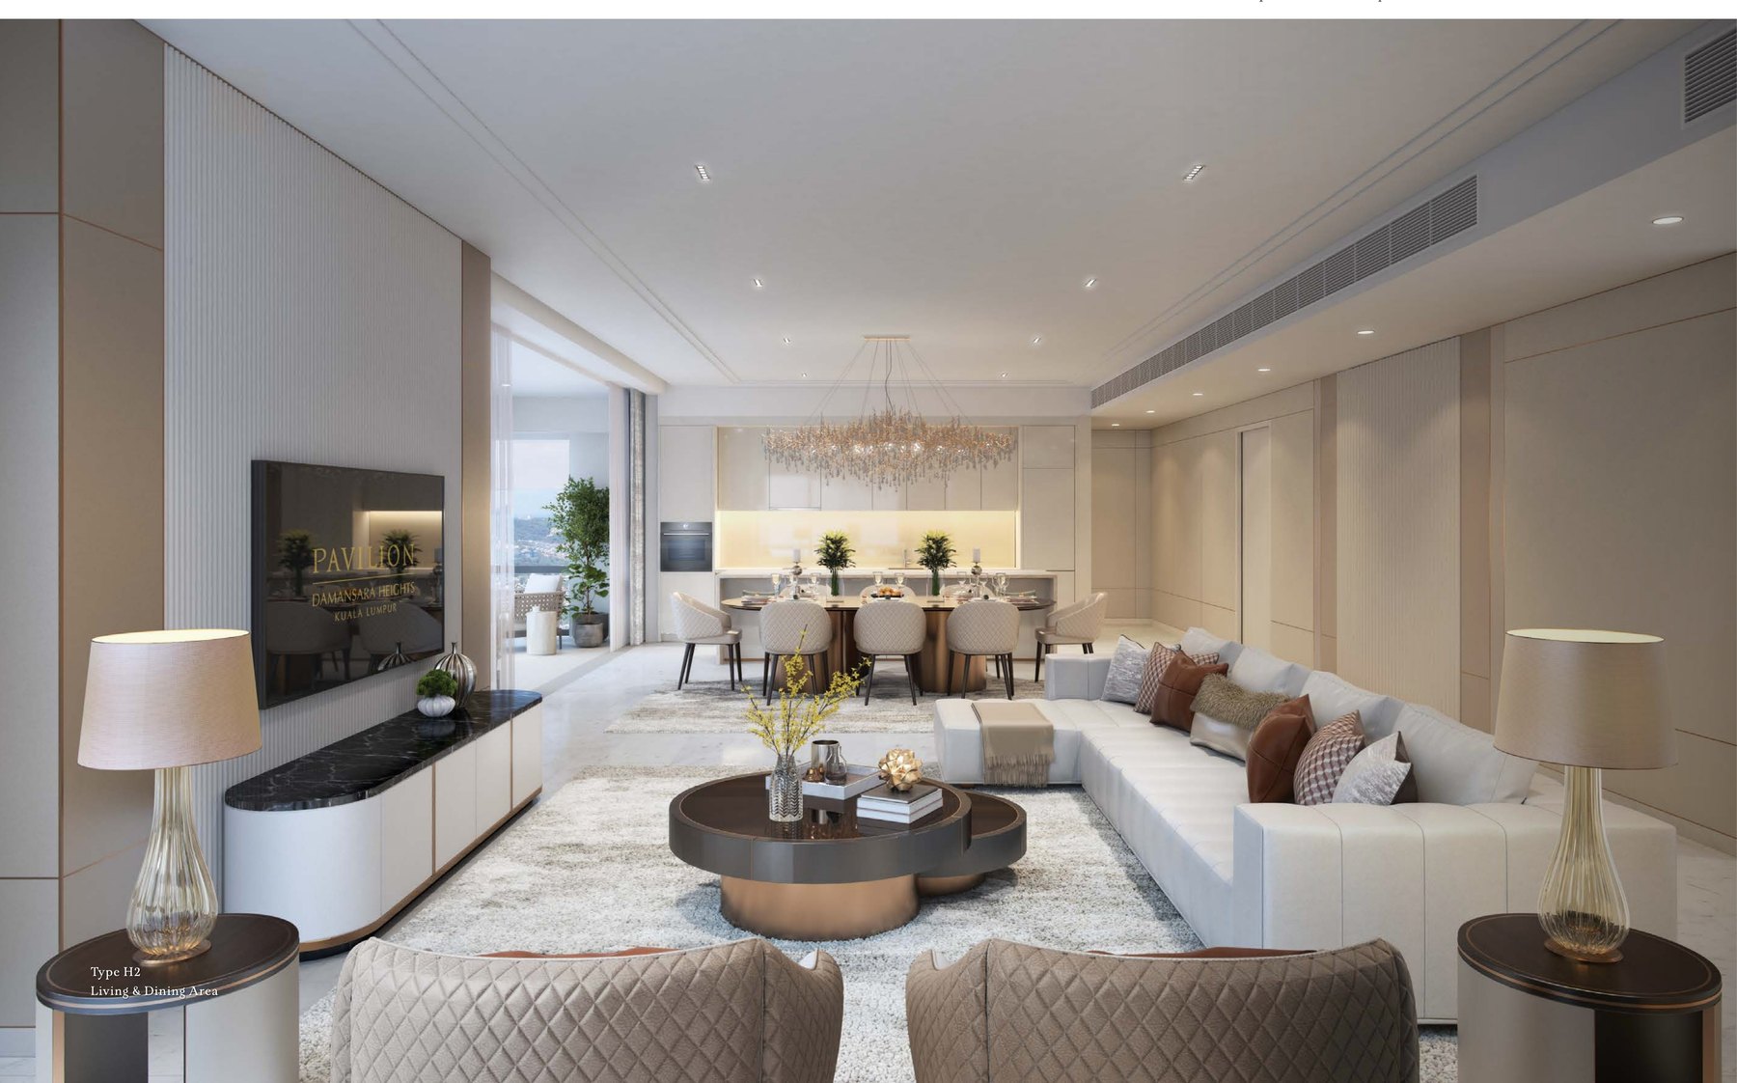
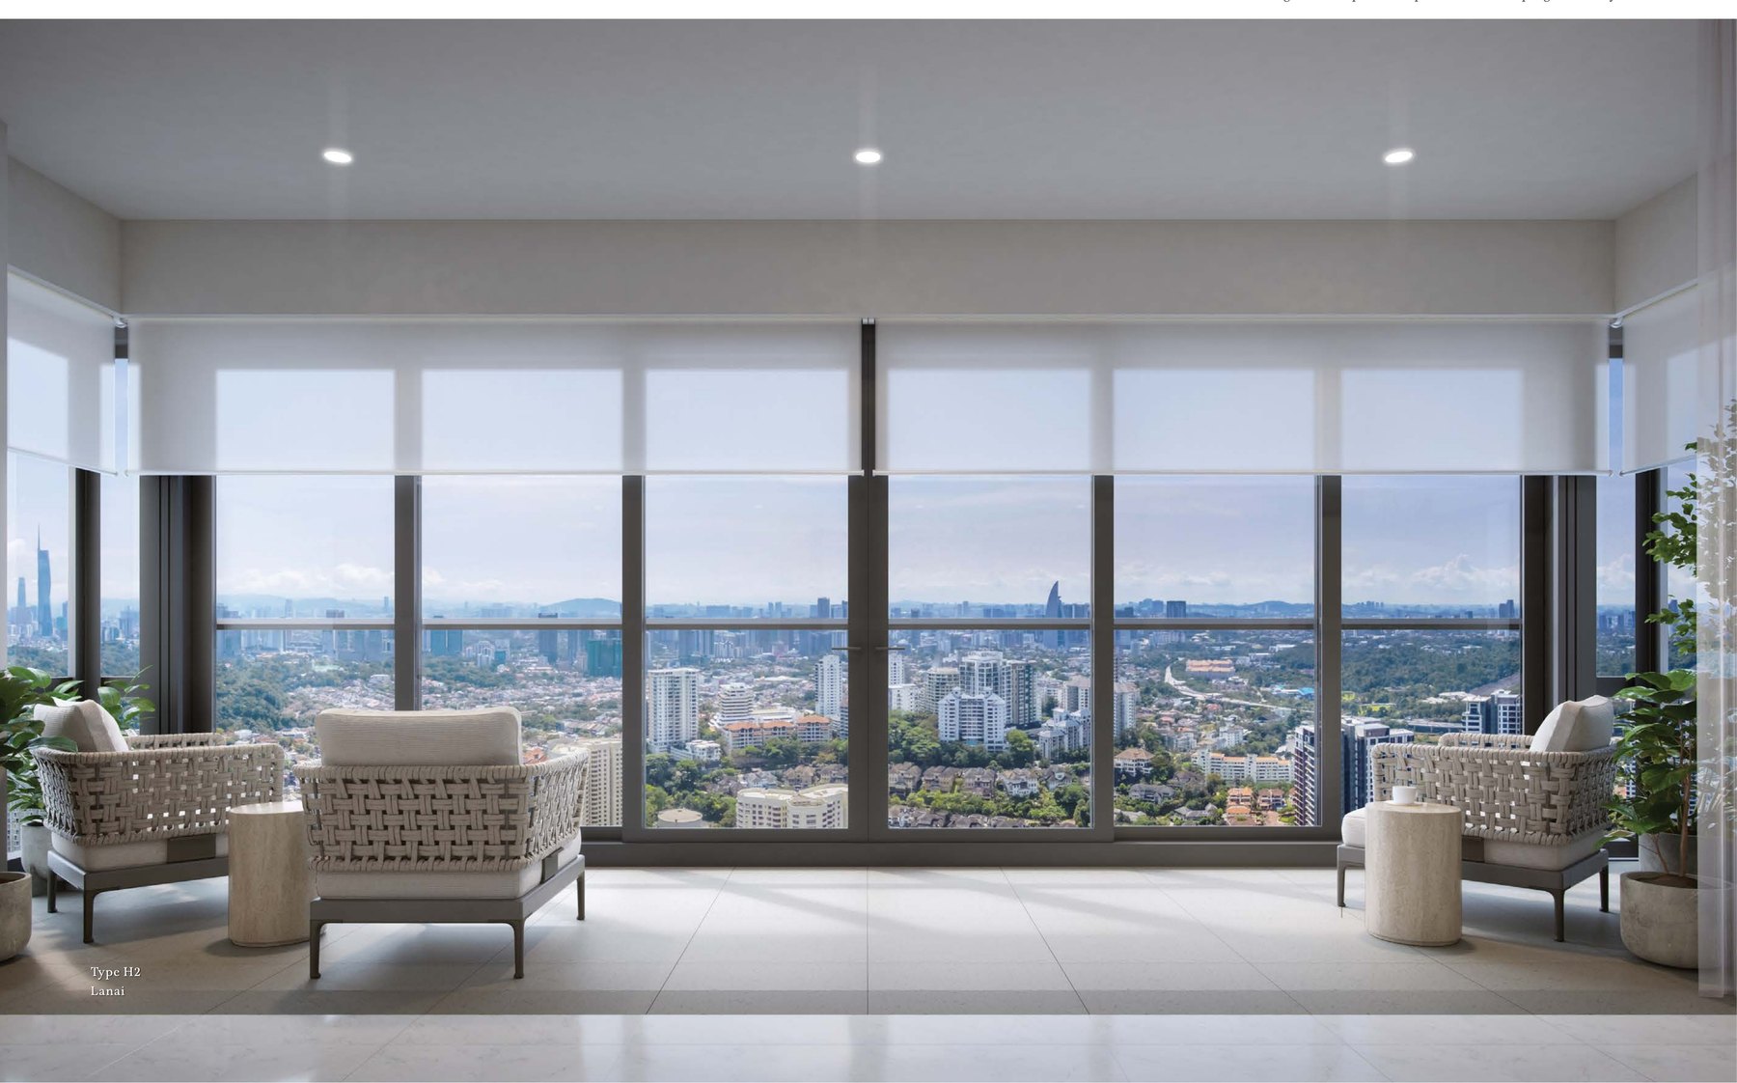
Imperial Residences Type H2 floor plan, 4,090 sq.ft. with four ensuites and a lanai

Imperial Residences Type H2

4,090 sq.ft. · 380 sq.m.
  • TowerImperial
  • Bedrooms4 ensuites
  • LanaiYes
  • WingNorth
  • Levels8 – 45
Seven hundred square feet more than the H1 on the same bedroom count, so the difference lands in the living, dining and the master suite rather than in another room.
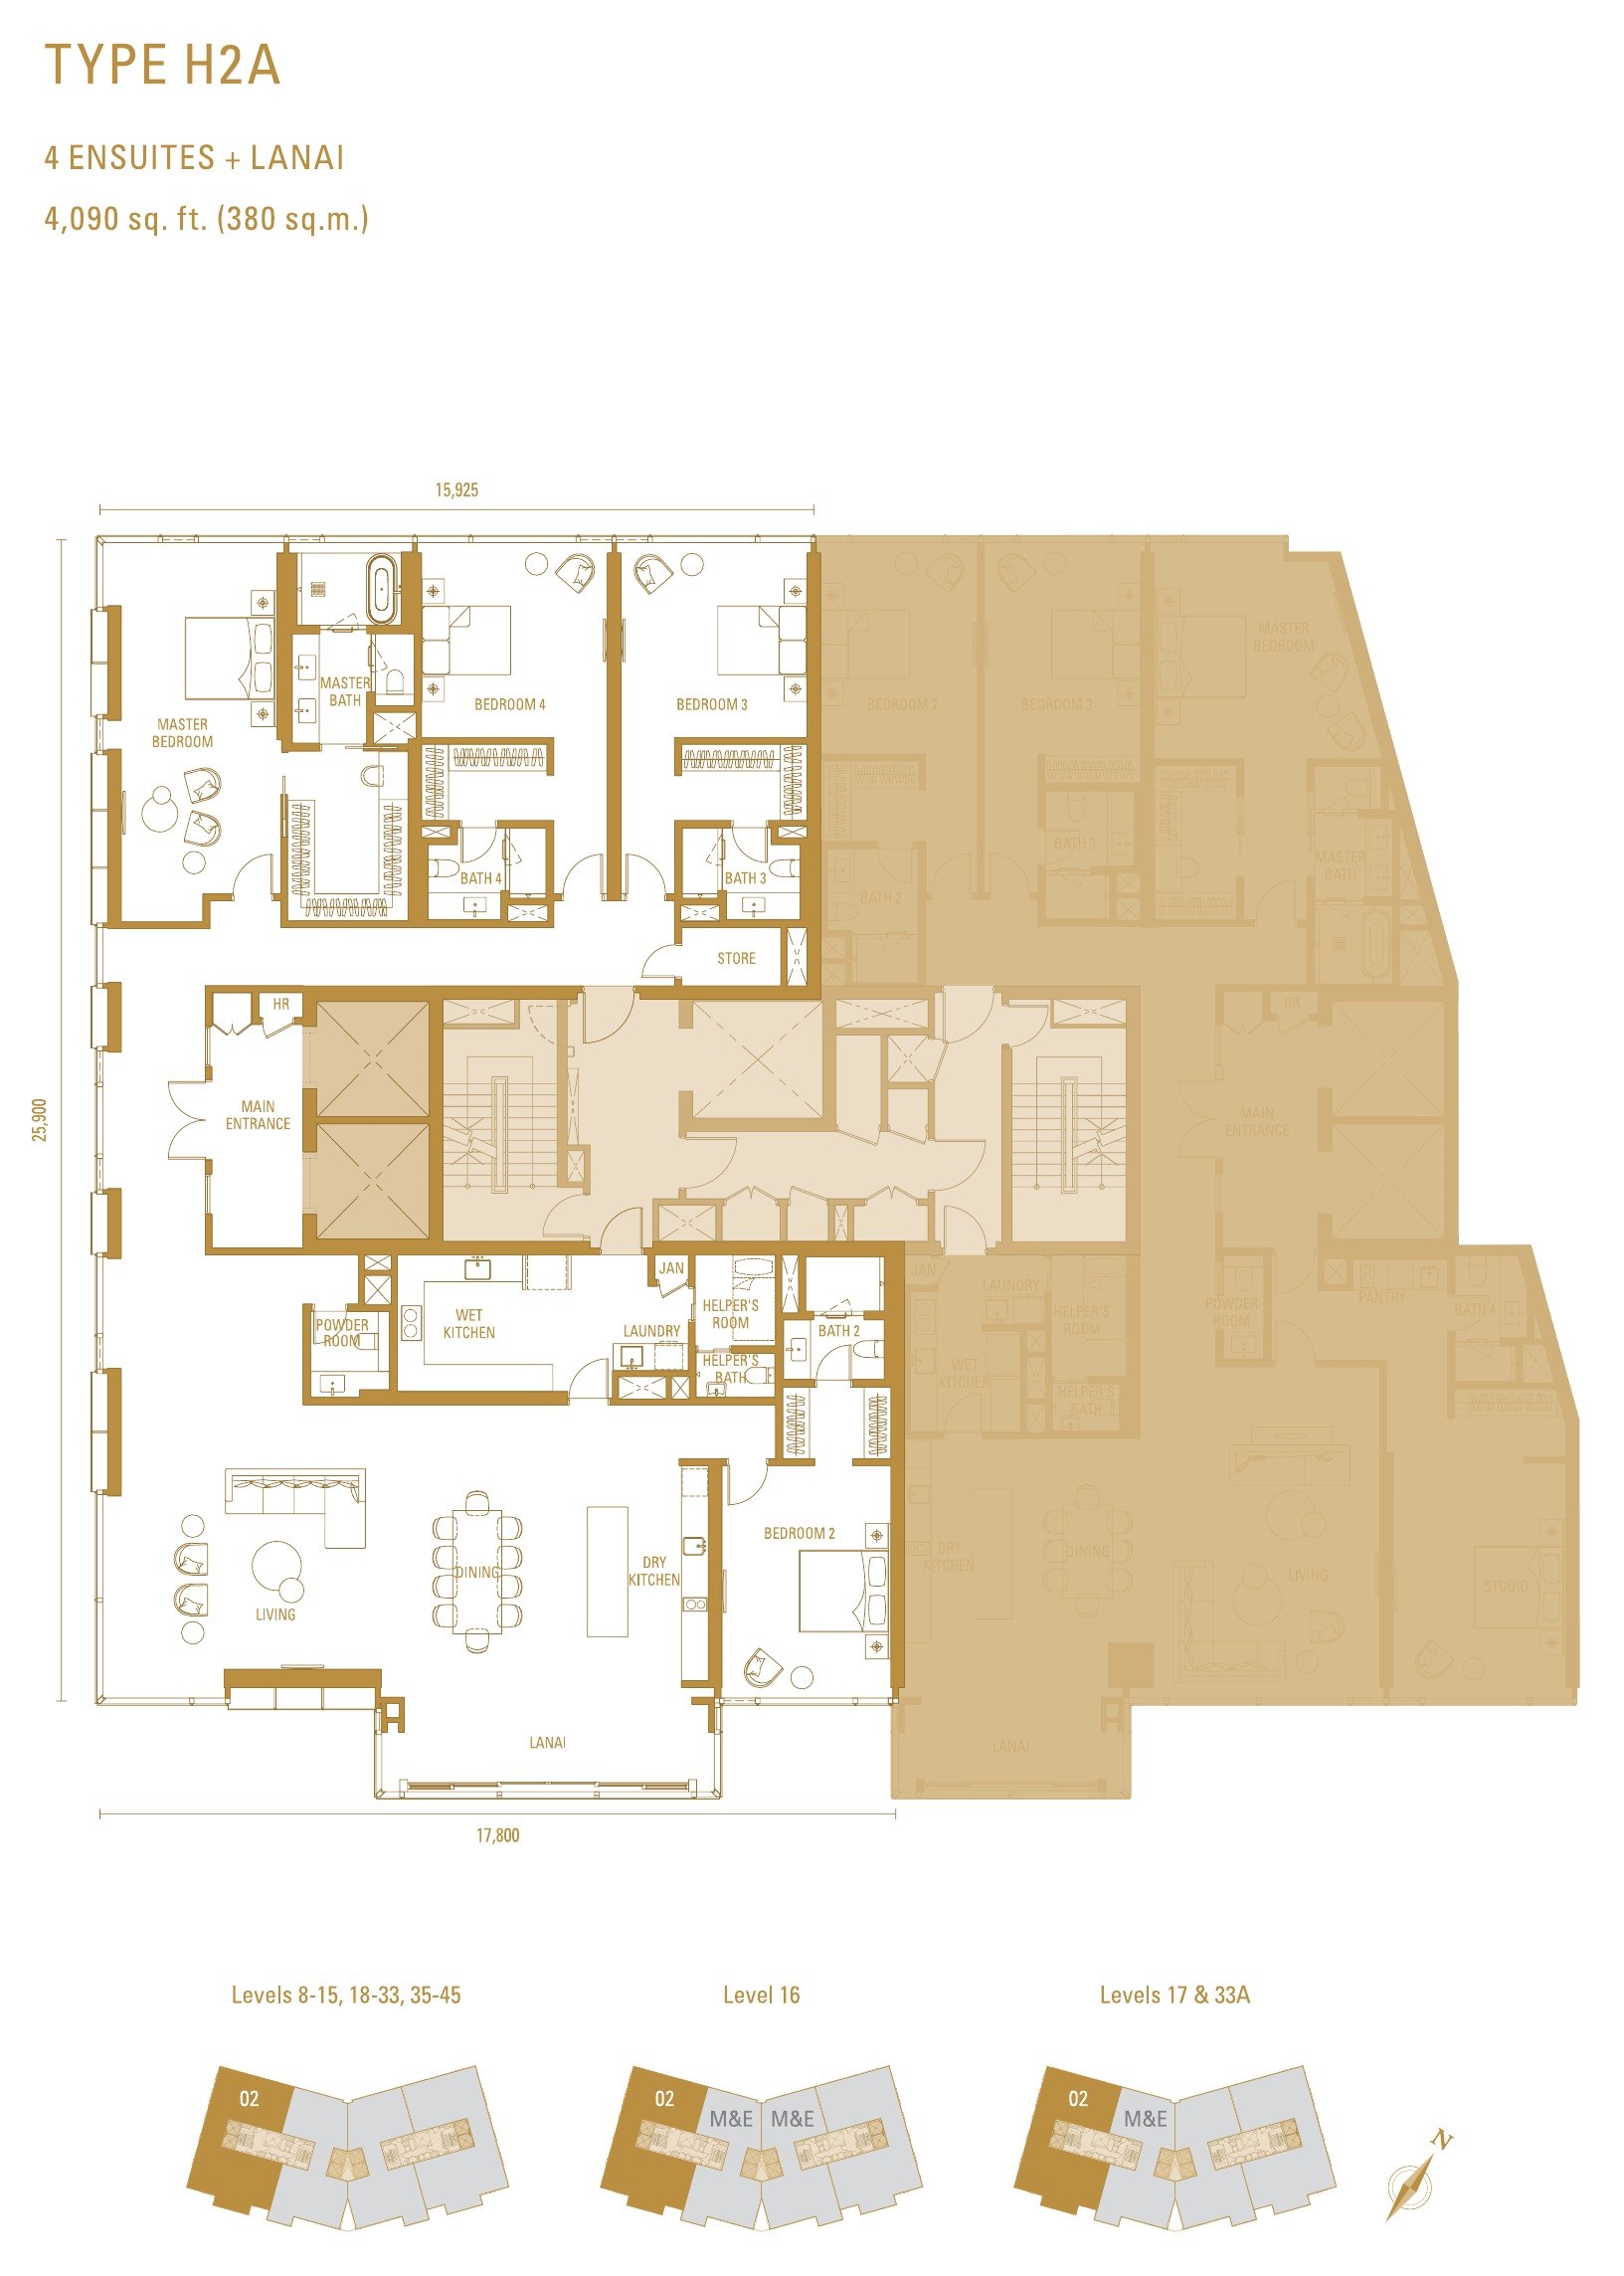
Imperial Residences Type H2a floor plan, 4,090 sq.ft. with four ensuites and a lanai

Imperial Residences Type H2a

4,090 sq.ft. · 380 sq.m.
  • TowerImperial
  • Bedrooms4 ensuites
  • LanaiYes
  • WingSouth
  • Levels8 – 45
The south-wing mirror of the H2. Which wing you take decides which way the lanai looks — ask me before you choose a level.
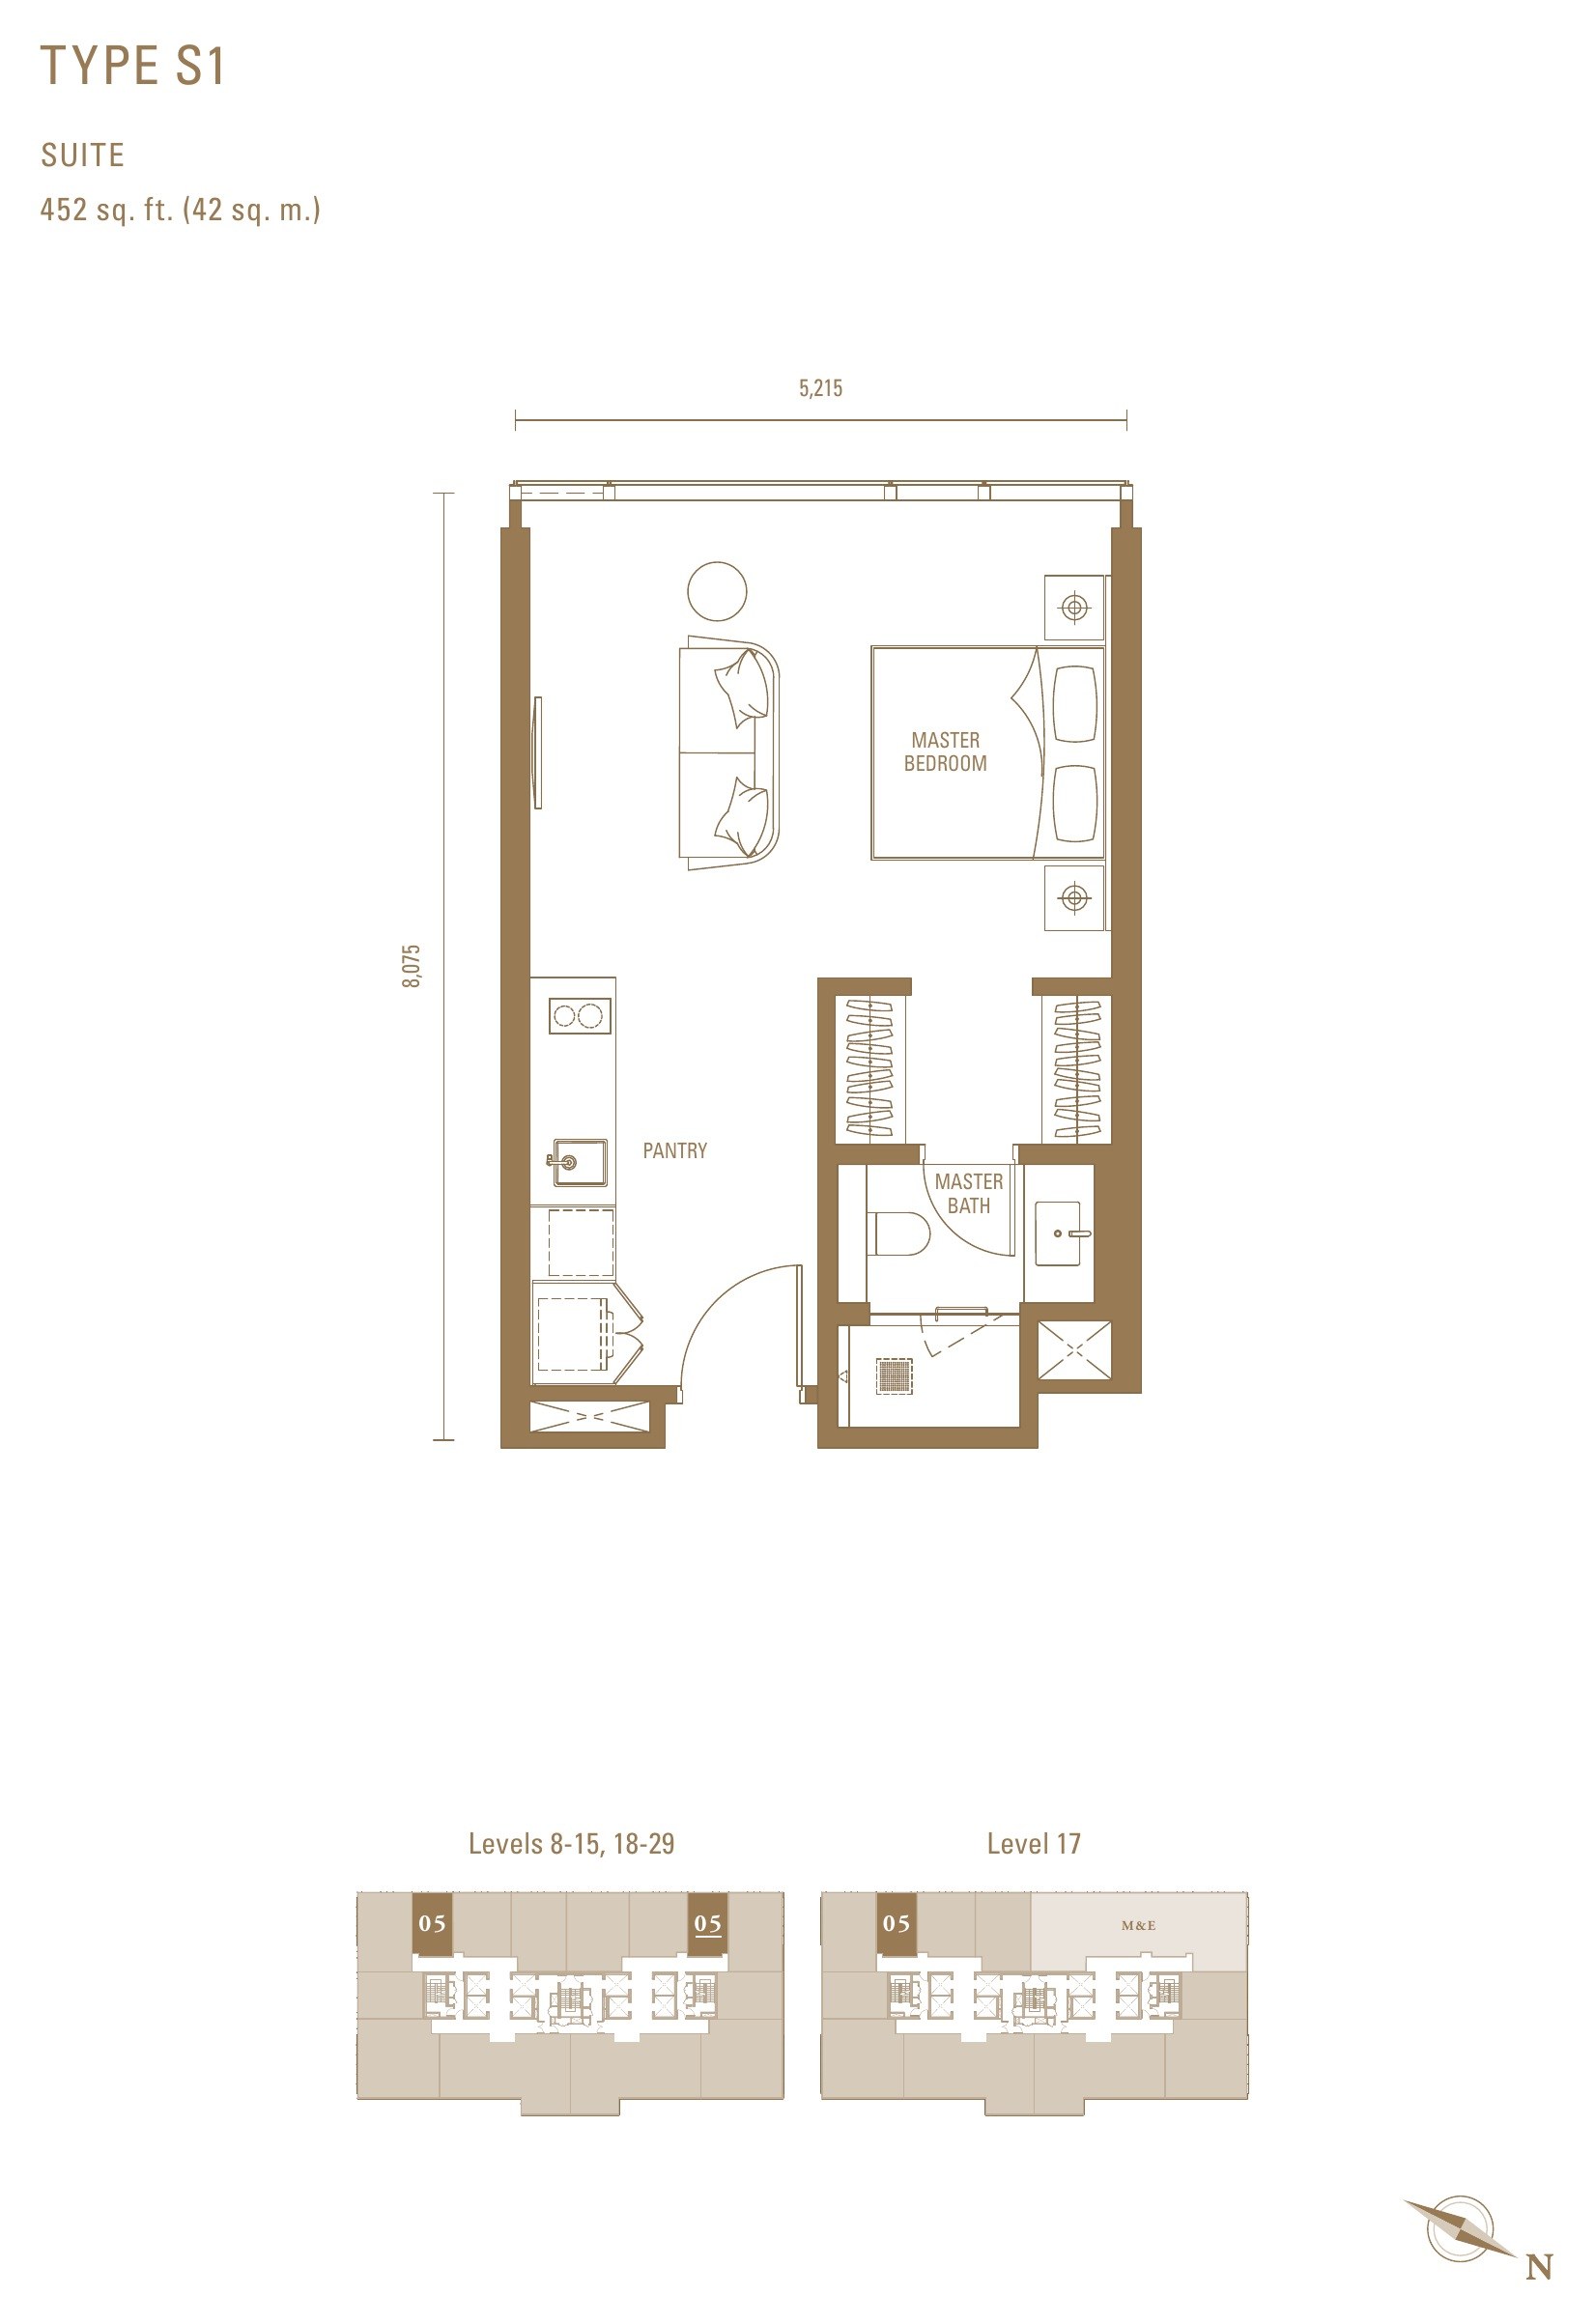
Royal Suites Type S1 floor plan, 452 sq.ft. suite

Royal Suites Type S1

452 sq.ft. · 42 sq.m.
  • TowerRoyal Suites
  • LayoutSuite
  • ZoneLow
  • Levels8 – 29
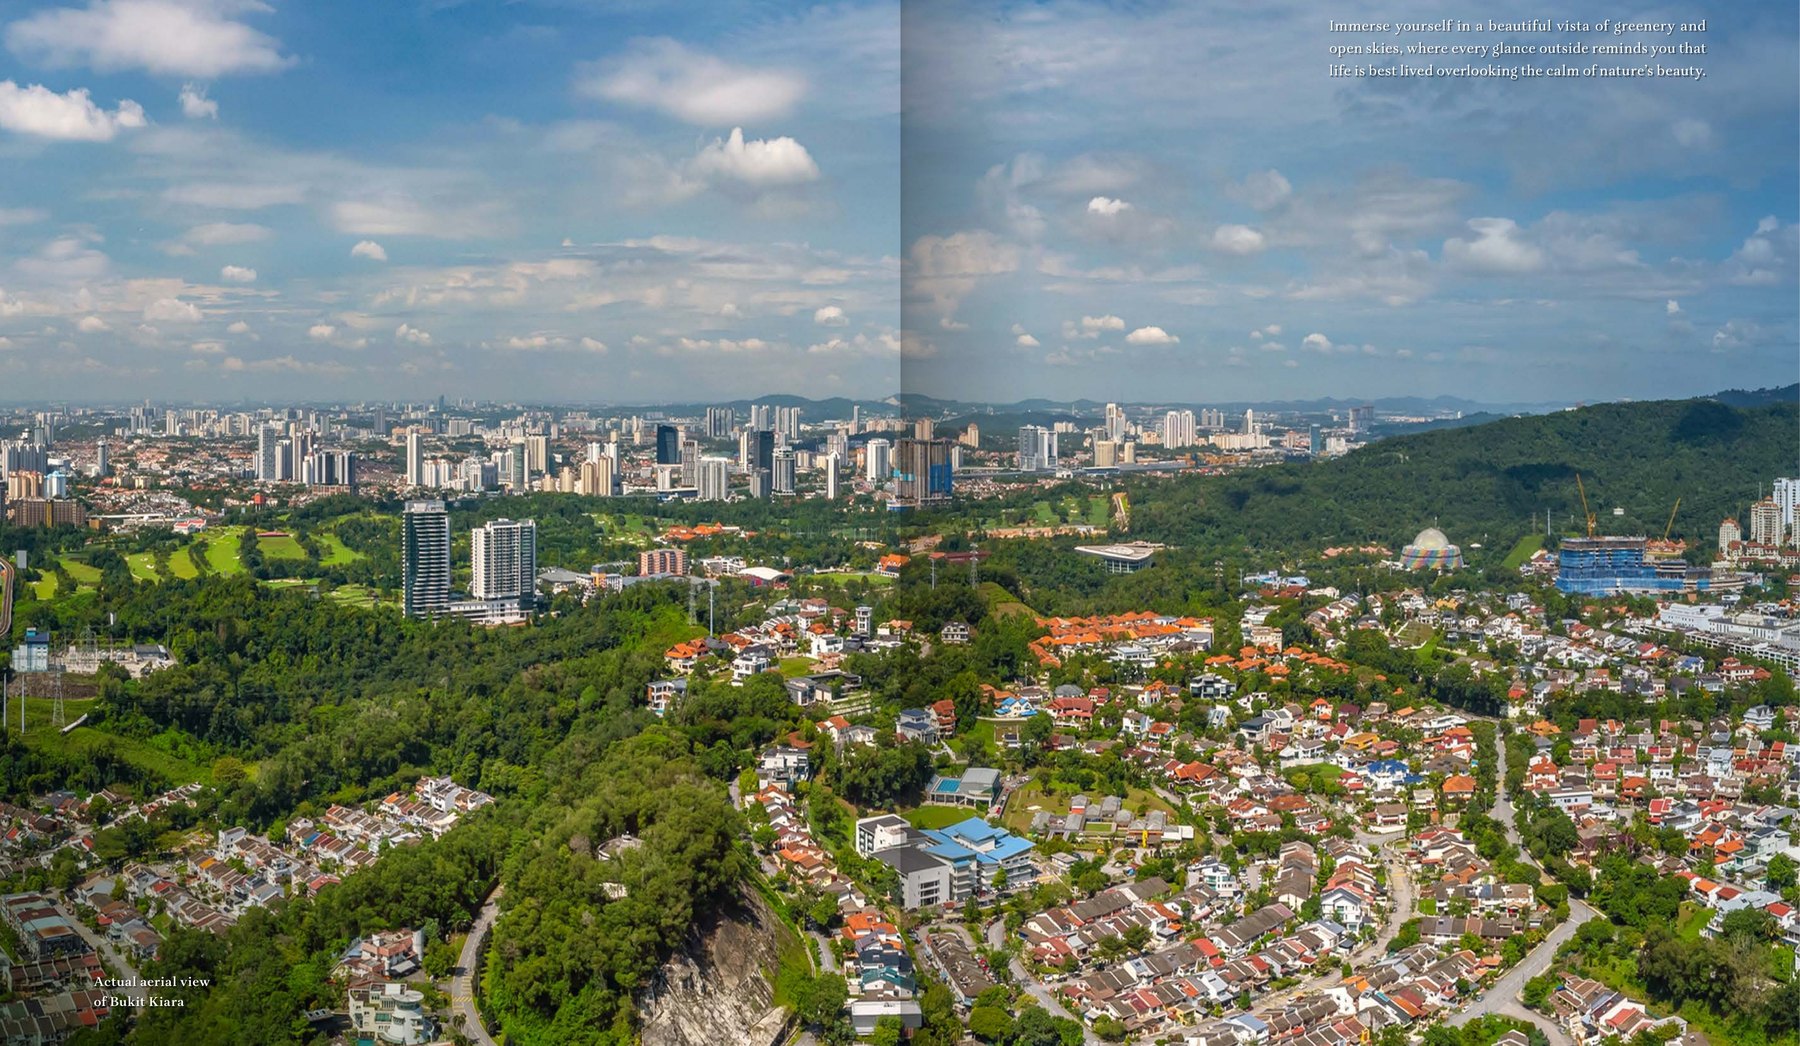
  • FacingBukit Kiara
The smallest home in the phase and the entry point to the address. Low zone only — it does not appear above Level 29.
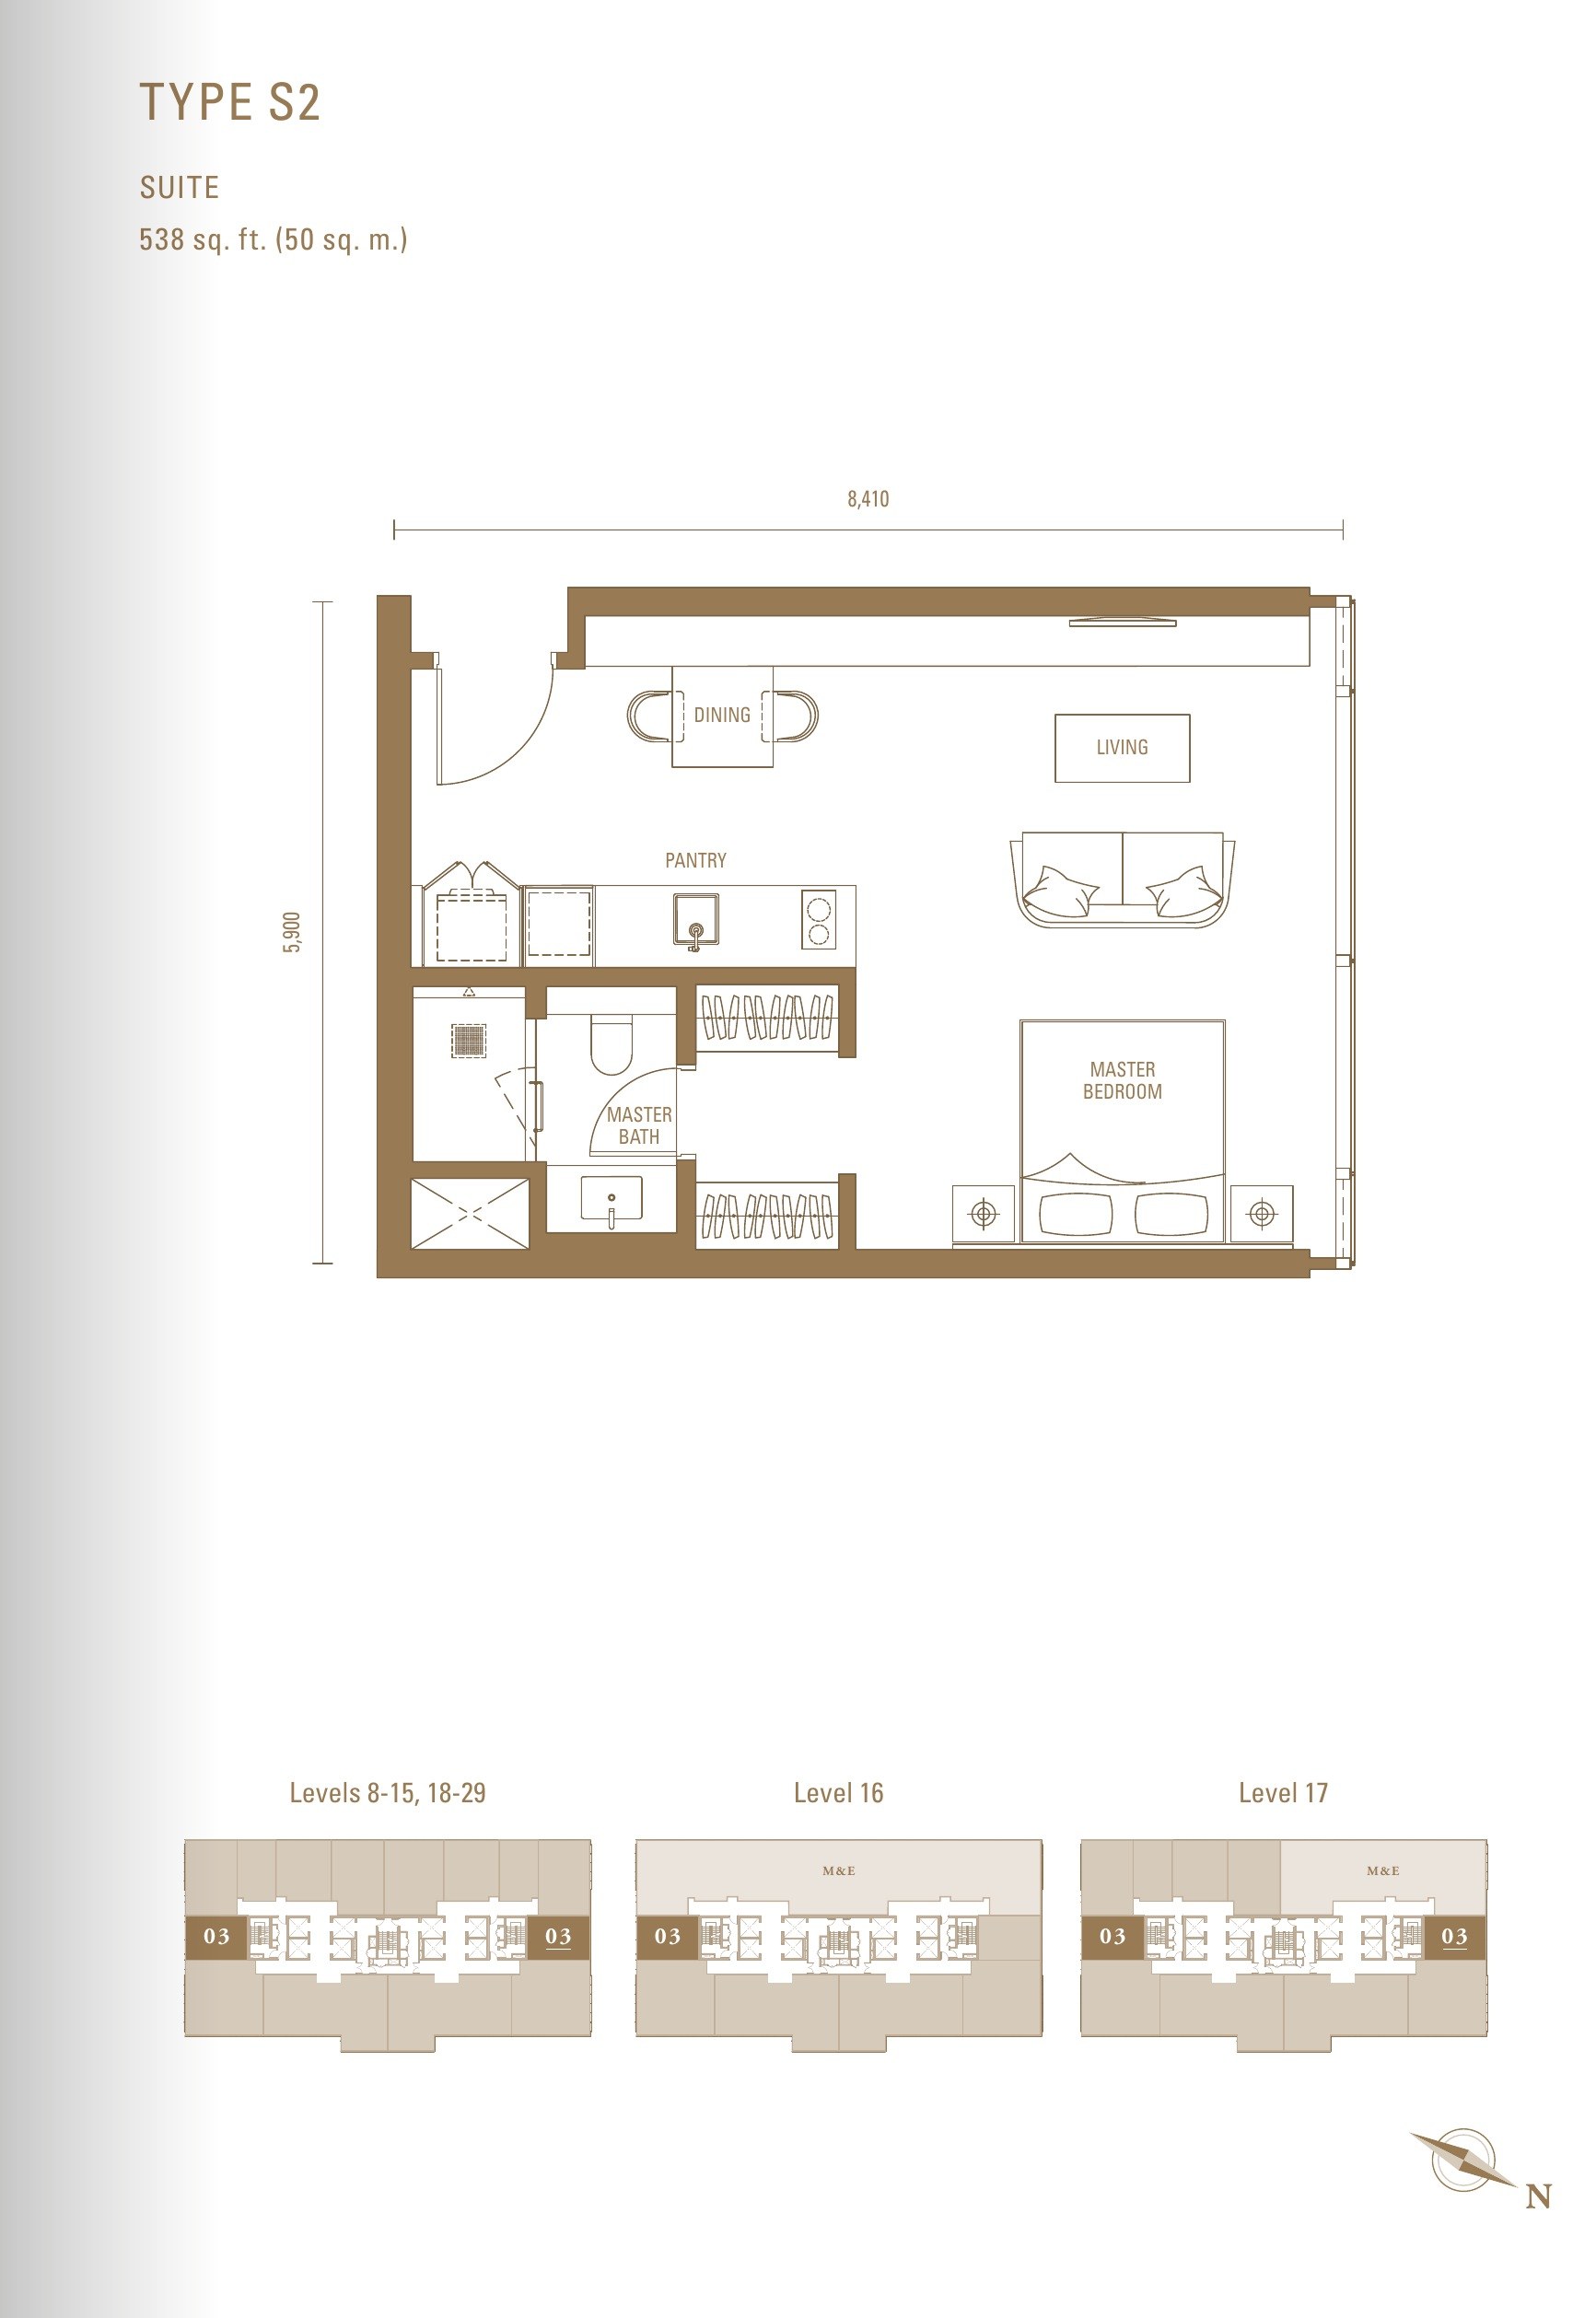
Royal Suites Type S2 floor plan, 538 sq.ft. suite

Royal Suites Type S2

538 sq.ft. · 50 sq.m.
  • TowerRoyal Suites
  • LayoutSuite
  • ZoneLow
  • Levels8 – 29
  • FacingBangsar / KL City
Eighty-six square feet more than the S1 and a different corner of the plate, which is what changes the outlook. Also low zone only.
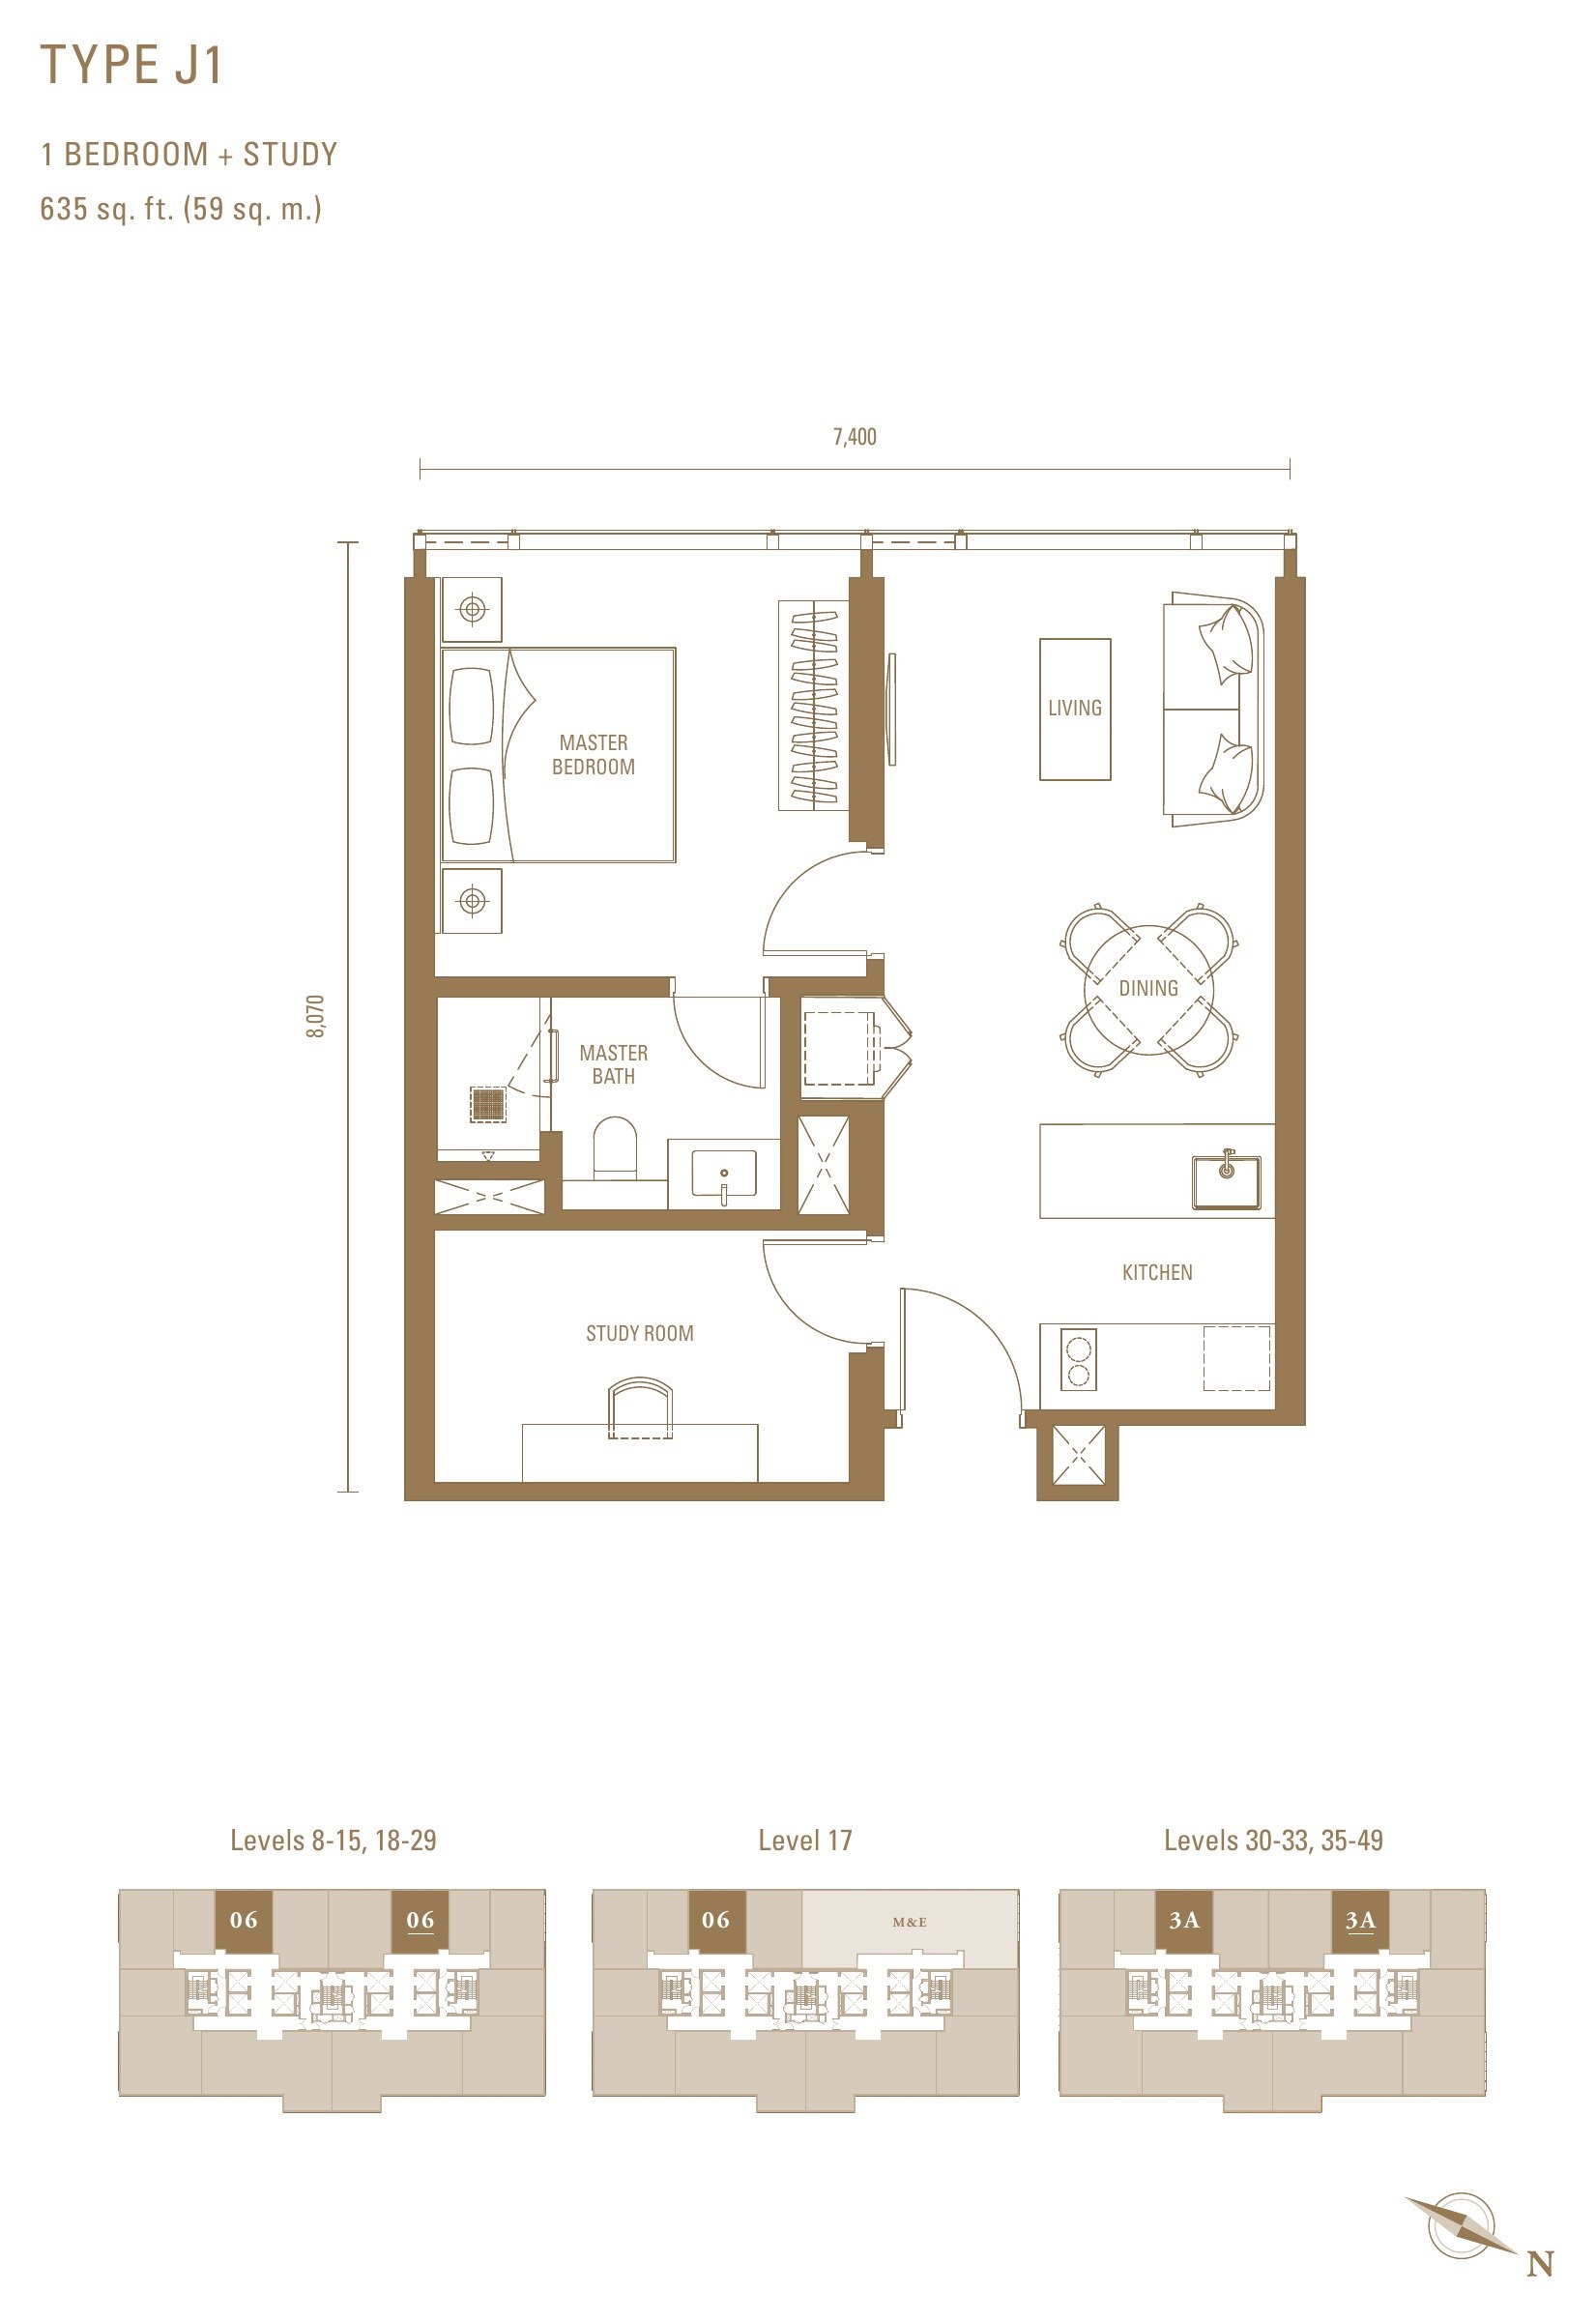
Royal Suites Type J1 floor plan, 635 sq.ft. with one bedroom and a study

Royal Suites Type J1

635 sq.ft. · 59 sq.m.
  • TowerRoyal Suites
  • Layout1 bedroom + study
  • ZoneLow and high
  • Levels8 – 49
  • FacingBukit Kiara
The most widely available layout in the building — it runs the full height of the tower, so the same plan can be had low or high.
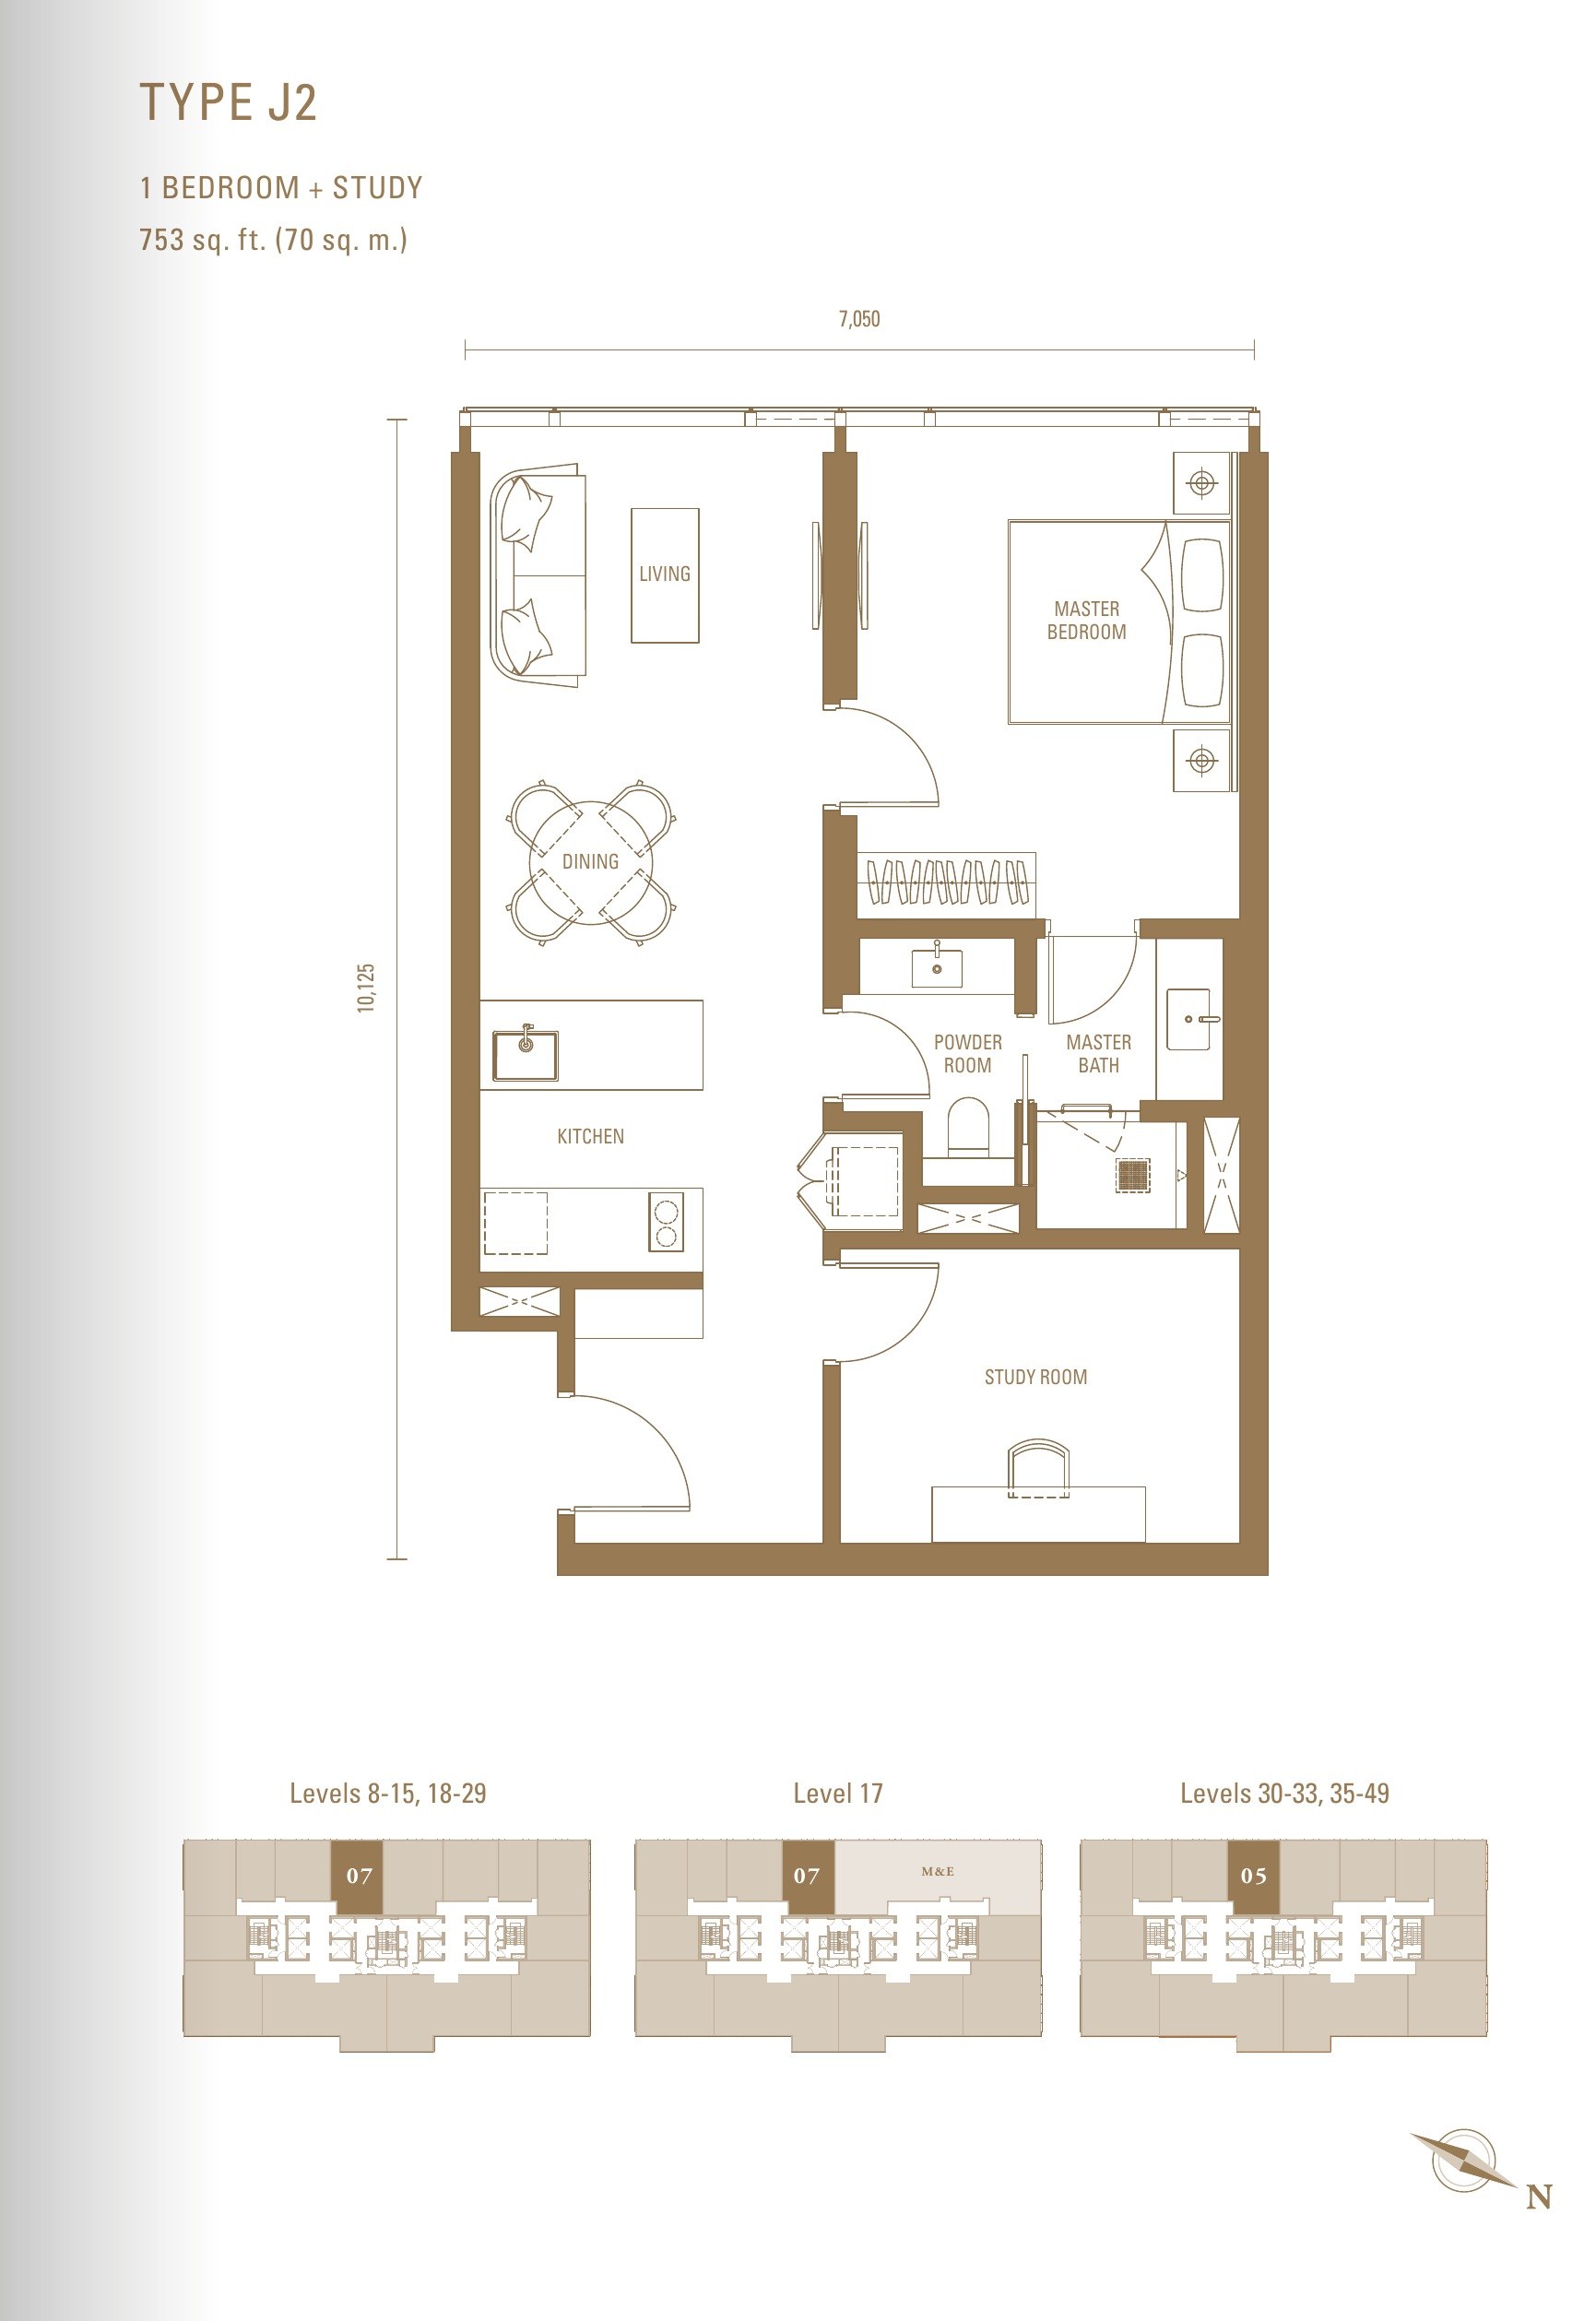
Royal Suites Type J2 floor plan, 753 sq.ft. with one bedroom, a study and a powder room

Royal Suites Type J2

753 sq.ft. · 70 sq.m.
  • TowerRoyal Suites
  • Layout1 bedroom + study
  • ZoneLow and high
  • Levels8 – 49
  • Powder roomYes
The same brief as the J1 with a separate powder room, which is the one thing a one-bedroom usually cannot offer a guest.
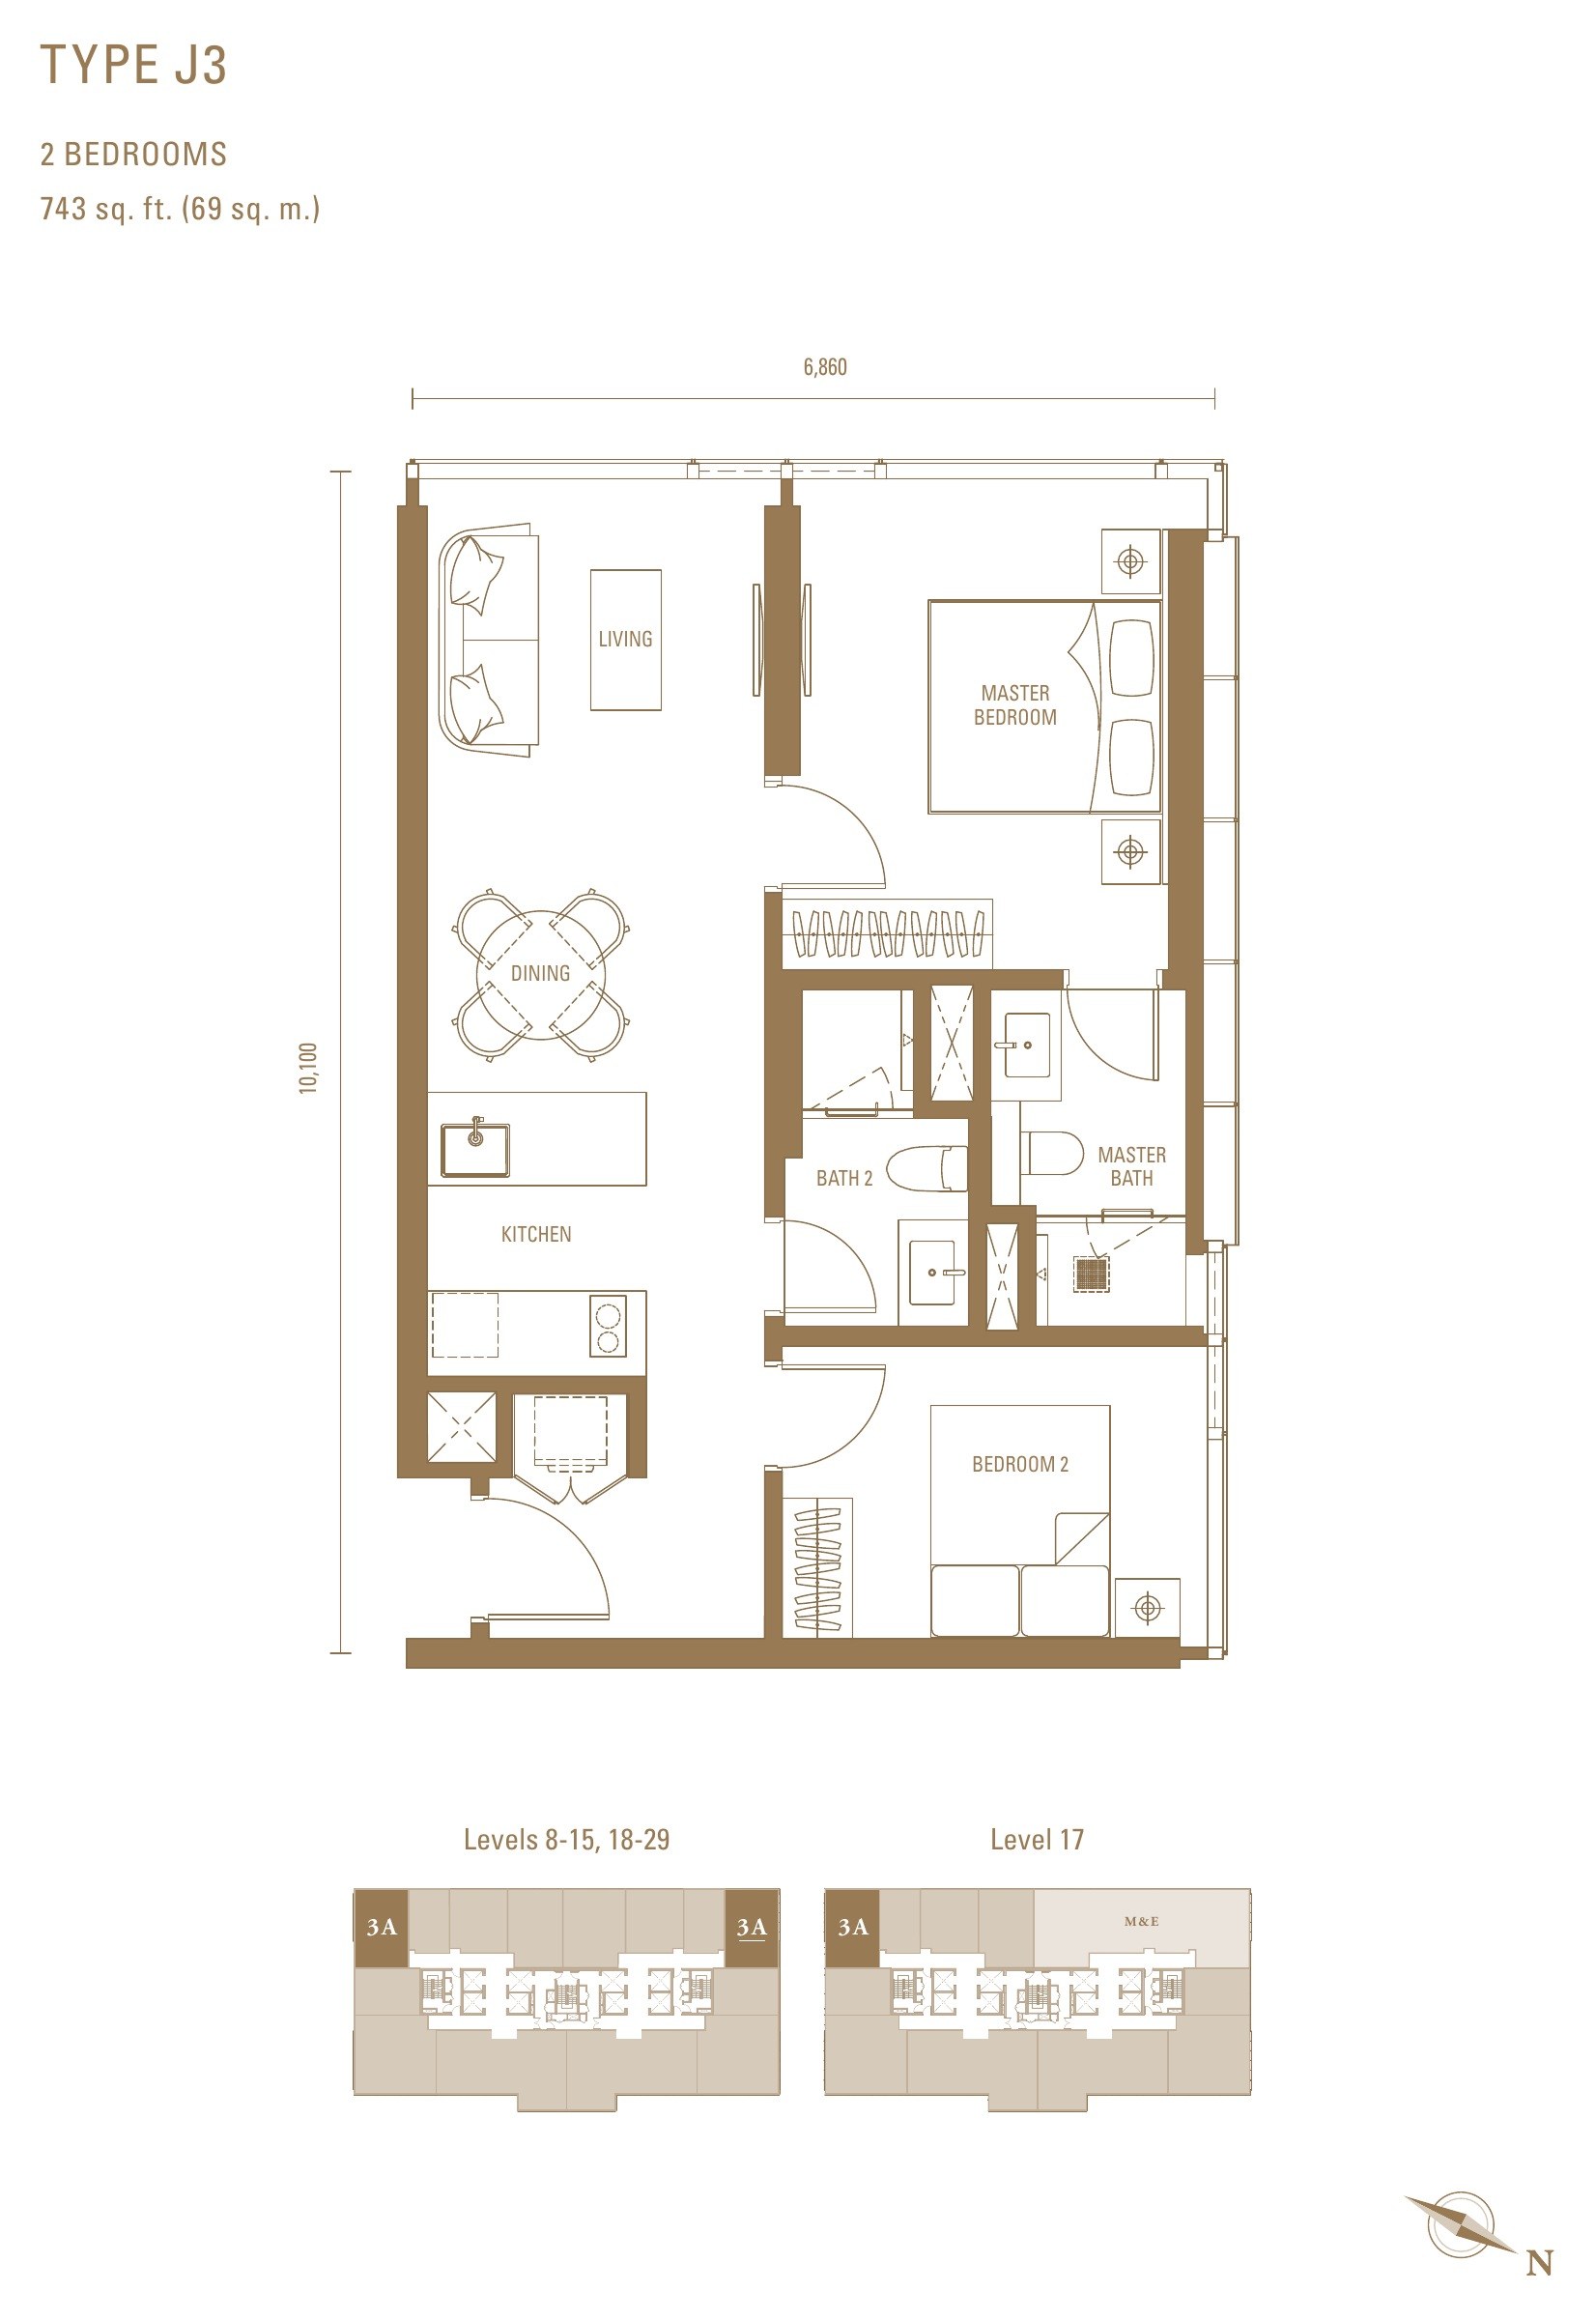
Royal Suites Type J3 floor plan, 743 sq.ft. with two bedrooms

Royal Suites Type J3

743 sq.ft. · 69 sq.m.
  • TowerRoyal Suites
  • Layout2 bedrooms
  • ZoneLow
  • Levels8 – 29
  • FacingBukit Kiara
The smallest true two-bedroom here, and ten square feet less than the J2 — the second bedroom comes out of the study, not out of thin air. Low zone only.
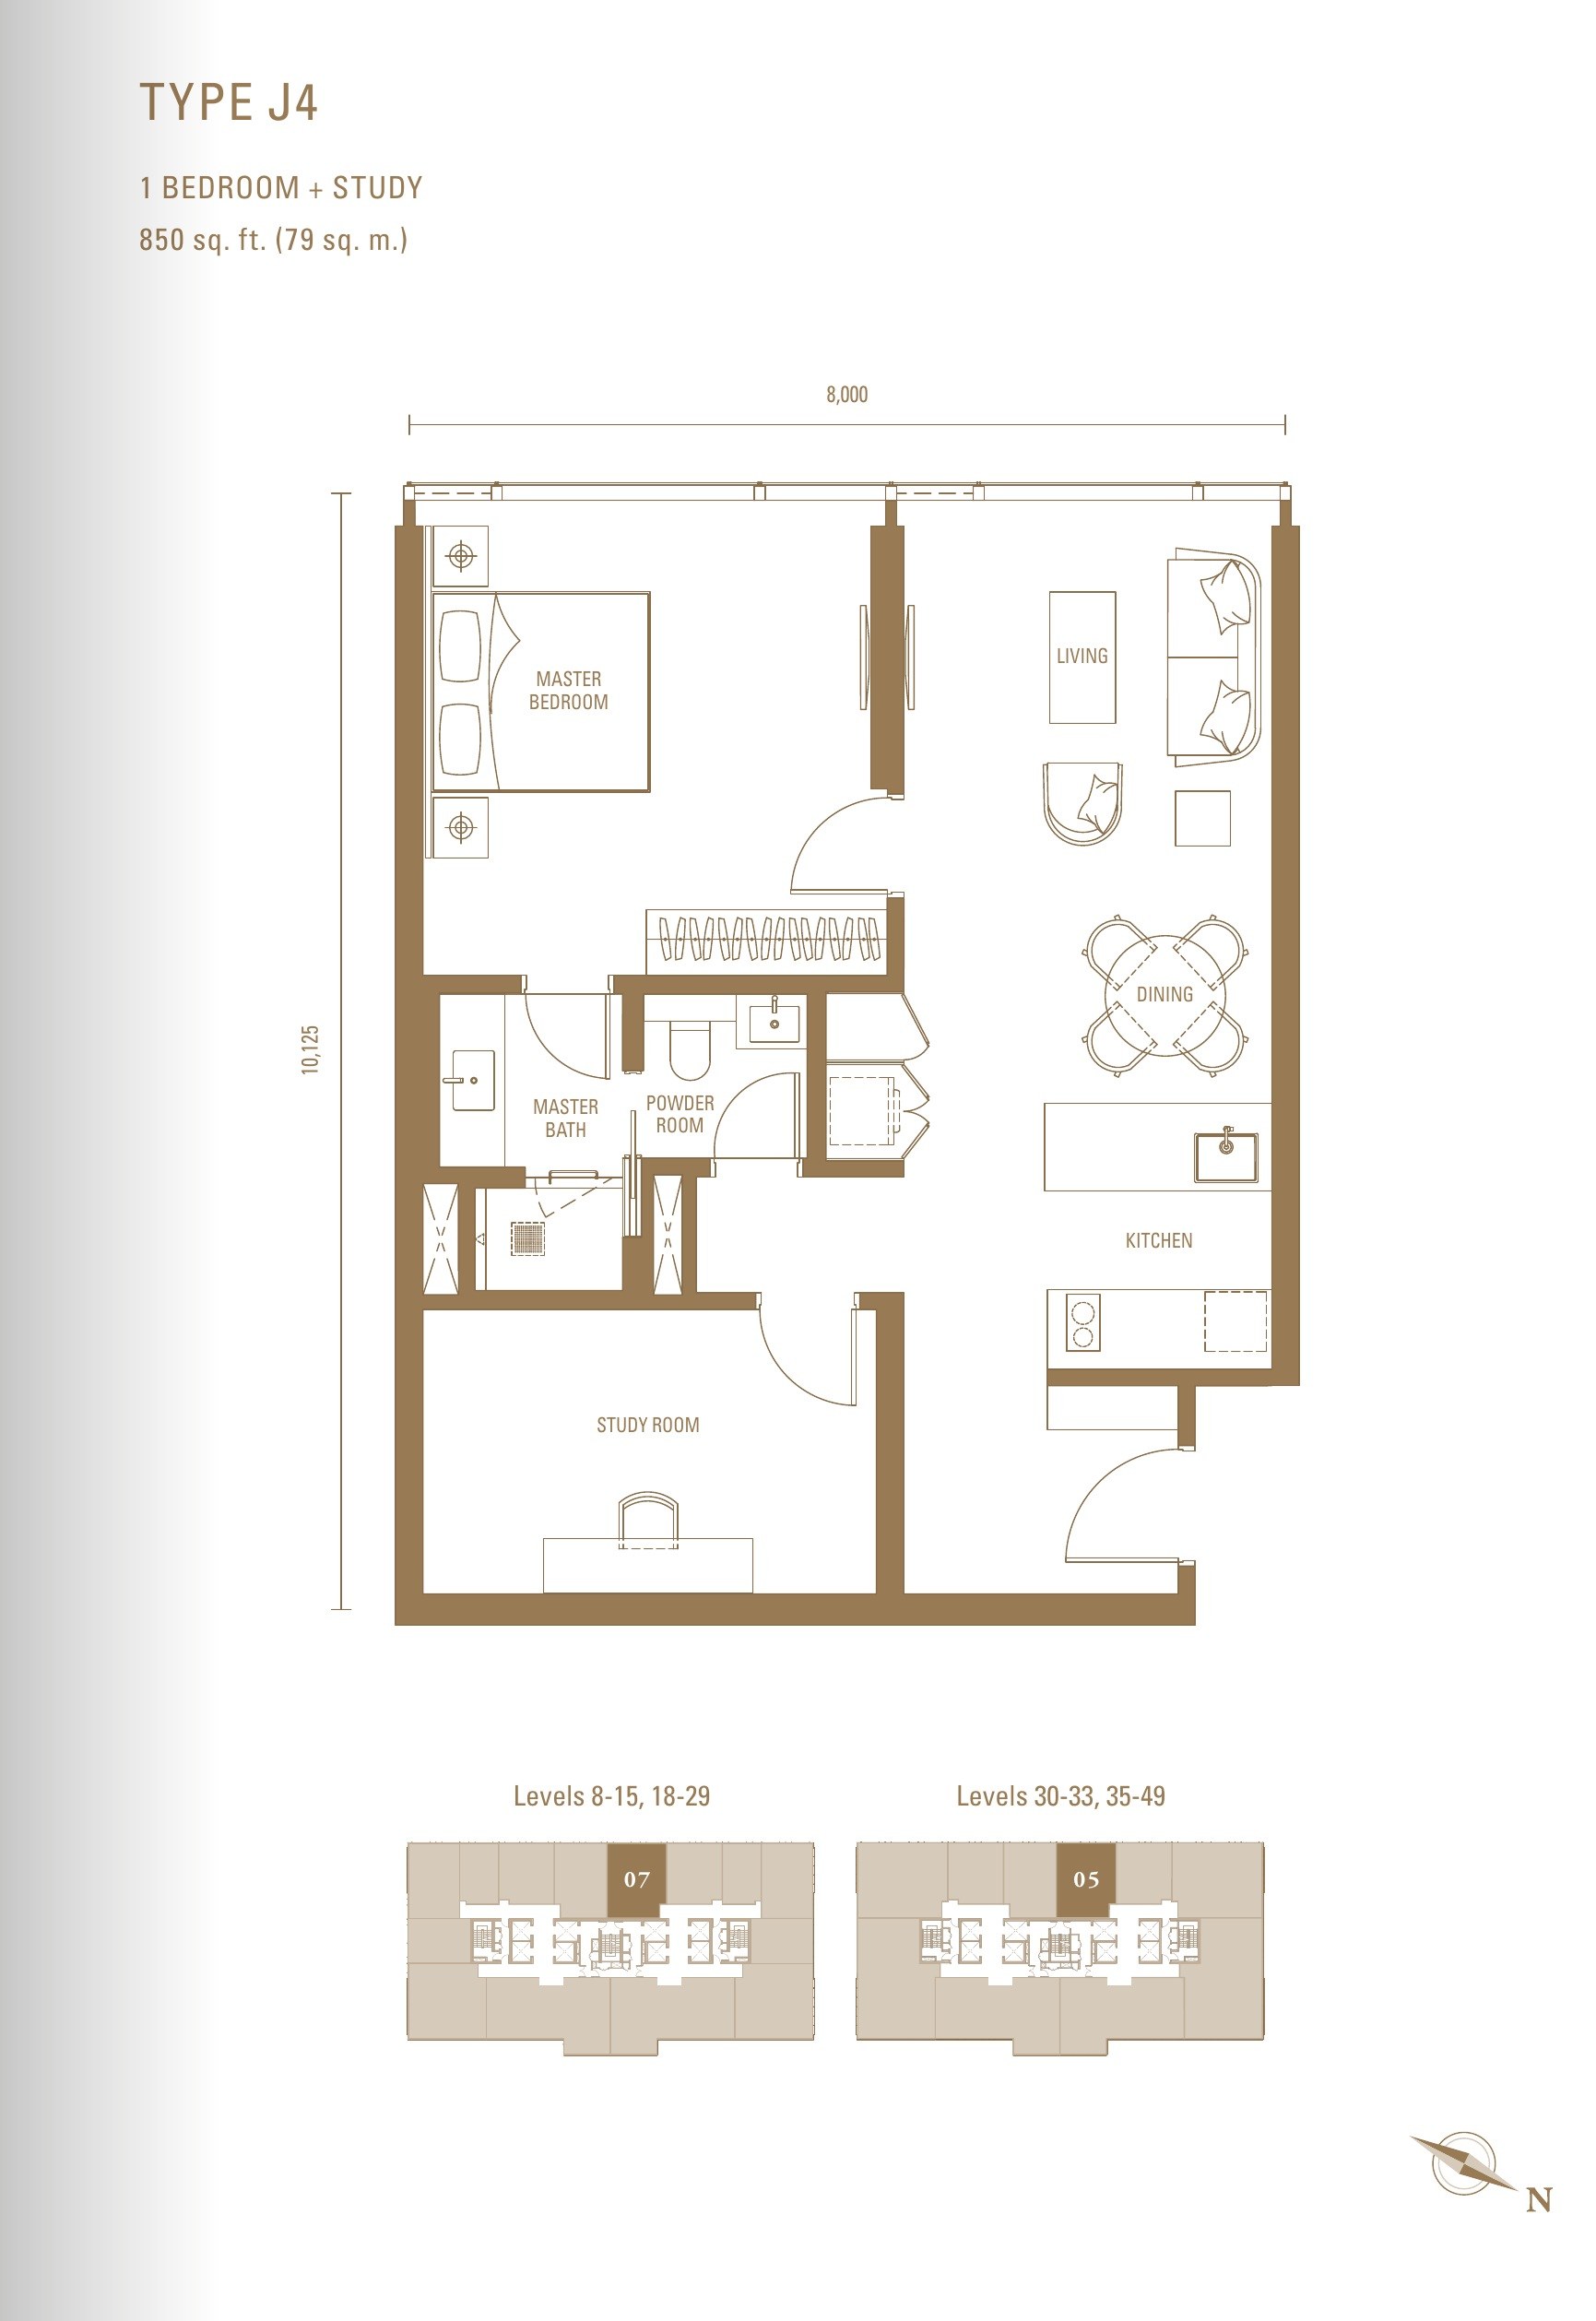
Royal Suites Type J4 floor plan, 850 sq.ft. with one bedroom, a study and a powder room

Royal Suites Type J4

850 sq.ft. · 79 sq.m.
  • TowerRoyal Suites
  • Layout1 bedroom + study
  • ZoneLow and high
  • Levels8 – 49
  • Powder roomYes
The largest of the one-bedroom-plus-study plans, with the dining set apart from the living rather than sharing it.
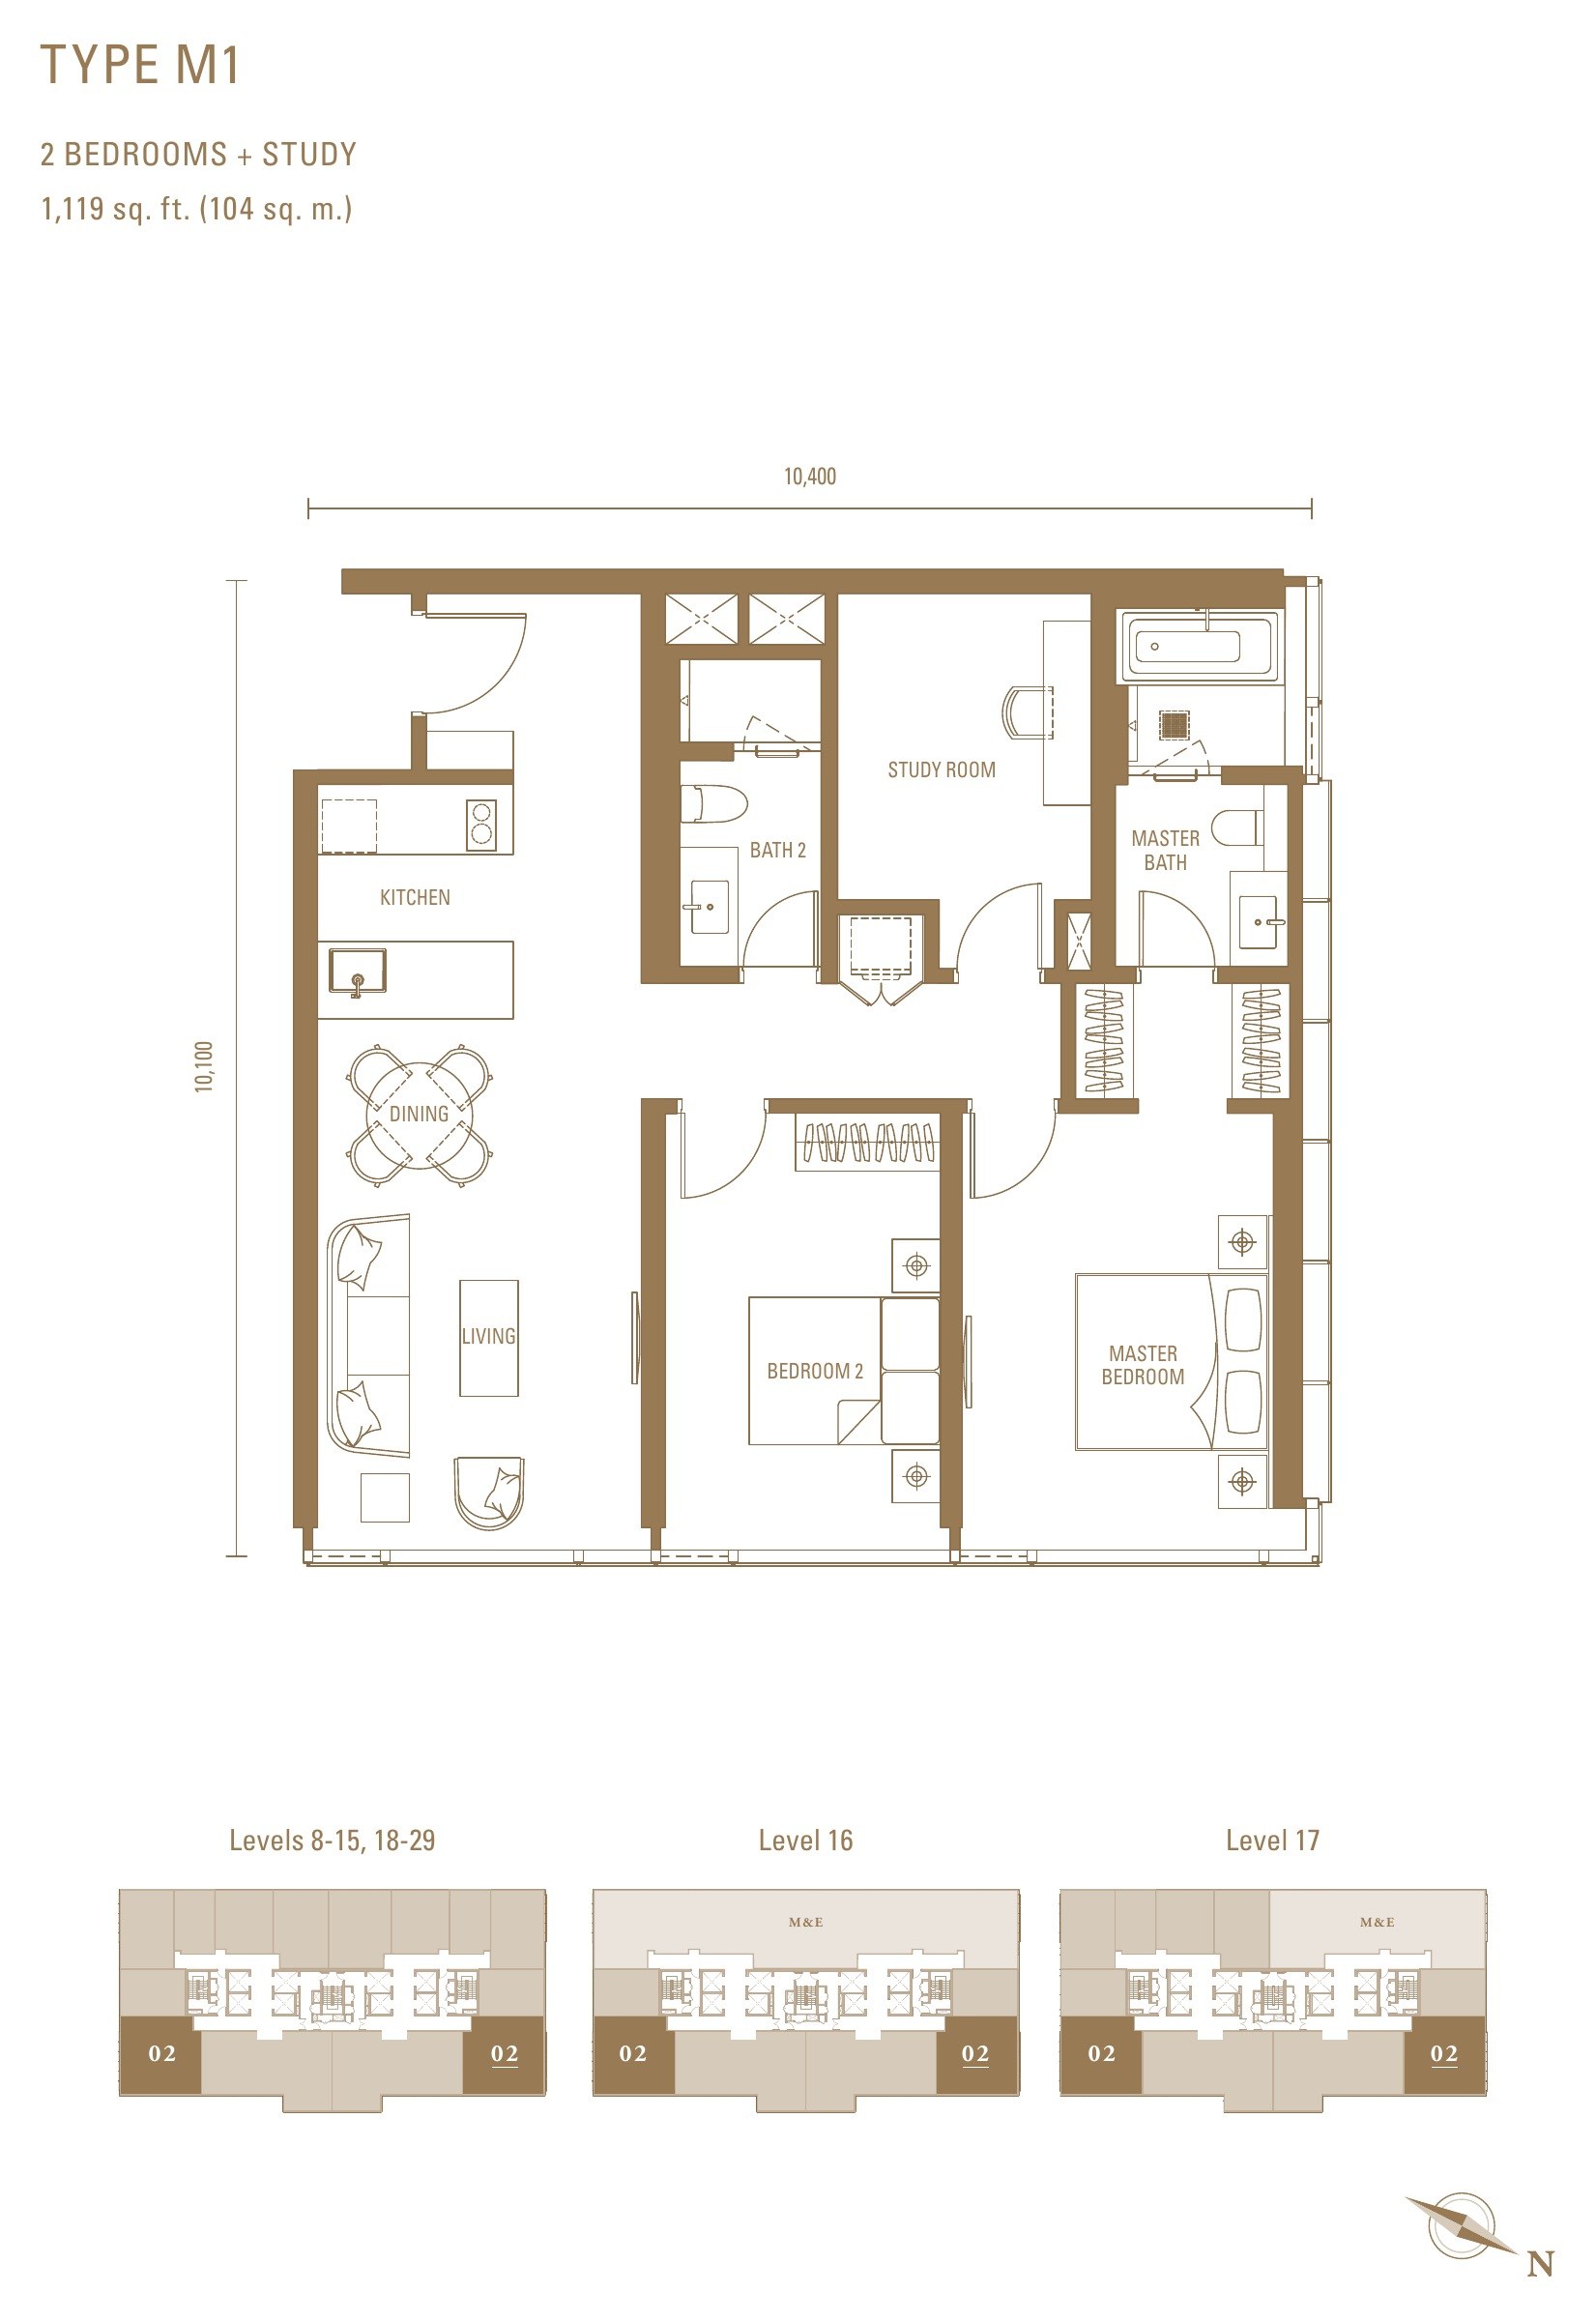
Royal Suites Type M1 floor plan, 1,119 sq.ft. with two bedrooms and a study

Royal Suites Type M1

1,119 sq.ft. · 104 sq.m.
  • TowerRoyal Suites
  • Layout2 bedrooms + study
  • ZoneLow
  • Levels8 – 29
  • FacingKL City
Two bedrooms, a study and a bathtub in the master. City facing, and low zone only — above Level 29 the plate changes and this plan drops out.
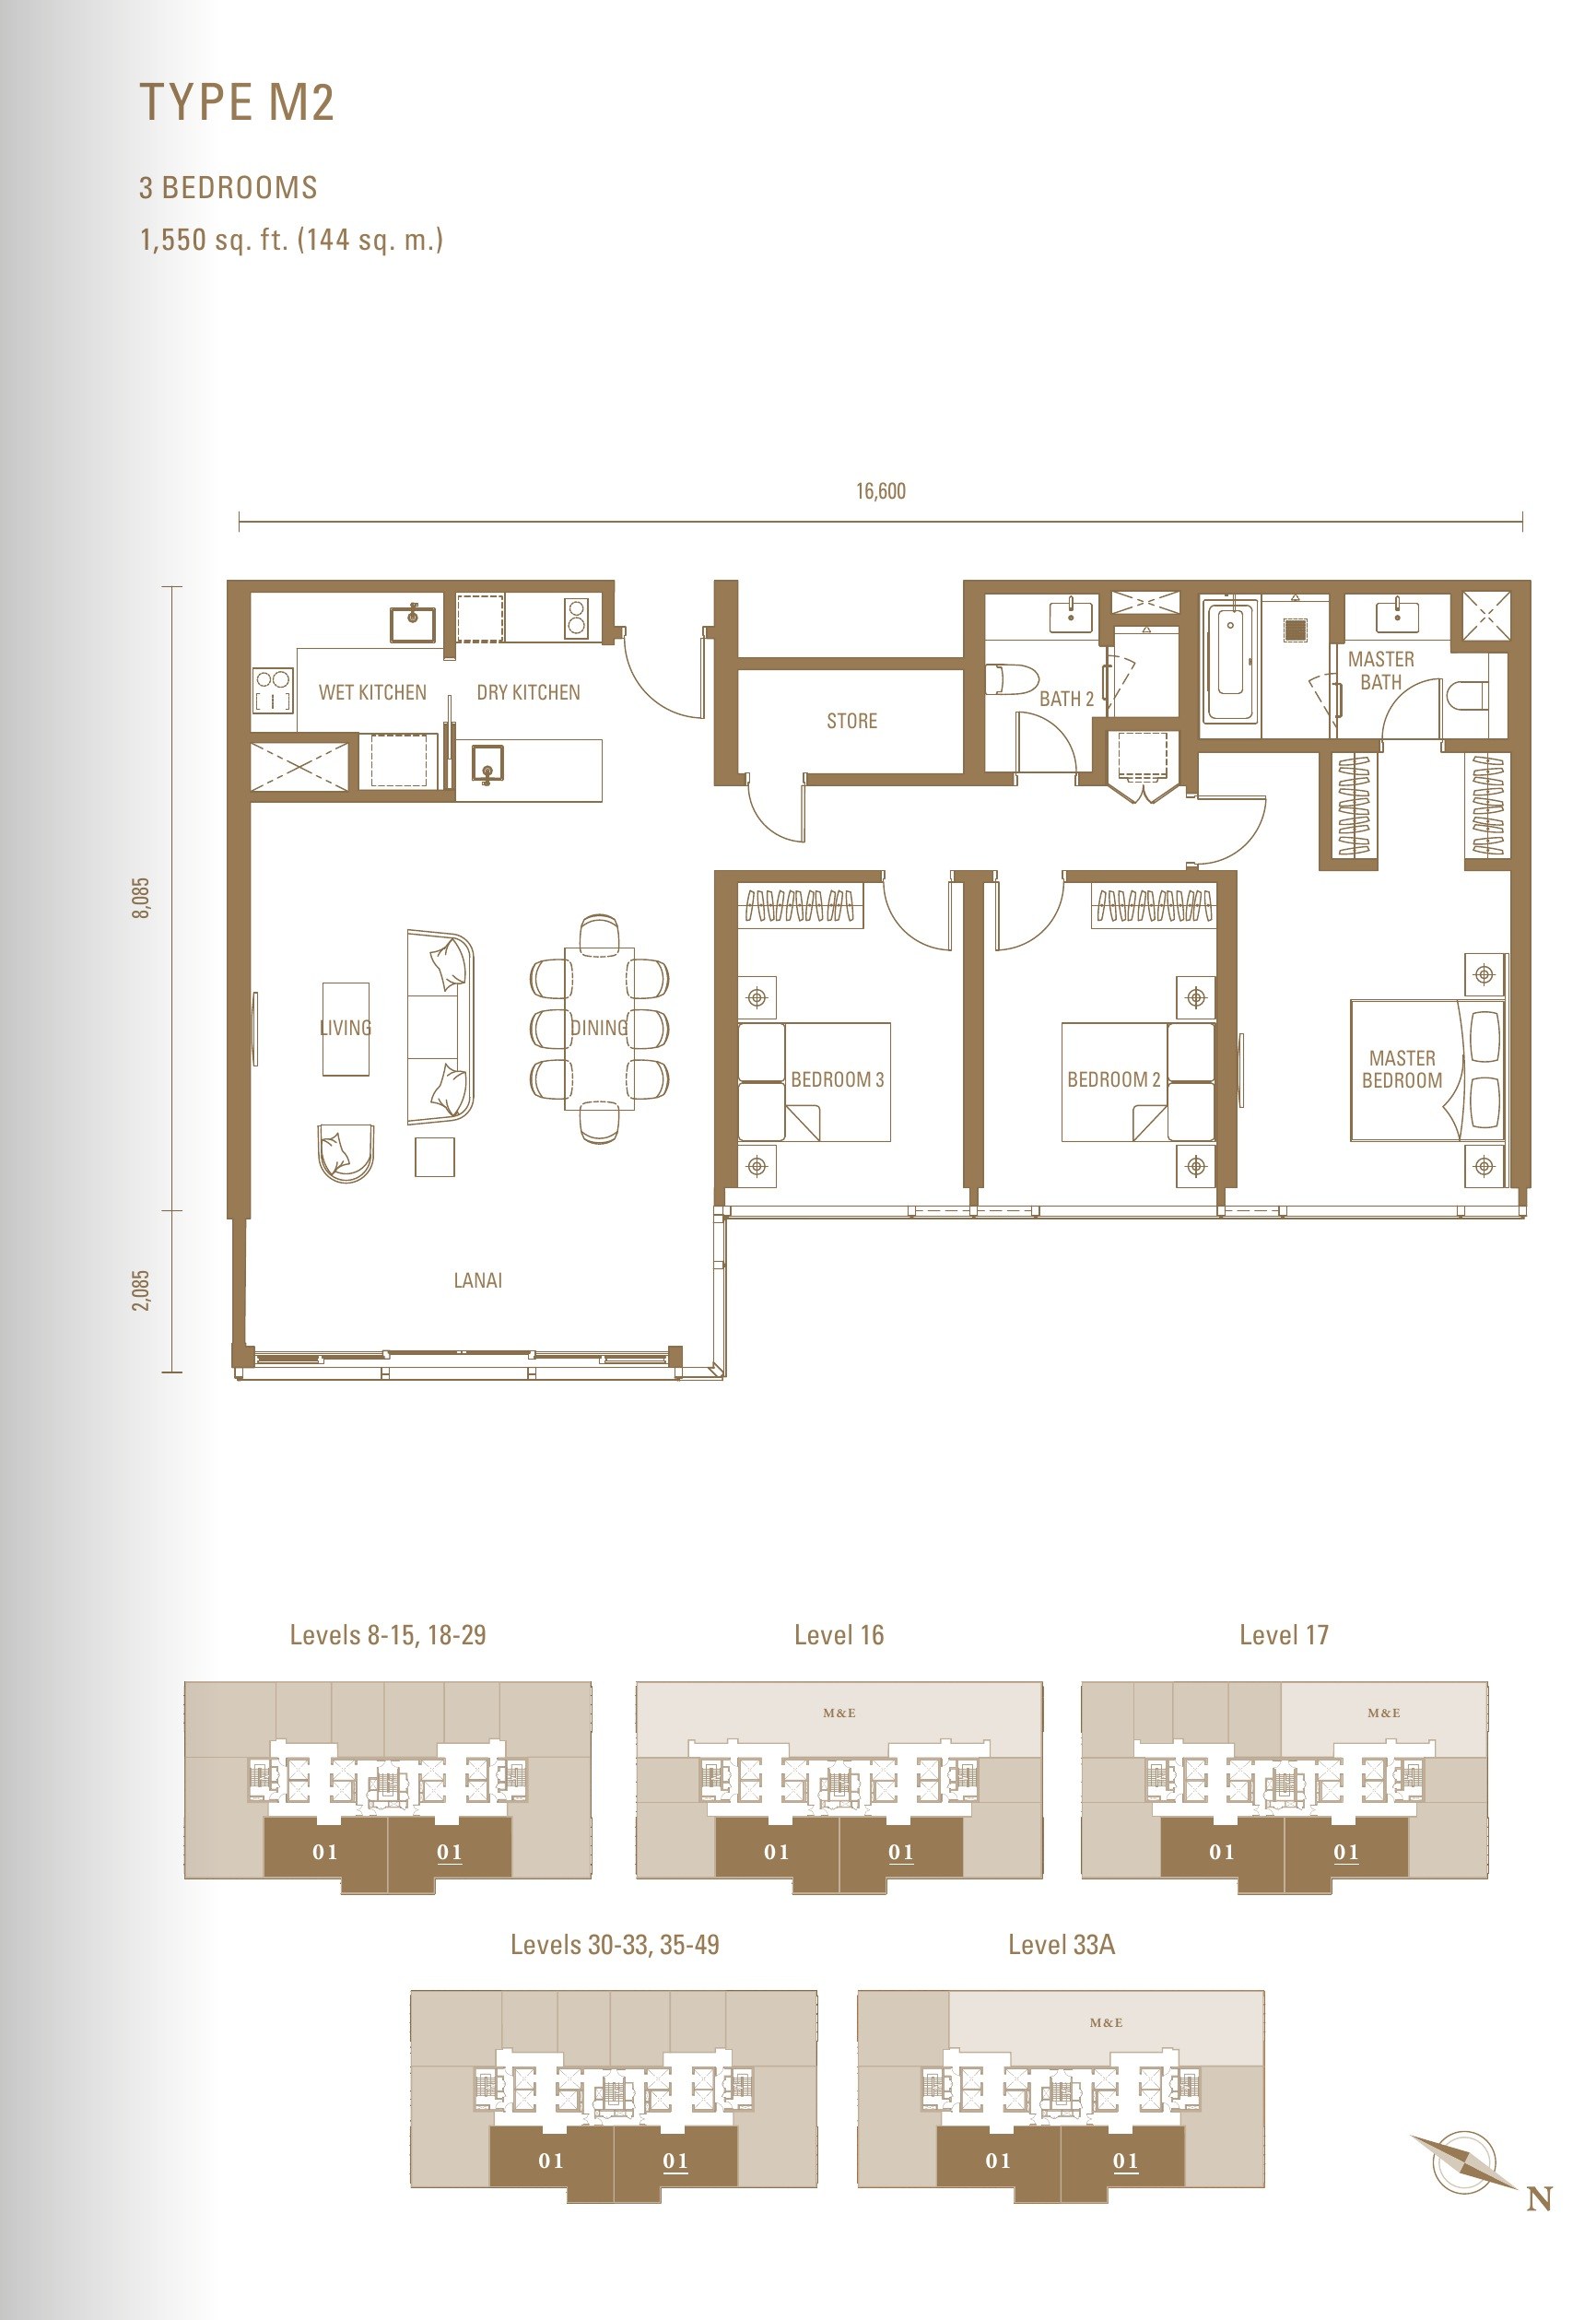
Royal Suites Type M2 floor plan, 1,550 sq.ft. with three bedrooms, a wet kitchen and a lanai

Royal Suites Type M2

1,550 sq.ft. · 144 sq.m.
  • TowerRoyal Suites
  • Layout3 bedrooms
  • ZoneLow and high
  • Levels8 – 49
  • LanaiYes
The only three-bedroom in Royal Suites, and the only layout in the tower with both a wet kitchen and a lanai. It runs the full height of the building, all of it KL city facing.
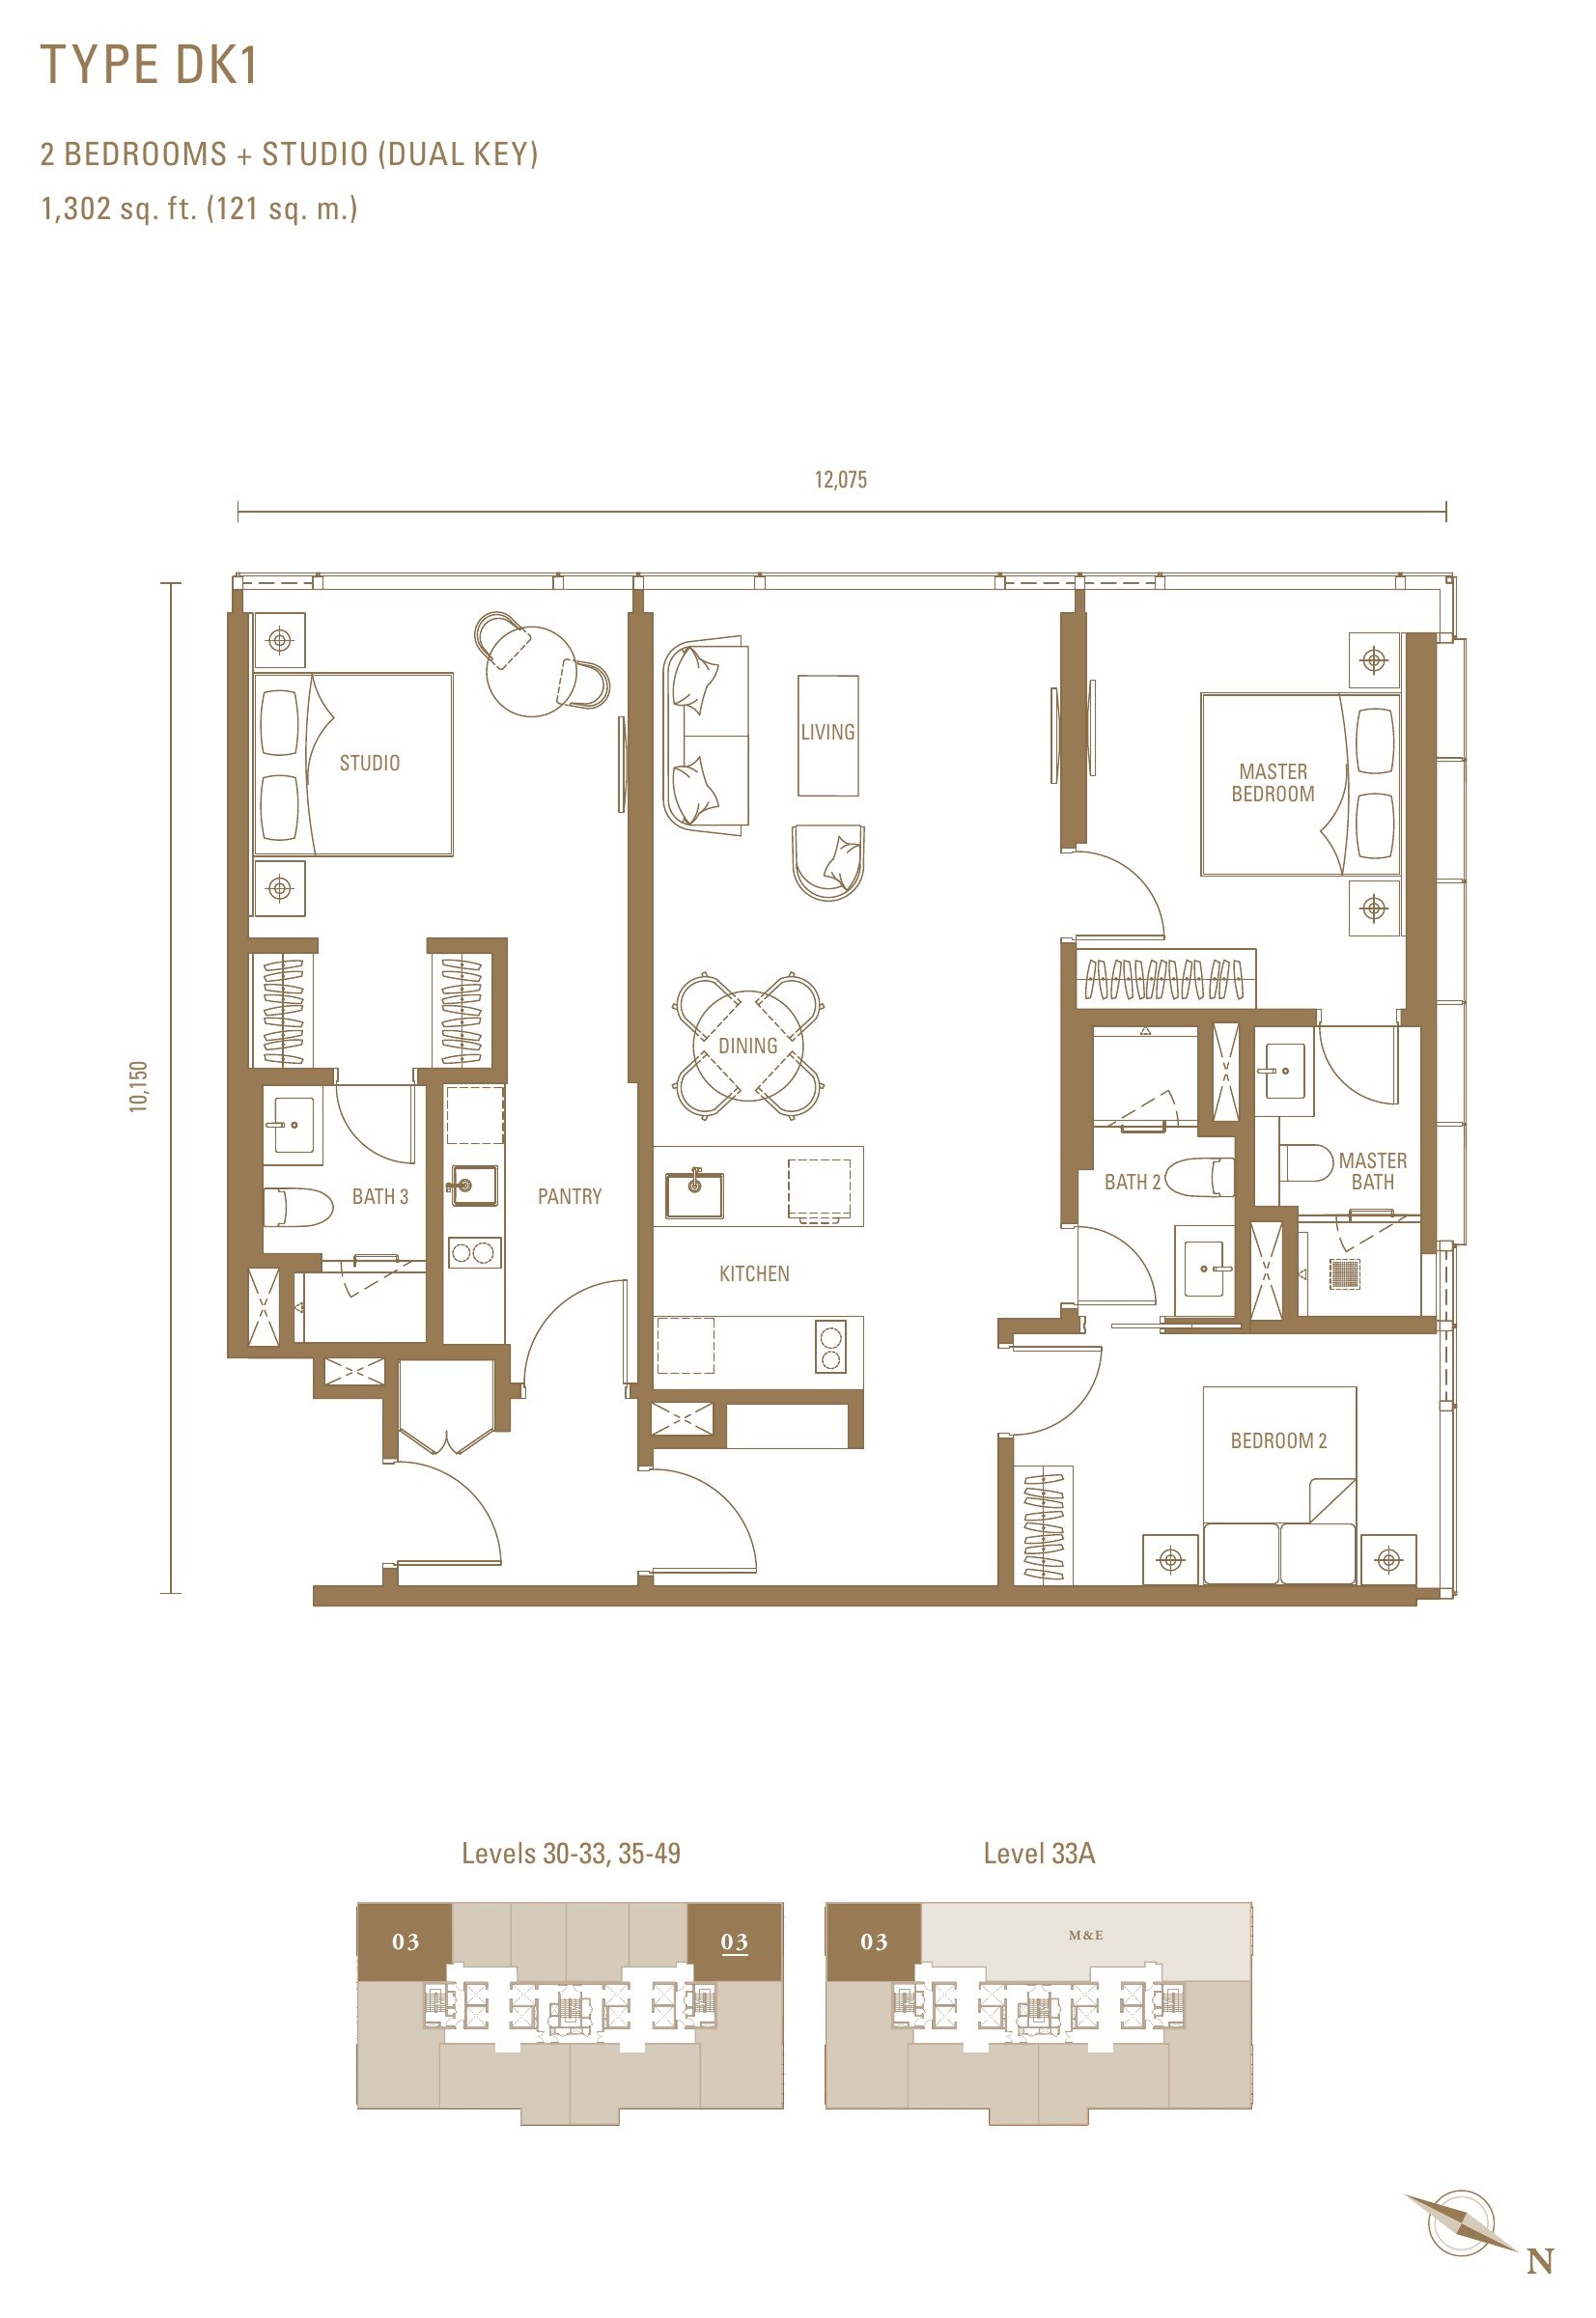
Royal Suites Type DK1 dual-key floor plan, 1,302 sq.ft. with two bedrooms and a studio

Royal Suites Type DK1 (dual key)

1,302 sq.ft. · 121 sq.m.
  • TowerRoyal Suites
  • Layout2 bedrooms + studio
  • KeysTwo
  • ZoneHigh
  • Levels30 – 49
A two-bedroom and a self-contained studio behind one front door, each with its own entrance. High zone only, so the dual key always comes with the height.
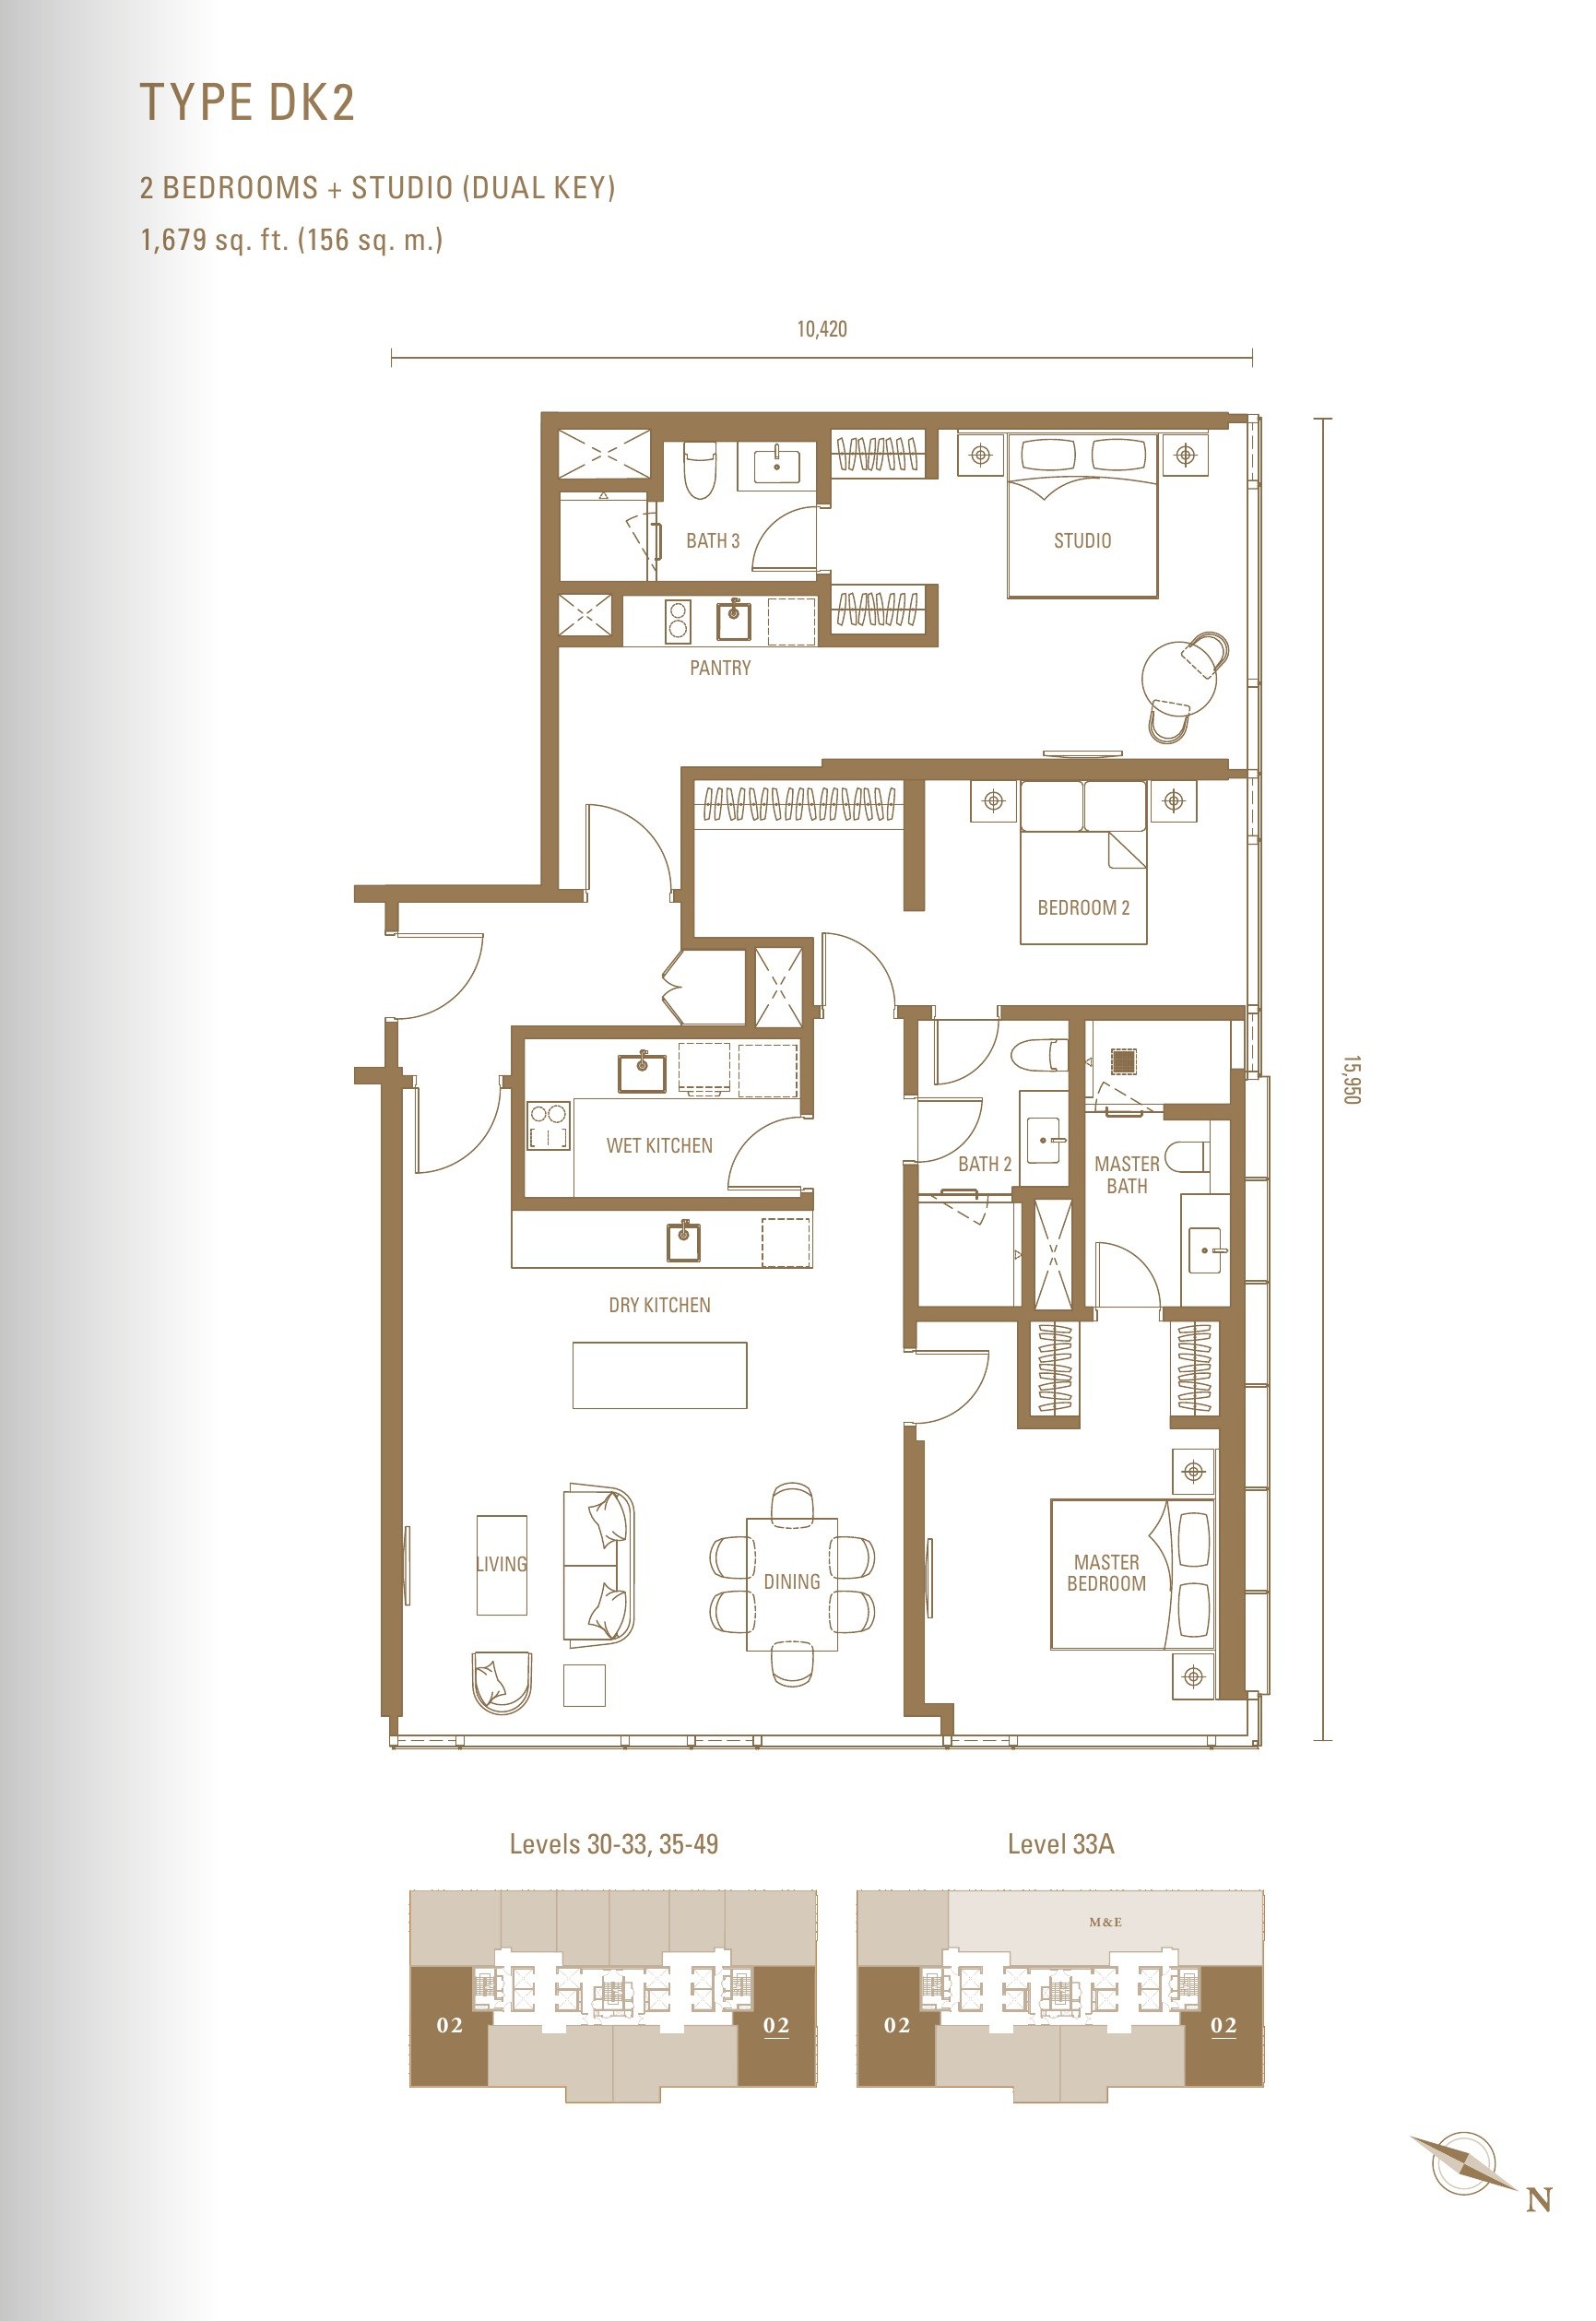
Royal Suites Type DK2 dual-key floor plan, 1,679 sq.ft. with two bedrooms, a studio and a wet kitchen

Royal Suites Type DK2 (dual key)

1,679 sq.ft. · 156 sq.m.
  • TowerRoyal Suites
  • Layout2 bedrooms + studio
  • KeysTwo
  • ZoneHigh
  • Levels30 – 49
The largest home in Royal Suites. Same dual-key idea as the DK1 with a wet kitchen and a larger main unit, KL city facing, high zone only.
Layouts are the developer’s drawings and sizes are approximate until the sale and purchase agreement. Both towers have north and south wings, so most plans exist in a mirrored version — ask me which one sits on the level you are being offered. Royal Suites is split into a low zone (Levels 8–15 and 18–29) and a high zone (Levels 30–33 and 35–49) and not every type appears in both. Furniture shown is not included. Prices are on request and are never published here.
The Development

A sixteen-acre masterplan, and the part of it that is still for sale.

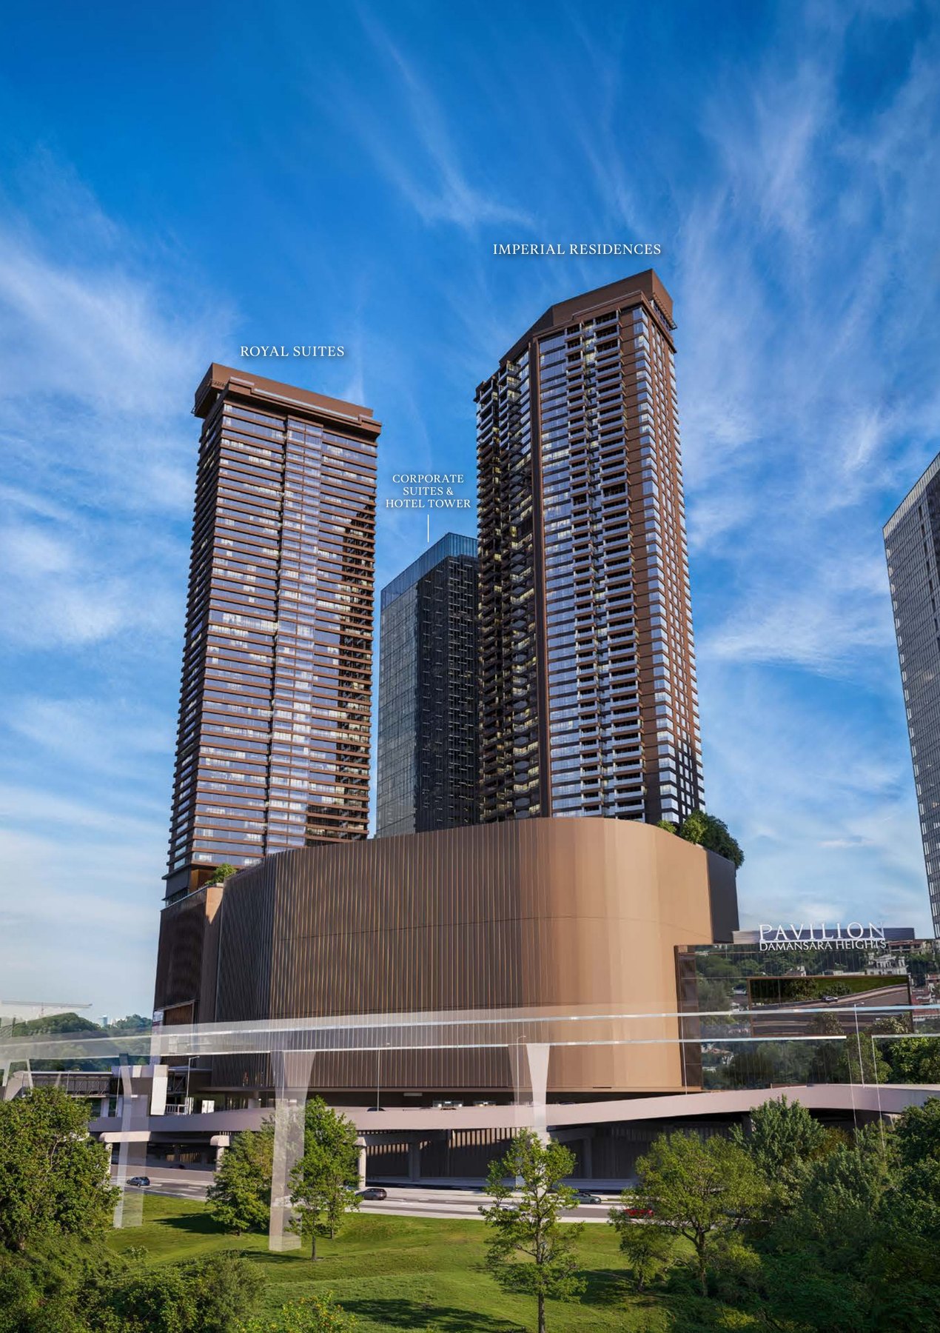
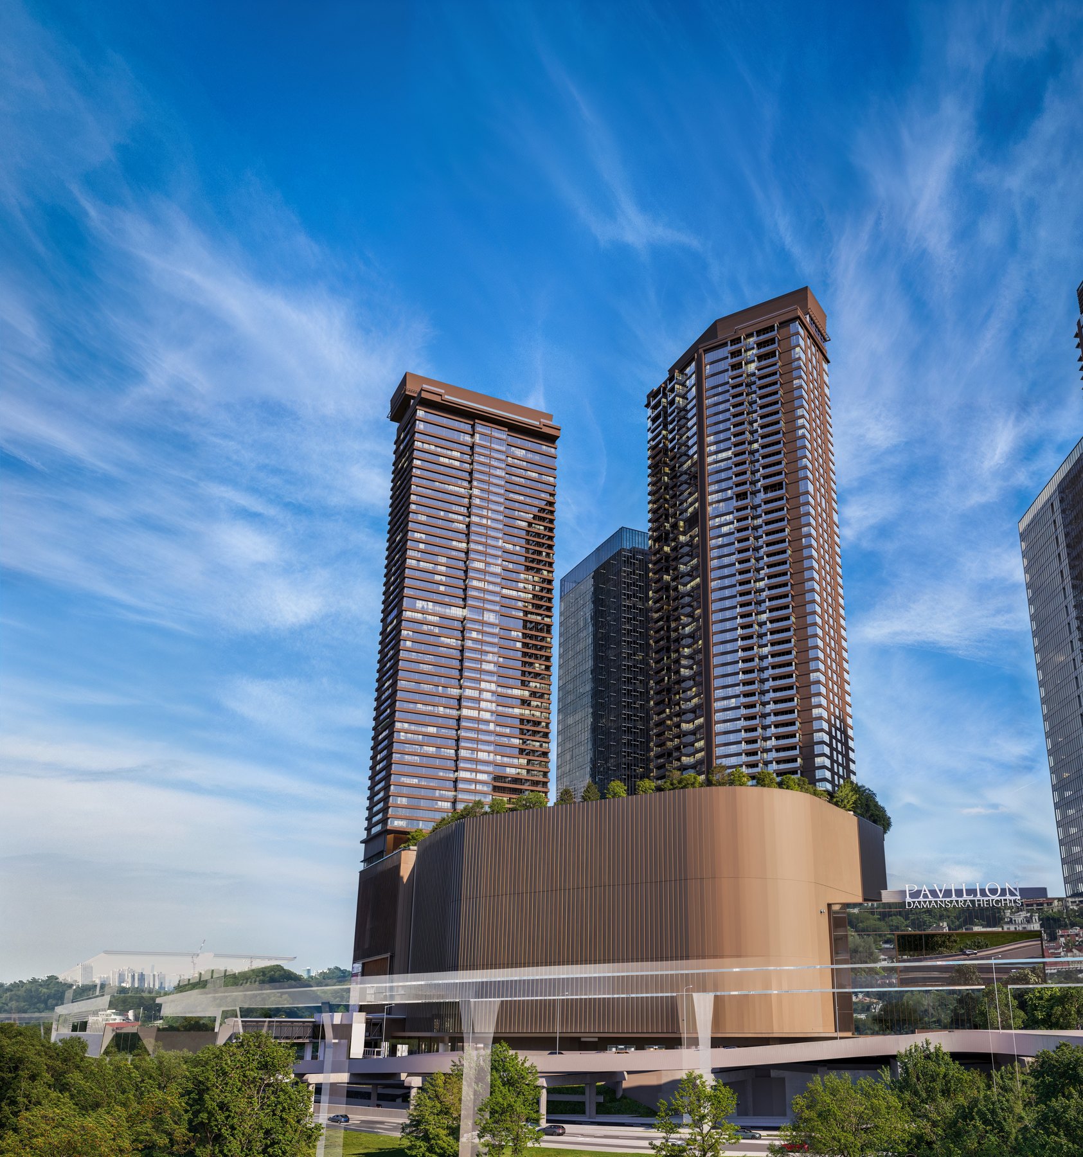
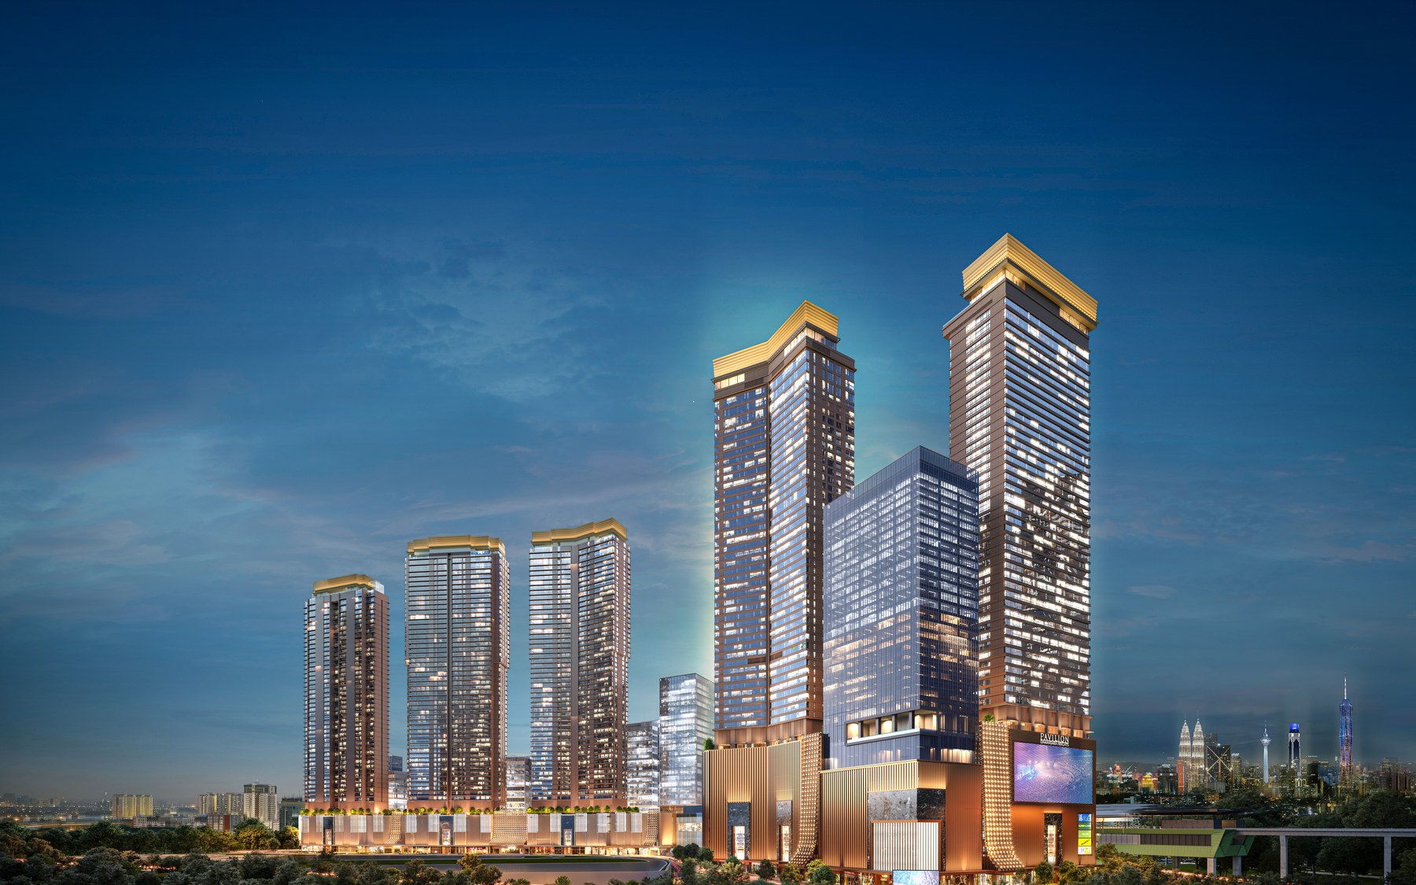
Phase 1 is built and handed over. This phase adds three towers to the same podium: Imperial Residences, Royal Suites and a corporate suites and hotel block. Only the two residential towers are covered on this page — the third is commercial and sold separately.

The two Phase 2 residential towers rising from the mall podium at Pavilion Damansara Heights
  • 644 homes in the two residential towers
  • Imperial Residences: 154 units over 50 storeys
  • Royal Suites: 490 units over 51 storeys
  • Built-up 452 to 7,459 sq.ft.
  • Pavilion Lifestyle Mall, over 1 million sq.ft., beneath
  • Developer: Jendela Mayang Sdn Bhd
  • A joint venture of the Pavilion Group and CPP Investments
  • Freehold, both towers
  • Approving authority: Dewan Bandaraya Kuala Lumpur
  • Completion March 2030 and May 2030
Ask which tower, then ask which wing. Both buildings have a north and a south wing and the plate changes above the mid-level in Royal Suites, so the same type code can face Bukit Kiara on one side and the city on the other. Send me the unit numbers you are being offered and I will tell you what each one actually looks at.
Facilities

Two decks in each tower, and they are not the same deck.

Each tower has its own Level 6 landscape deck and its own roof-level deck — Imperial at Level 50, Royal Suites at Level 51. Residents of one tower do not share the other’s, so this is worth reading before you choose between them.

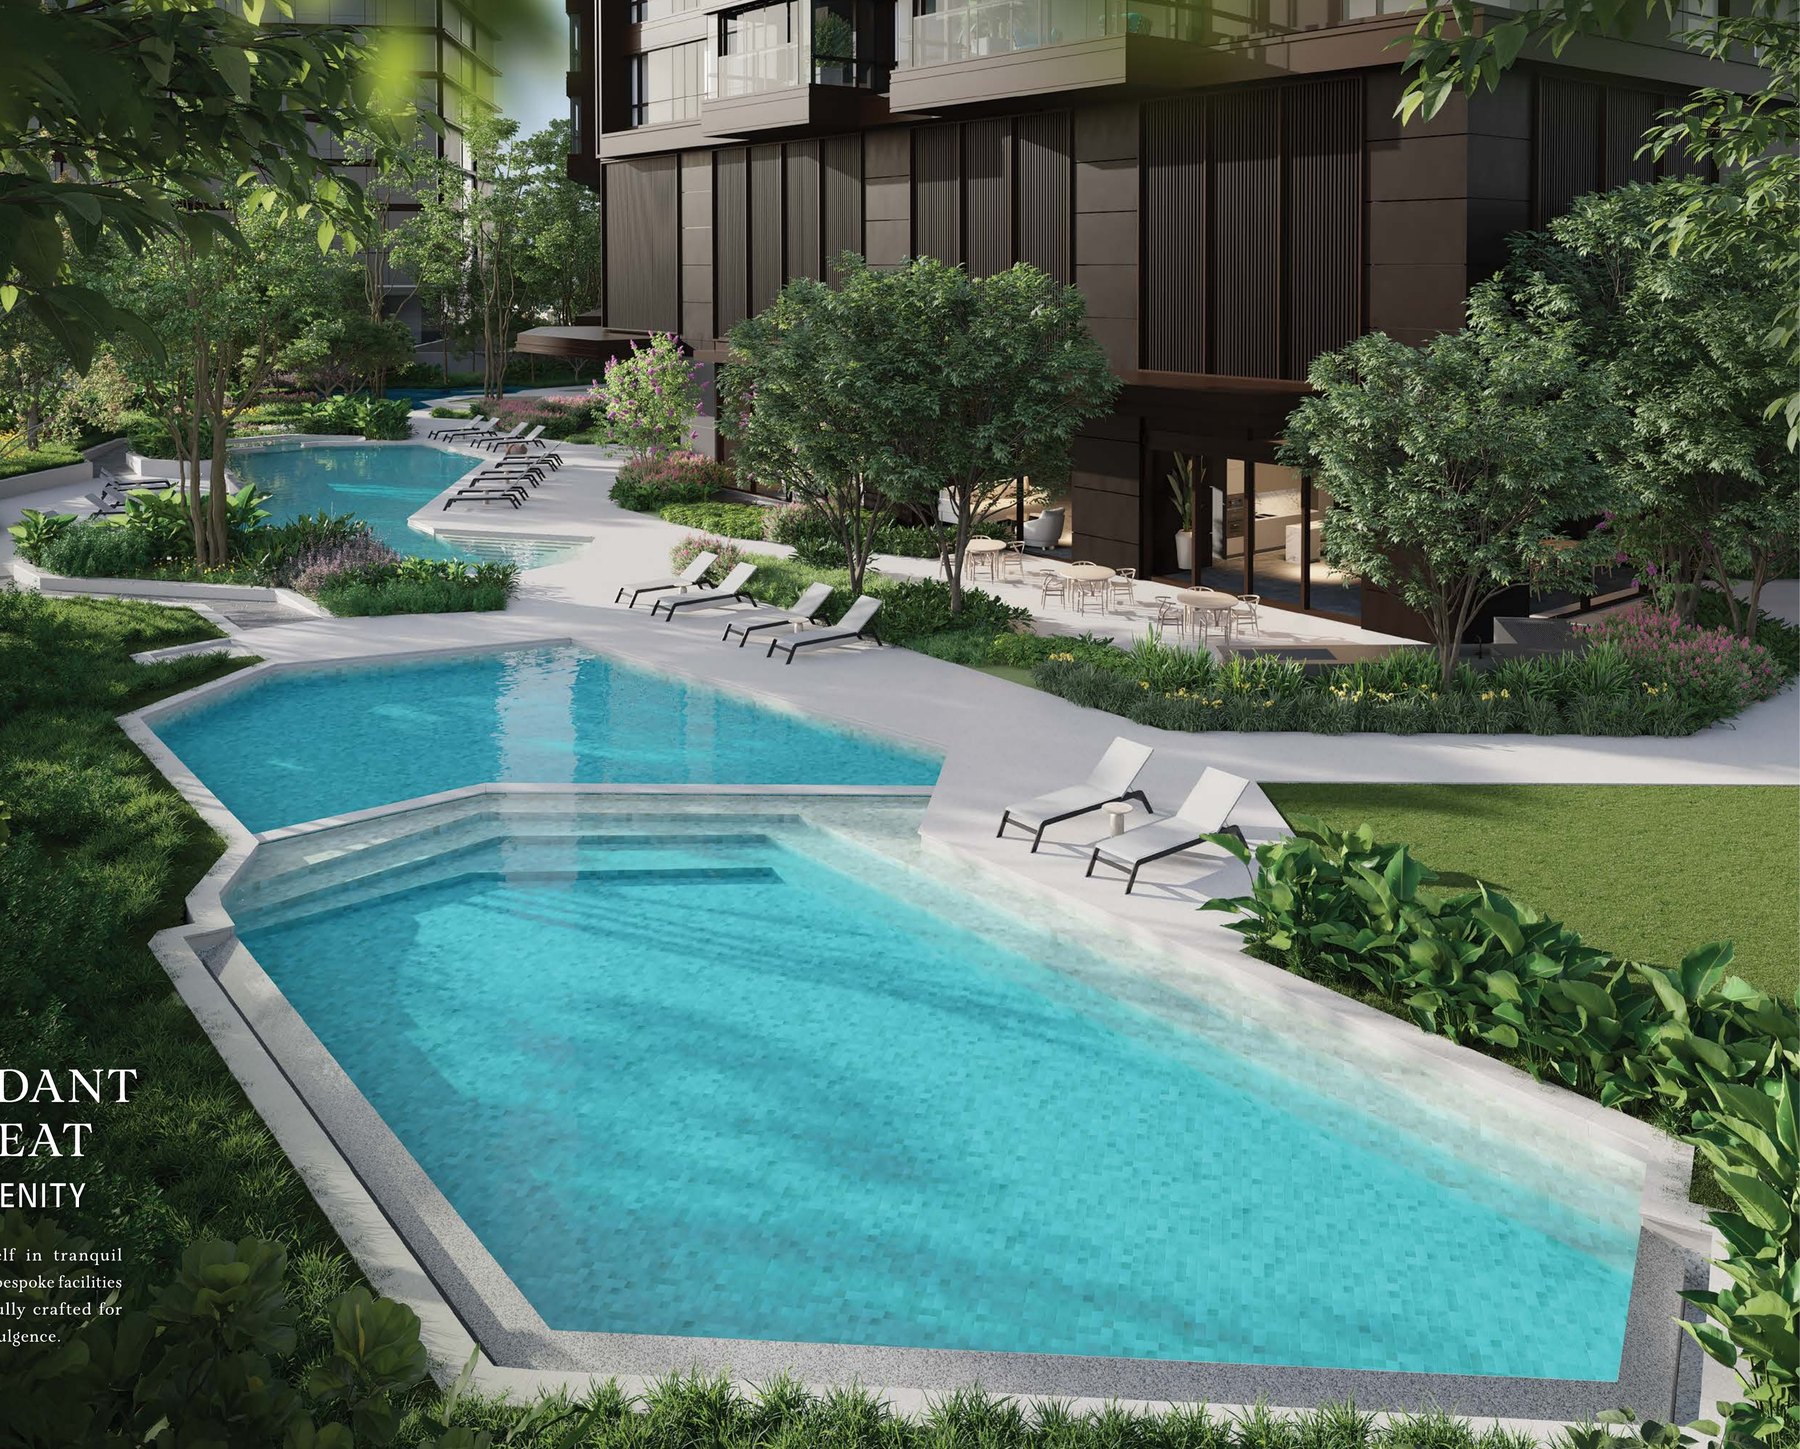
The leisure pool on The Courtyard at Level 6, Imperial Residences

Imperial — The Courtyard, Level 6

  • Leisure Pool
  • Children’s Pool
  • Wet Play Area
  • Jacuzzi
  • Sunken Lounge
  • Lounger Deck
  • Herb Garden
  • Children’s Play Area
  • Garden Fitness Area
  • Games Room
  • The Club
  • Meeting Room
  • Sitting Lounge
  • Pre-function Room
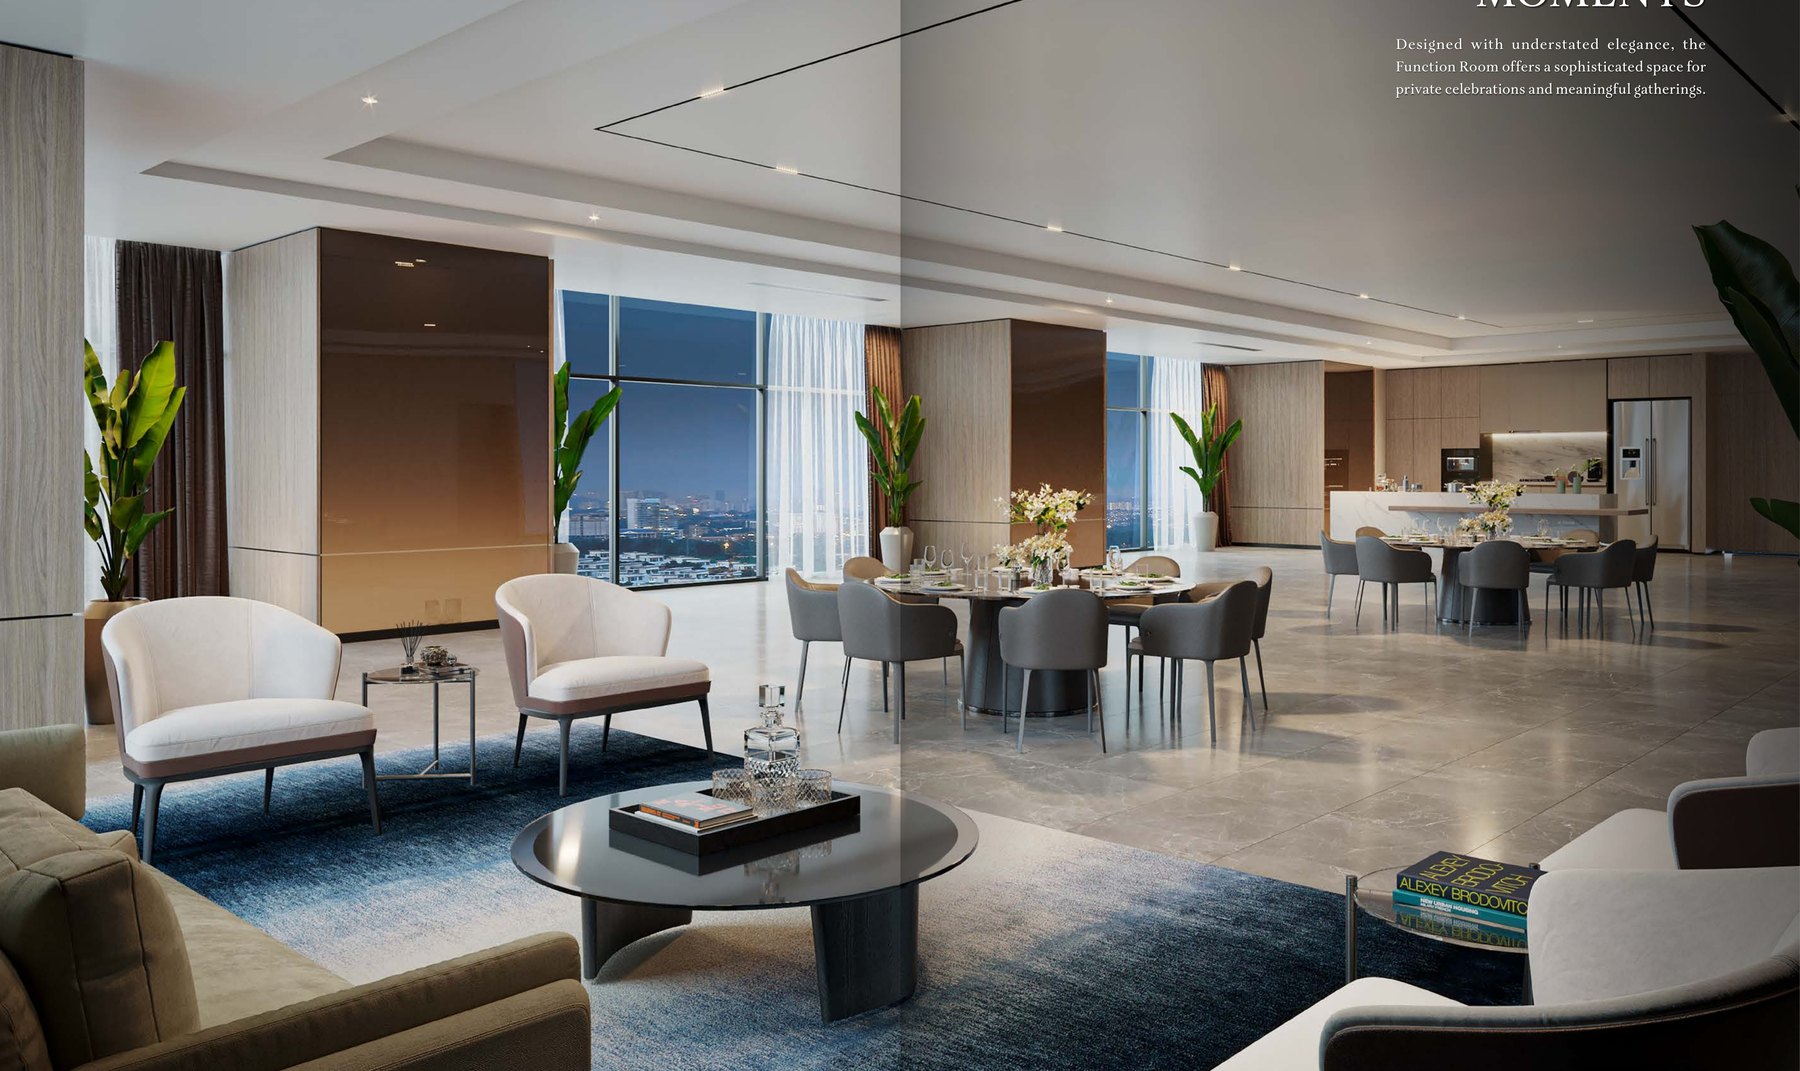
  • Function Room with Gourmet Kitchen
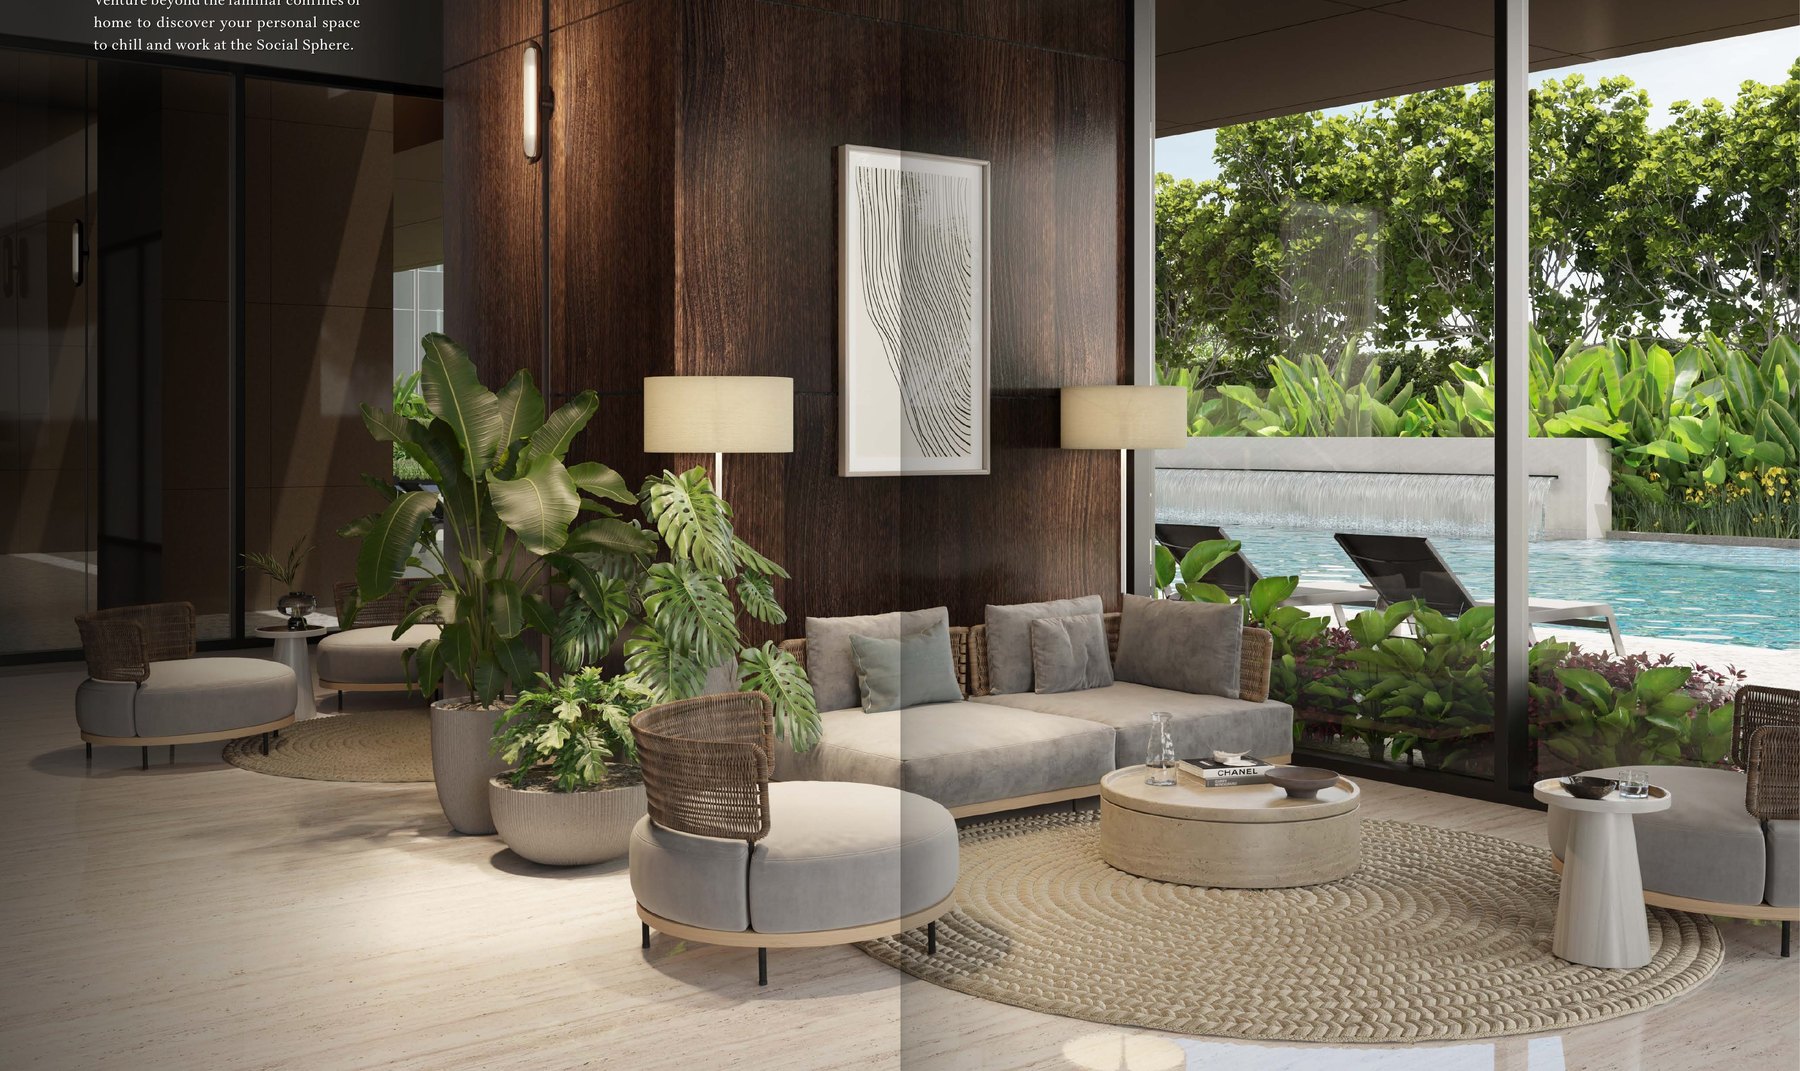
  • Social Sphere
  • Imperial Lounge
  • Terrace BBQ
  • Changing Room / Washroom

Imperial — The Sky, Level 50

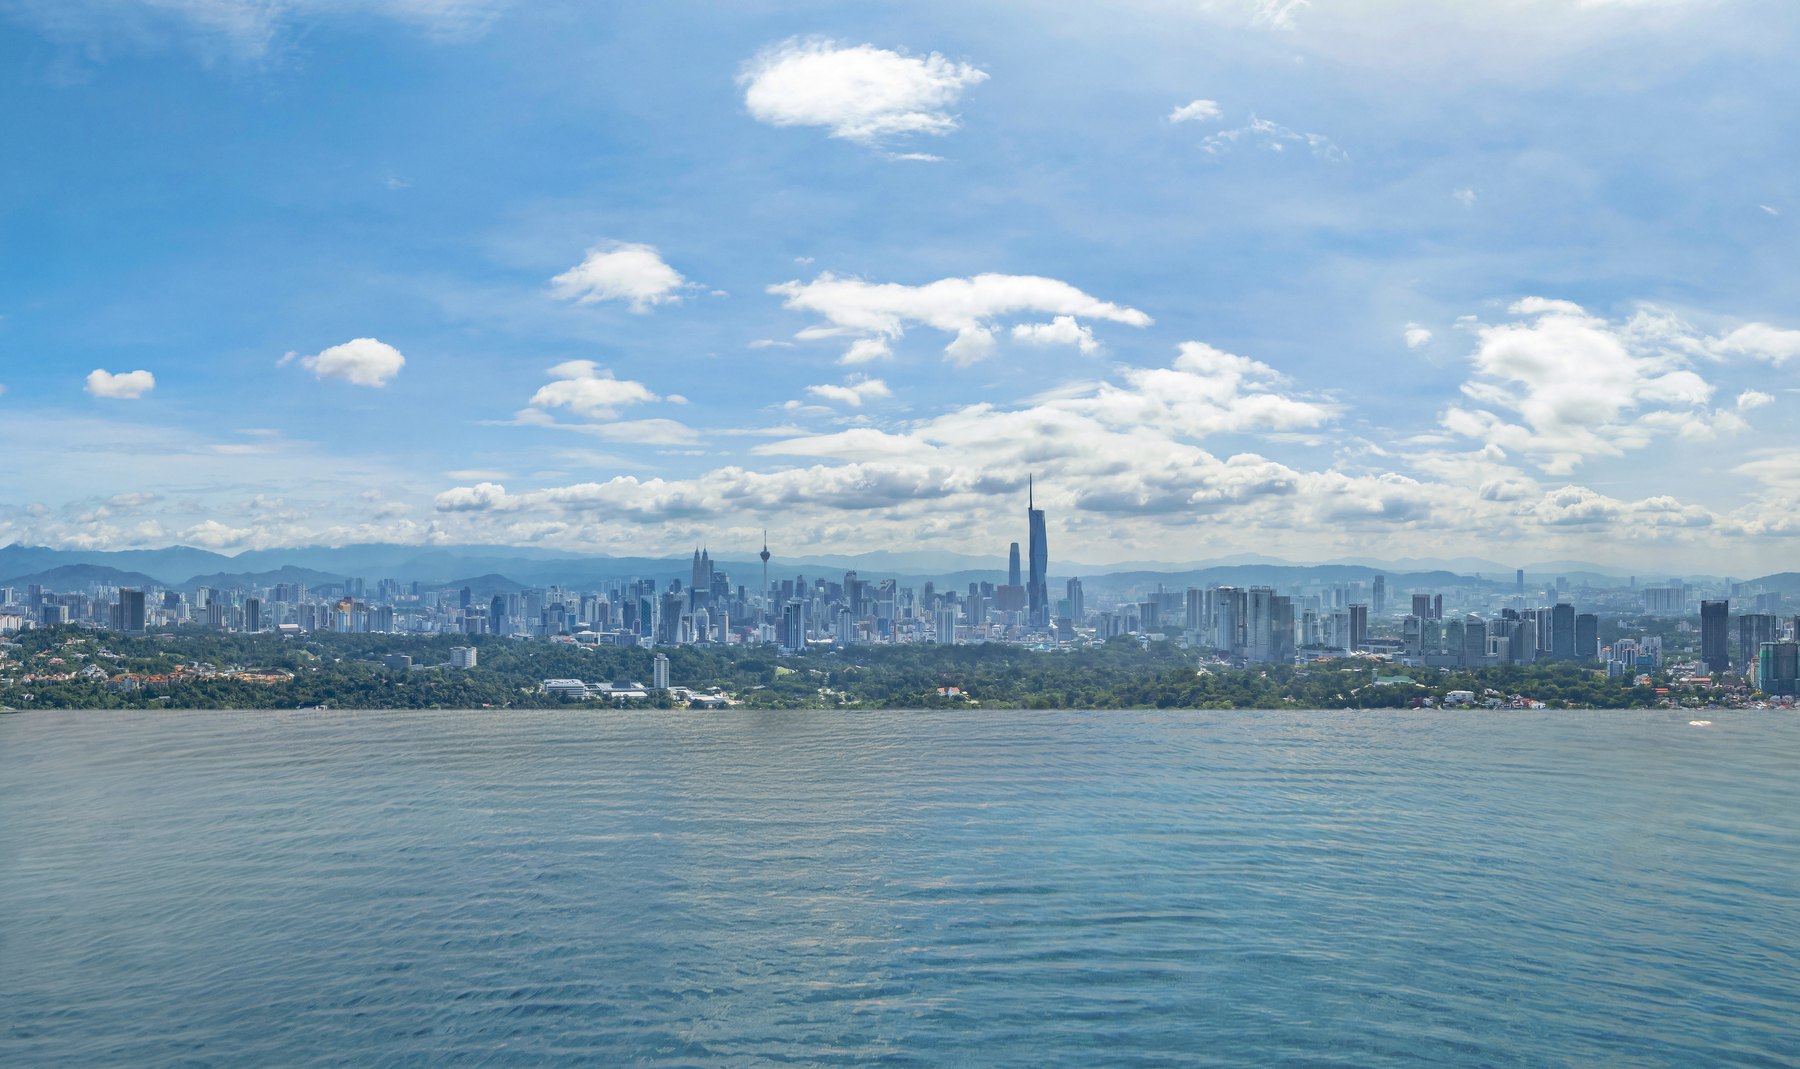
  • Heated Lap Pool
  • Jacuzzi
  • Sky Terrace
  • Sky Lounge
  • Gymnasium
  • Dance / Yoga Studio
  • Therapy Room
  • Sauna Room
  • Steam Room
  • Spa / Changing Room
  • Washroom

Royal Suites — The Courtyard, Level 6

  • Lap Pool
  • Children’s Pool
  • Submerged Lounger
  • Children’s Play Area
  • Outdoor Lounge
  • Terrace BBQ
  • Lounger Deck
  • Pre-function Room
  • Function Room with Gourmet Kitchen
  • Social Sphere
  • Games Room
  • The Club
  • Changing Room / Washroom

Royal Suites — The Sky, Level 51

  • Heated Lap Pool
  • Jacuzzi
  • Sky Terrace
  • Sky Lounge
  • Gymnasium
  • Dance / Yoga Studio
  • Therapy Room
  • Sauna Room
  • Steam Room
  • Spa & Changing Room
  • Outdoor Lounge
  • Washroom
Location

Bukit Damansara, on top of the station.

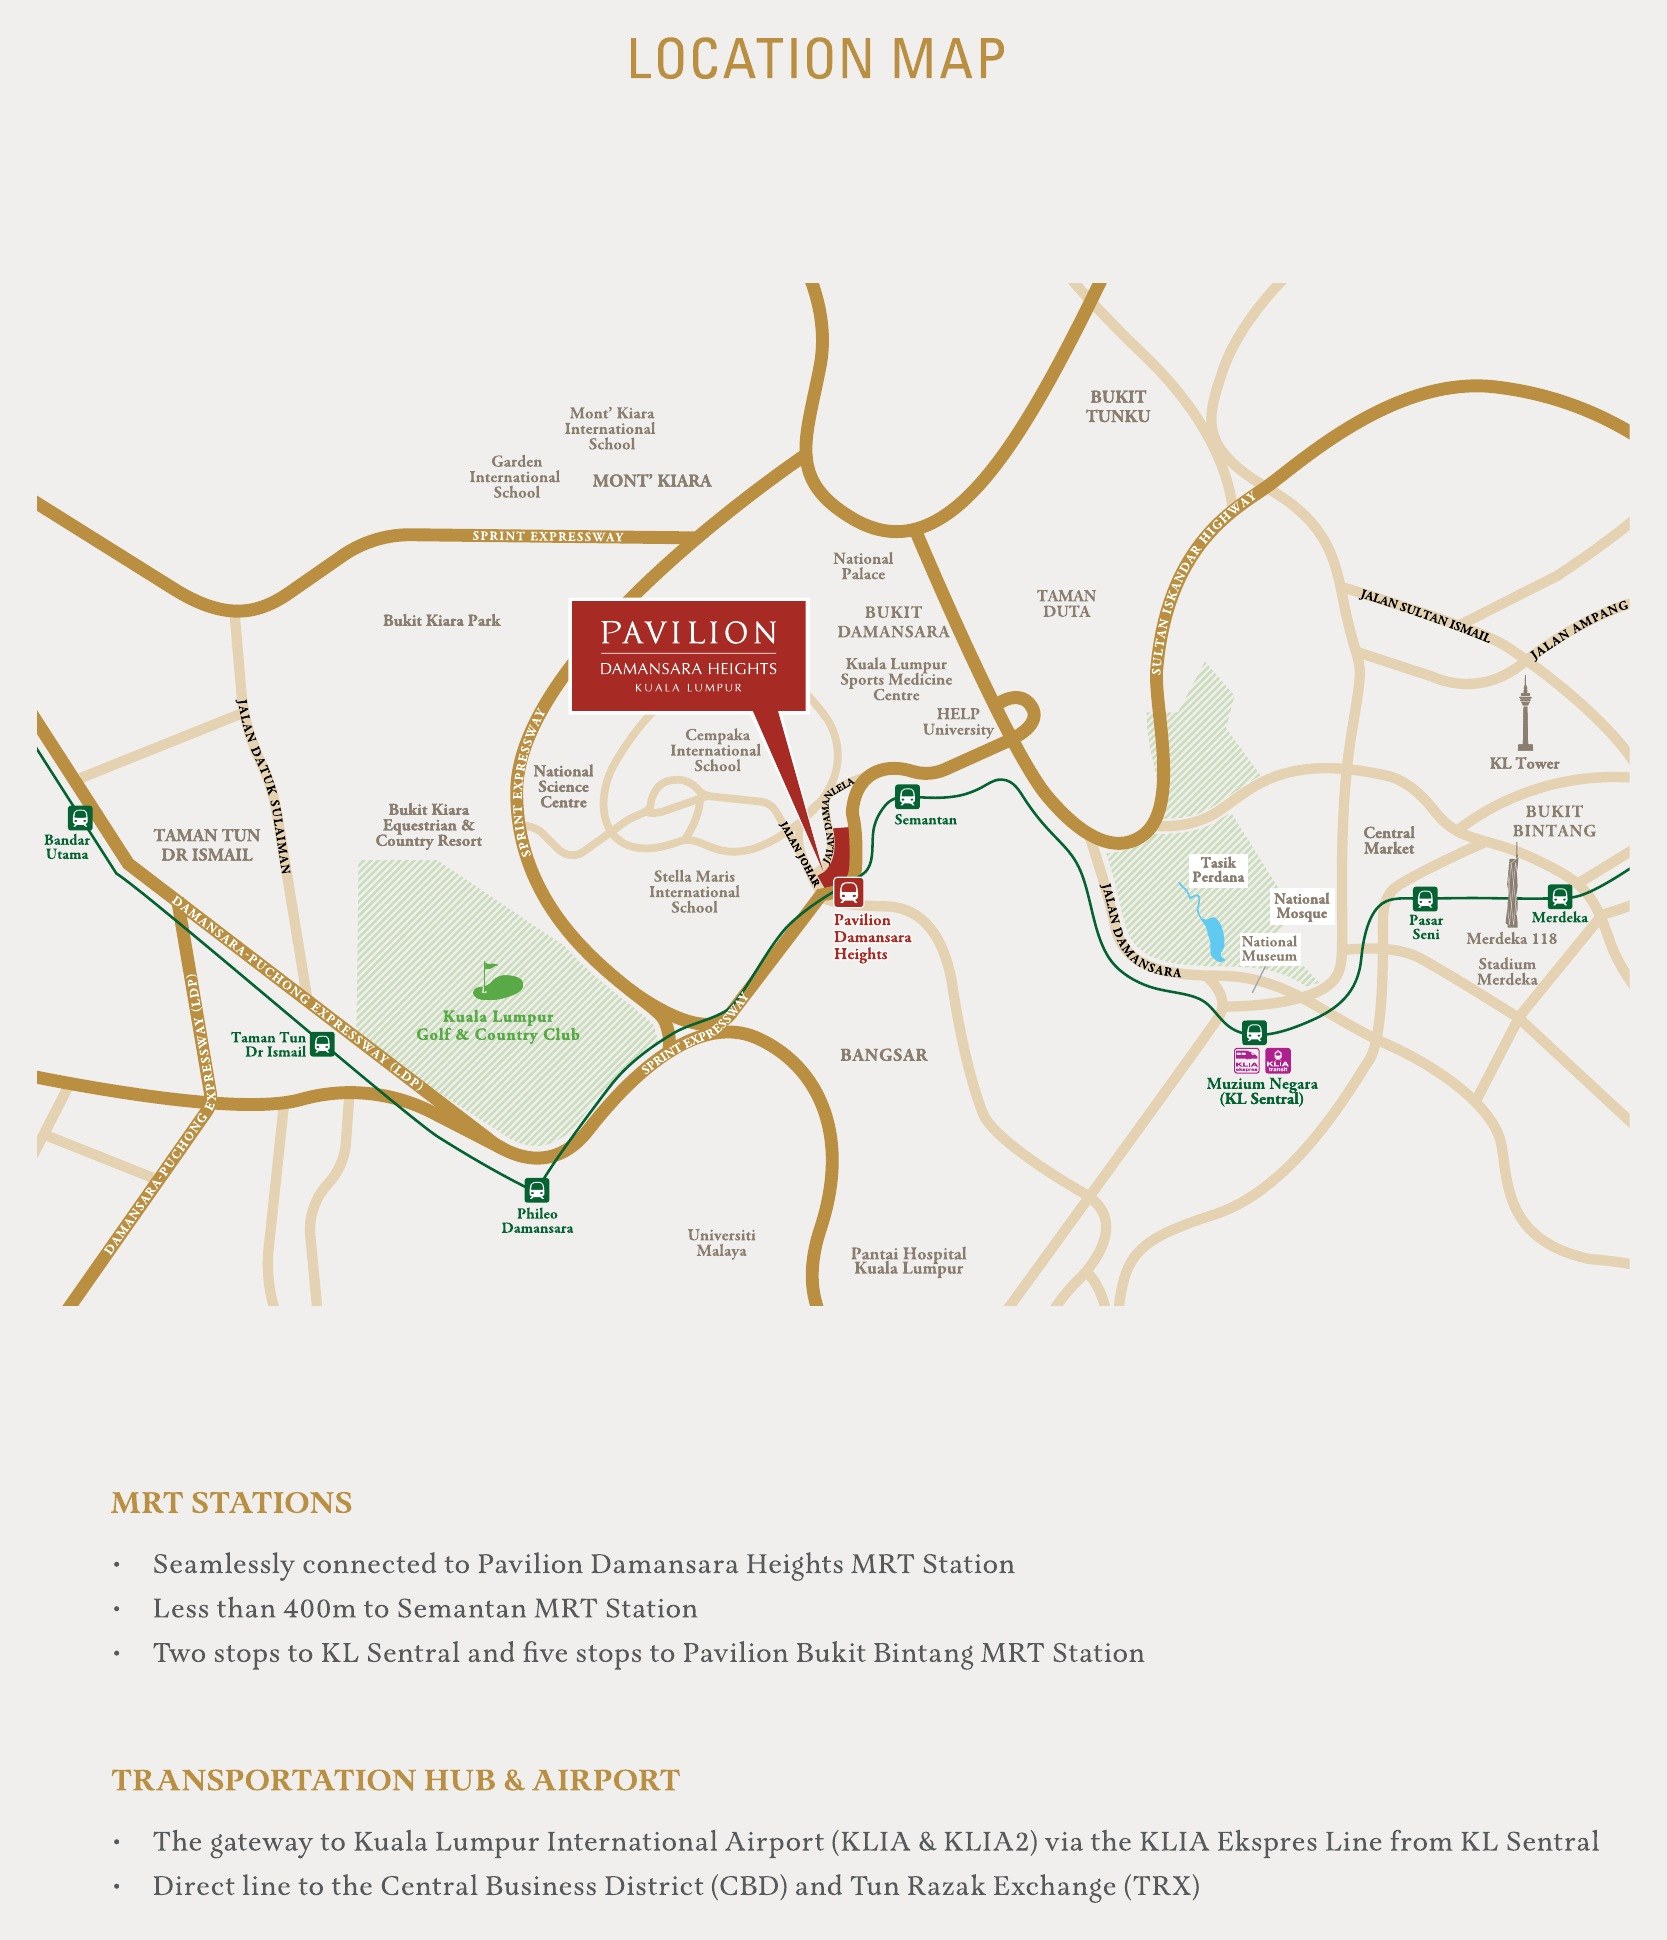
The property gallery is at Lot 480023, Jalan Beringin, Bukit Damansara, 50490 Kuala Lumpur. Two MRT stations serve the site: Pavilion Damansara Heights, which connects directly into the development, and Semantan, under 400 metres away on the Kajang line.

Pavilion Damansara Heights location map showing the MRT stations, Bukit Damansara and the surrounding districts

On site

  • Pavilion Damansara Heights MRT Connected
  • Pavilion Lifestyle Mall Below
  • Pavilion corporate towers Same masterplan
  • Pavilion concierge For residents

By rail

  • Semantan MRT Under 400 m
  • KL Sentral 2 stops
  • Pavilion Bukit Bintang 5 stops
  • Tun Razak Exchange Direct line

Education

  • Mont’ Kiara International School Nearby
  • Garden International School Nearby
  • Cempaka International School Nearby
  • Stella Maris International School Nearby

Leisure & medical

  • Kuala Lumpur Golf & Country Club Nearby
  • Bukit Kiara Equestrian & Country Resort Nearby
  • Bukit Kiara Park Nearby
  • Pantai Hospital Kuala Lumpur Nearby

By road

  • Sprint Expressway Direct
  • Jalan Damansara Direct
  • Penchala Link Nearby
  • Bangsar and Mont’ Kiara Adjacent
International Buyers

Foreign buyers: yes, but check the unit.

RM1,000,000Kuala Lumpur’s minimum purchase price for a foreign buyer
FreeholdBoth towers, on the developer’s own particulars
StrataServiced apartments, so no landed-title restriction applies

Kuala Lumpur sets the floor for a foreign buyer at RM1,000,000, and because both towers are strata serviced apartments the restriction that applies to landed residential title elsewhere does not come into it. Imperial Residences sits comfortably above the floor at every size. Royal Suites does not: the smallest suites are advertised below RM1,000,000, so eligibility there is decided unit by unit rather than by the building. Send me the type and the level you are considering and I will confirm in writing whether it clears the threshold before you pay anything. Purchase by a foreign buyer also needs the consent of the state authority, which I apply for on your behalf, and from January 2026 the memorandum of transfer stamp duty for a foreign buyer is a flat 8 per cent — budget for it at the start rather than at the end.

Questions Buyers Ask

Pavilion Damansara Heights FAQ.

Where exactly is Pavilion Damansara Heights?

Bukit Damansara, Kuala Lumpur — the property gallery is at Lot 480023, Jalan Beringin, Bukit Damansara, 50490 Kuala Lumpur. The development sits on a sixteen-acre freehold masterplan with the Pavilion Damansara Heights MRT station connected into it and Semantan station, on the Kajang line, under 400 metres away. Two stops to KL Sentral, five to Pavilion Bukit Bintang, and a direct line to Tun Razak Exchange.

What is Phase 2, and what happened to Phase 1?

Phase 1 is built and handed over, so it is not what I am selling and it is not covered here. Phase 2 — the developer calls it the New Phase — adds three towers to the same podium: Imperial Residences and Royal Suites, which are residential, and a corporate suites and hotel block, which is commercial and sold separately. This page covers the two residential towers, 644 apartments between them.

What is the difference between Imperial Residences and Royal Suites?

Size, mostly, and everything that follows from it. Imperial Residences is 154 apartments over 50 storeys, nothing smaller than 3,380 sq.ft., every unit with its own private lift lobby, every bedroom an ensuite, and a 7,459 sq.ft. penthouse on Levels 46 to 48. Royal Suites is 490 apartments over 51 storeys, from a 452 sq.ft. suite to a 1,679 sq.ft. dual key, in ten layouts. They have separate facility decks, separate advertising permits and completion dates two months apart.

Is it freehold?

Yes, both towers. Freehold is what the developer states on its own statutory particulars for each of them. In Bukit Damansara that is worth saying plainly — it is an established address where very little new-build comes up at all, and the tenure affects both your financing and the pool of buyers when you sell.

Can foreigners buy here?

In Imperial Residences, yes at every size. In Royal Suites it depends on the unit. Kuala Lumpur sets the floor for a foreign buyer at RM1,000,000, and the smallest Royal Suites suites are advertised below it, so eligibility there is decided unit by unit rather than building by building. Both towers are strata serviced apartments, so the restriction that applies to landed residential title does not come into it. Purchase by a foreign buyer needs the consent of the state authority, which I apply for, and from January 2026 the memorandum of transfer stamp duty for a foreign buyer is a flat 8 per cent.

When will they be completed?

Two dates, because they are two developments. Imperial Residences is due March 2030 and Royal Suites May 2030. Each tower carries its own advertising and sales permit aligned to its own date — Imperial's runs to October 2028 and Royal Suites' to January 2029 — so check the permit against the tower you are buying rather than against the project name. The liquidated ascertained damages clause in the sale and purchase agreement is your protection if either date slips.

What are the layouts?

Fourteen in total. Imperial Residences has four: Type H1 and H1a at 3,380 sq.ft. and Type H2 and H2a at 4,090 sq.ft., plus the 7,459 sq.ft. penthouse, which is not drawn in the public brochure. Royal Suites has ten: S1 at 452 sq.ft., S2 at 538, J1 at 635, J3 at 743, J2 at 753, J4 at 850, M1 at 1,119, DK1 at 1,302, M2 at 1,550 and DK2 at 1,679. DK1 and DK2 are dual key, with a self-contained studio behind the same front door.

What does the dual key actually give me?

Two separate entrances behind one front door — a main unit and a self-contained studio with its own bathroom and pantry. People buy them to let one side and live in the other, or to house a parent or an adult child without sharing a kitchen. In Royal Suites both dual keys, DK1 at 1,302 sq.ft. and DK2 at 1,679, sit in the high zone only, Levels 30 to 49.

What facilities are there, and do the two towers share them?

No, and that is worth knowing before you choose. Each tower has its own Level 6 landscape deck and its own deck at the top — Level 50 in Imperial, Level 51 in Royal Suites. The lower deck in each is the pool, the play areas, the games and function rooms and the social spaces; the upper one is the heated lap pool, jacuzzi, gymnasium, dance and yoga studio, sauna, steam room, spa and sky lounge. Residents of both towers use the Pavilion concierge and the Pavilion Lifestyle Mall beneath.

Who is the developer?

Jendela Mayang Sdn Bhd, company number 201301035983 (1065811-D). Pavilion Damansara Heights is a joint venture between the Pavilion Group, the group behind Pavilion Kuala Lumpur, and CPP Investments, which manages the assets of the Canada Pension Plan. The developer's licence is 30216/10-2027/0215(A). Imperial's advertising and sales permit is 30216-1/10-2028/0847(A)-(S) and Royal Suites' is 30216-2/01-2029/0022(A)-(S). The approving authority is Dewan Bandaraya Kuala Lumpur and both advertisements are approved by Jabatan Perumahan Negara — you can check them yourself at teduh.kpkt.gov.my.

How much does it cost?

Pricing is released on application rather than published here, and with a 452 sq.ft. suite and a 7,459 sq.ft. penthouse on the same site the range is very wide. WhatsApp me and tell me which tower and roughly what size you are after; I will send the developer's current price list for that tower, tell you what is still available on the stack, and set out the full cash requirement stage by stage including legal fees, stamp duty — at the foreign rate if that applies to you — and the progressive payment schedule to the relevant completion date.

The Developer

Jendela Mayang Sdn Bhd.

Phase 2 of Pavilion Damansara Heights is developed by Jendela Mayang Sdn Bhd, company number 201301035983 (1065811-D). The development is a joint venture between the Pavilion Group — the group behind Pavilion Kuala Lumpur — and CPP Investments, which manages the assets of the Canada Pension Plan. Each tower carries its own advertising and sales permit under one developer’s licence. The particulars below are the developer’s own; check them against the sale and purchase agreement before you commit to anything.

  • Developer: Jendela Mayang Sdn Bhd 201301035983 (1065811-D)
  • Joint venture: Pavilion Group and CPP Investments
  • Marketing consultant: 1 Pavilion Property Consultancy Sdn Bhd 201101000369 (928503-A)
  • Development name: Pavilion Damansara Heights Phase 2
  • Property gallery: Lot 480023, Jalan Beringin, Bukit Damansara, 50490 Kuala Lumpur
  • Tenure: Freehold
  • Type of property: Serviced apartments
  • Developer’s licence: 30216/10-2027/0215(A), valid 03/10/2022 – 02/10/2027
  • Imperial permit: 30216-1/10-2028/0847(A)-(S), valid 15/10/2025 – 14/10/2028
  • Royal Suites permit: 30216-2/01-2029/0022(A)-(S), valid 06/01/2026 – 05/01/2029
  • Imperial building plan: BP T2 OSC 2024 2056
  • Royal Suites building plan: BP T2 OSC 2025 3807
  • Approving authority: Dewan Bandaraya Kuala Lumpur
  • Land encumbrance: CIMB Investment Bank Berhad
  • Car park bays: 550 (Imperial), 653 (Royal Suites)
  • Expected completion: March 2030 (Imperial), May 2030 (Royal Suites)
Check the permit against the tower, not the project. Imperial’s advertising and sales permit expires in October 2028 and Royal Suites’ in January 2029, each against its own completion date — so a permit that is current for one tower tells you nothing about the other. Both advertisements are approved by Jabatan Perumahan Negara and can be checked on the ministry’s own portal at teduh.kpkt.gov.my. Ask for a copy of the licence and the relevant permit before you pay a booking fee, on this or any development. I request them as a matter of course for every client.
MARKETED BY WINSON TEORegistered Estate Agent’s Negotiator REN 29818 with IQI Realty Sdn Bhd. I take international and local buyers through eligibility, financing, state consent and handover. winsonteo.com
WhatsApp Us