Fifty-seven storeys of freehold waterfront on 2.03 acres at Gelugor, 671 units at 732 and 1,001 sq.ft., two car park bays to every unit, and the facilities split across Level 9 and the top two floors.
Three facts about this building are unusual enough to lead with. It is freehold, which on Penang Island is worth saying out loud. It stands on the Gelugor waterfront, looking across the channel with the Penang Bridge in view. And every single unit, from the 732 sq.ft. two-bedroom upward, comes with two car park bays — 1,378 bays for 671 units.
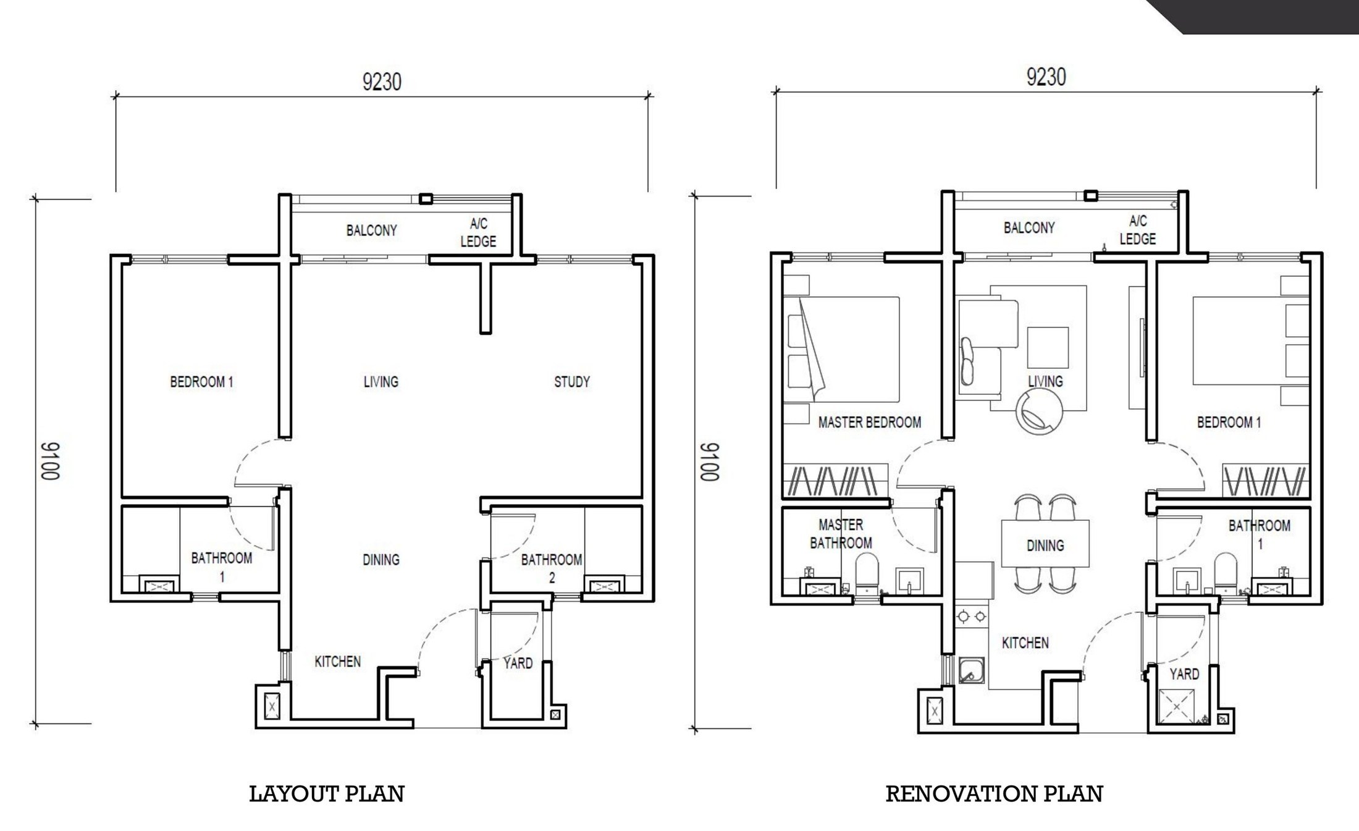
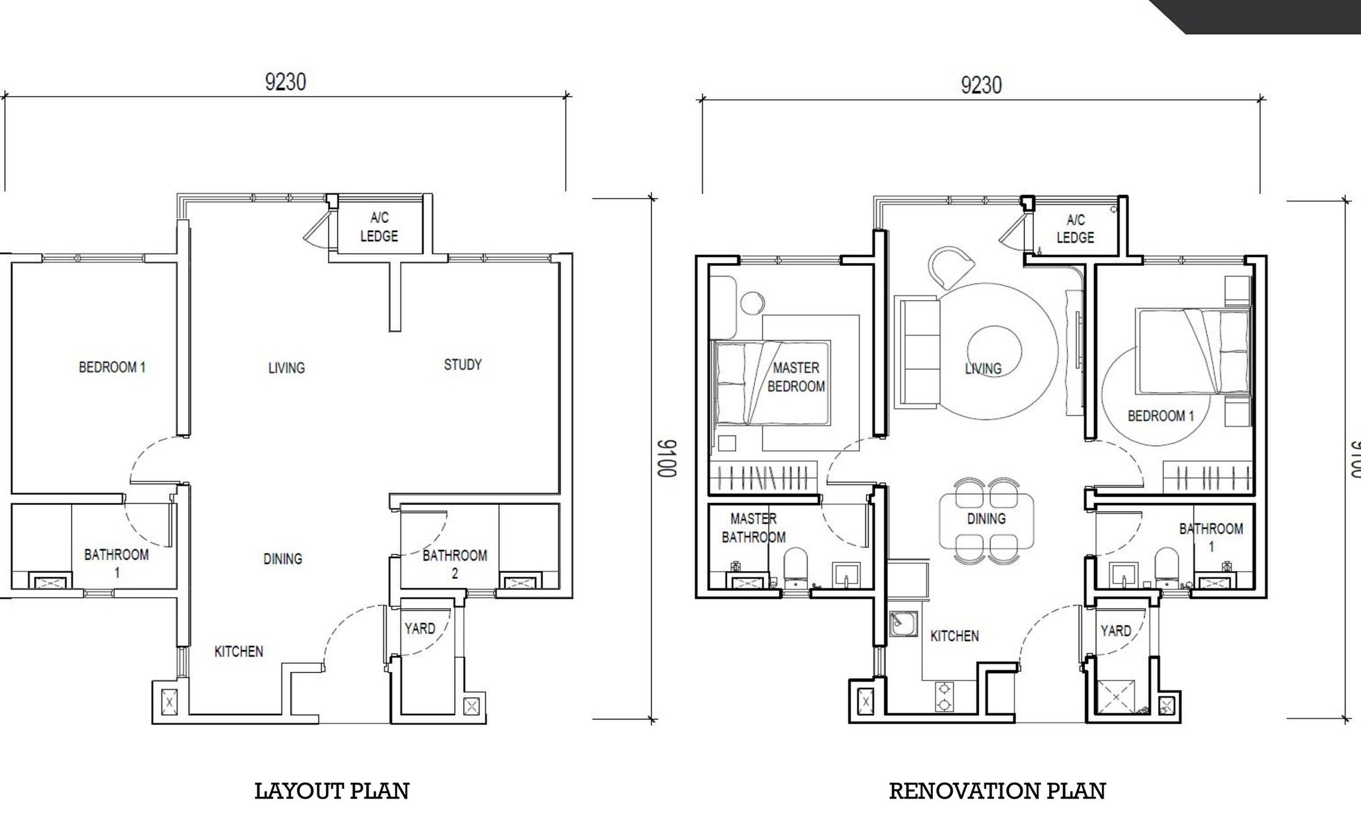
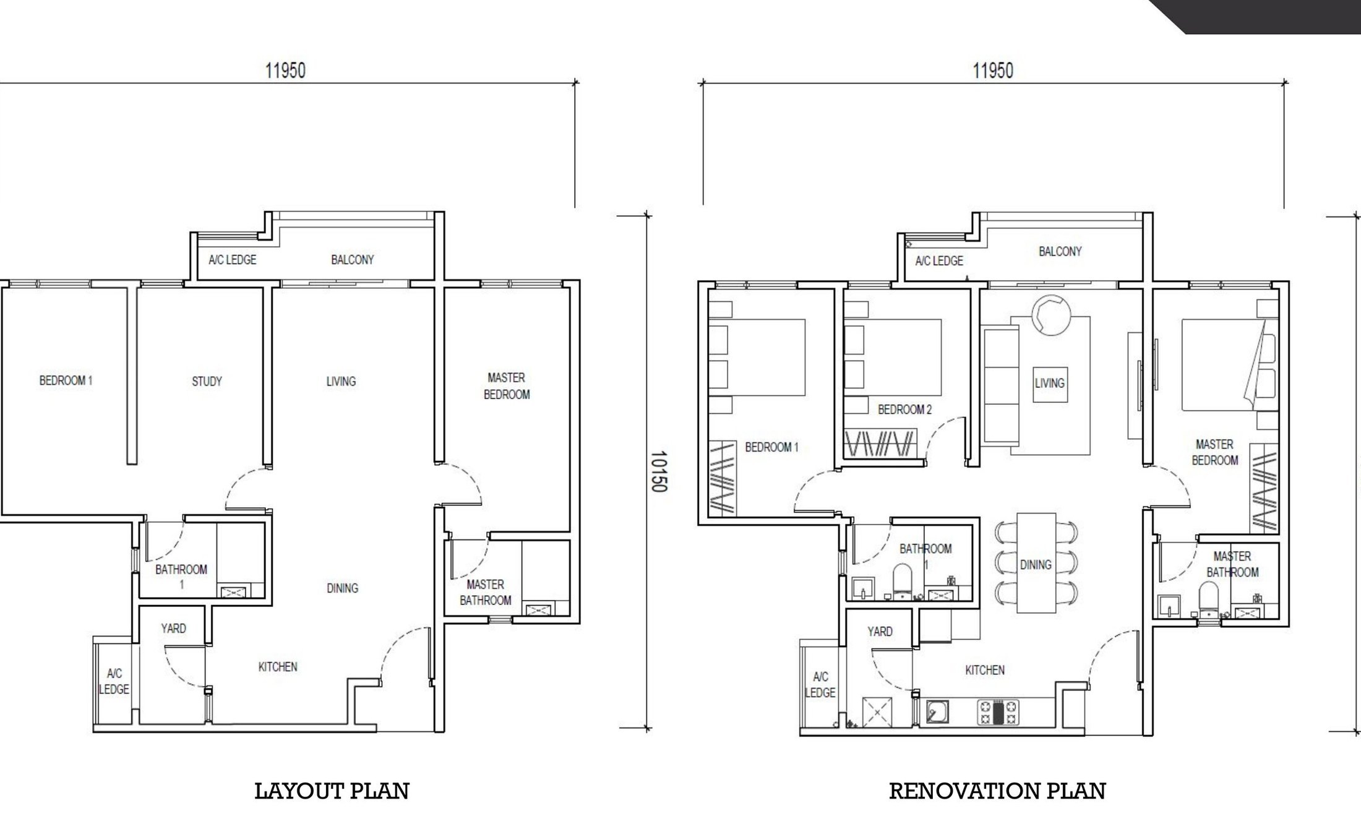
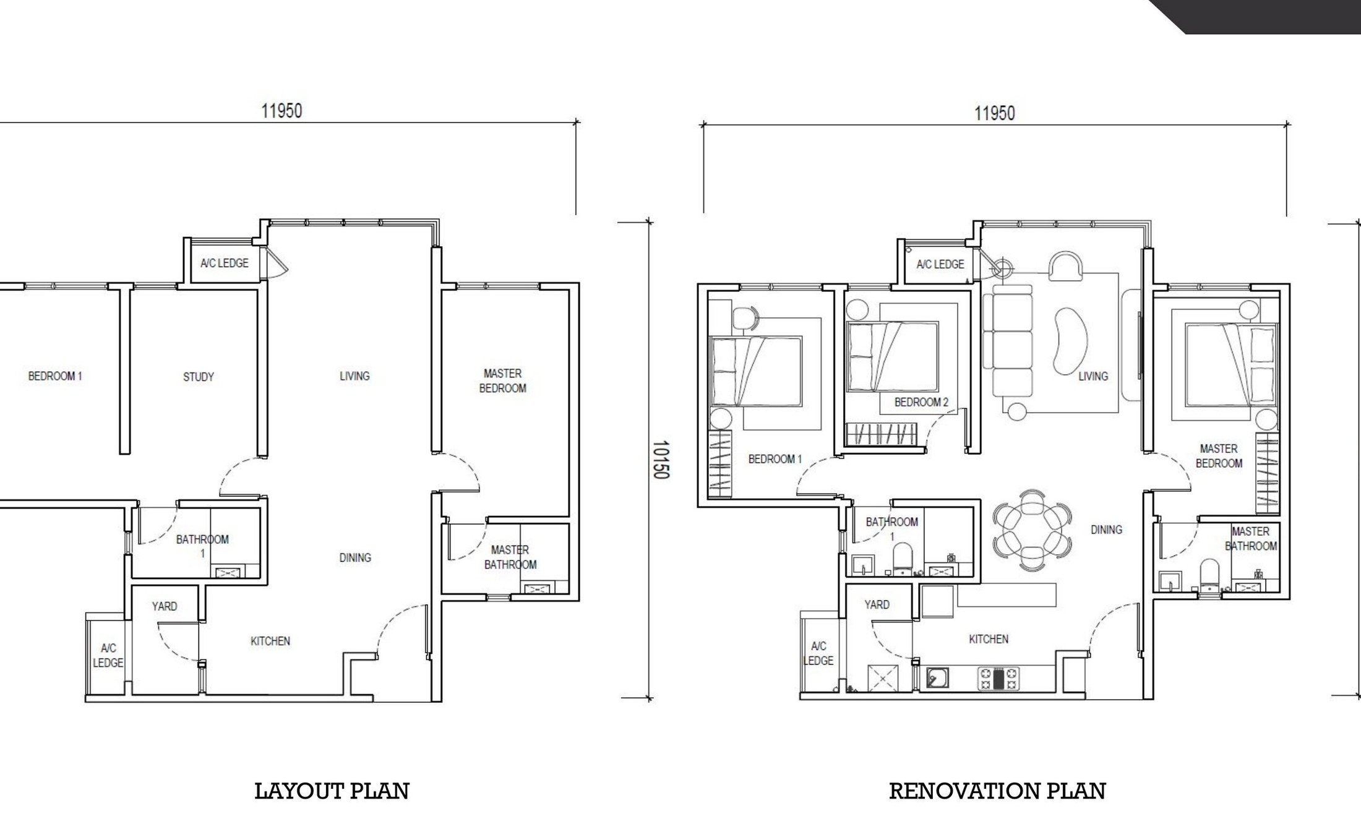
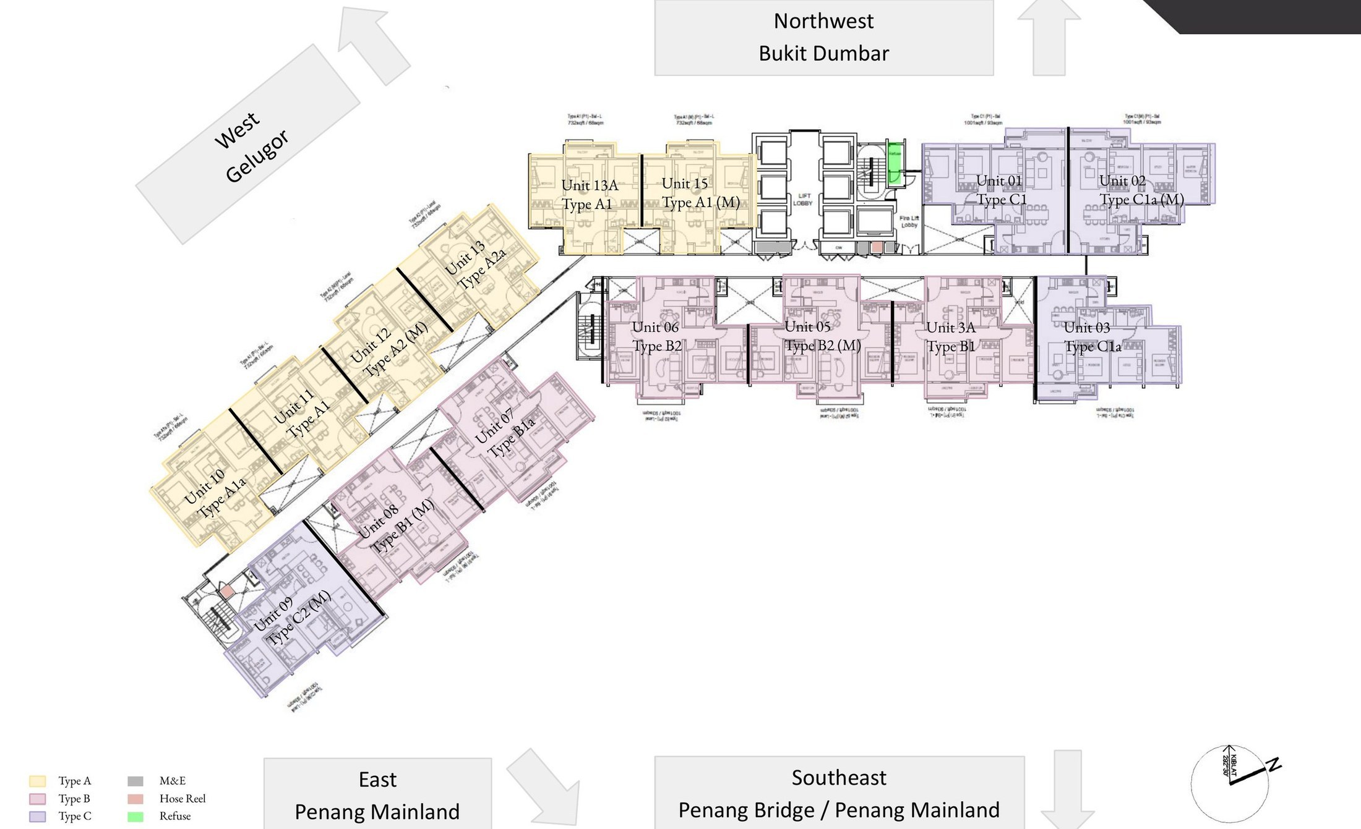
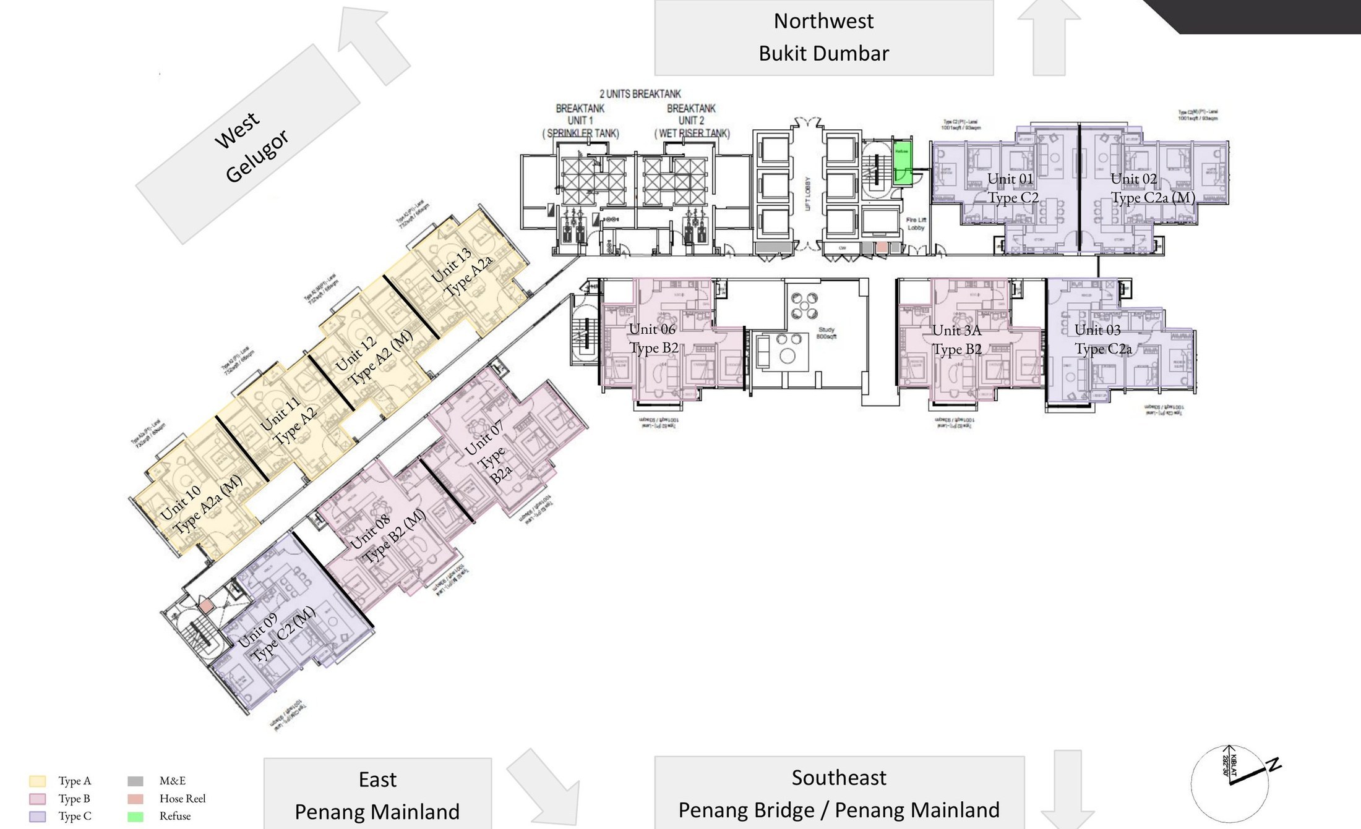
The unit mix is deliberately narrow. Type A is 732 sq.ft. with two bedrooms and two bathrooms and accounts for about two fifths of the building; Types B and C are both 1,001 sq.ft. with three bedrooms and two bathrooms and make up the rest. Within each there are balcony and non-balcony variants and mirrored plans, so the real choice is aspect and height rather than a long catalogue of layouts.
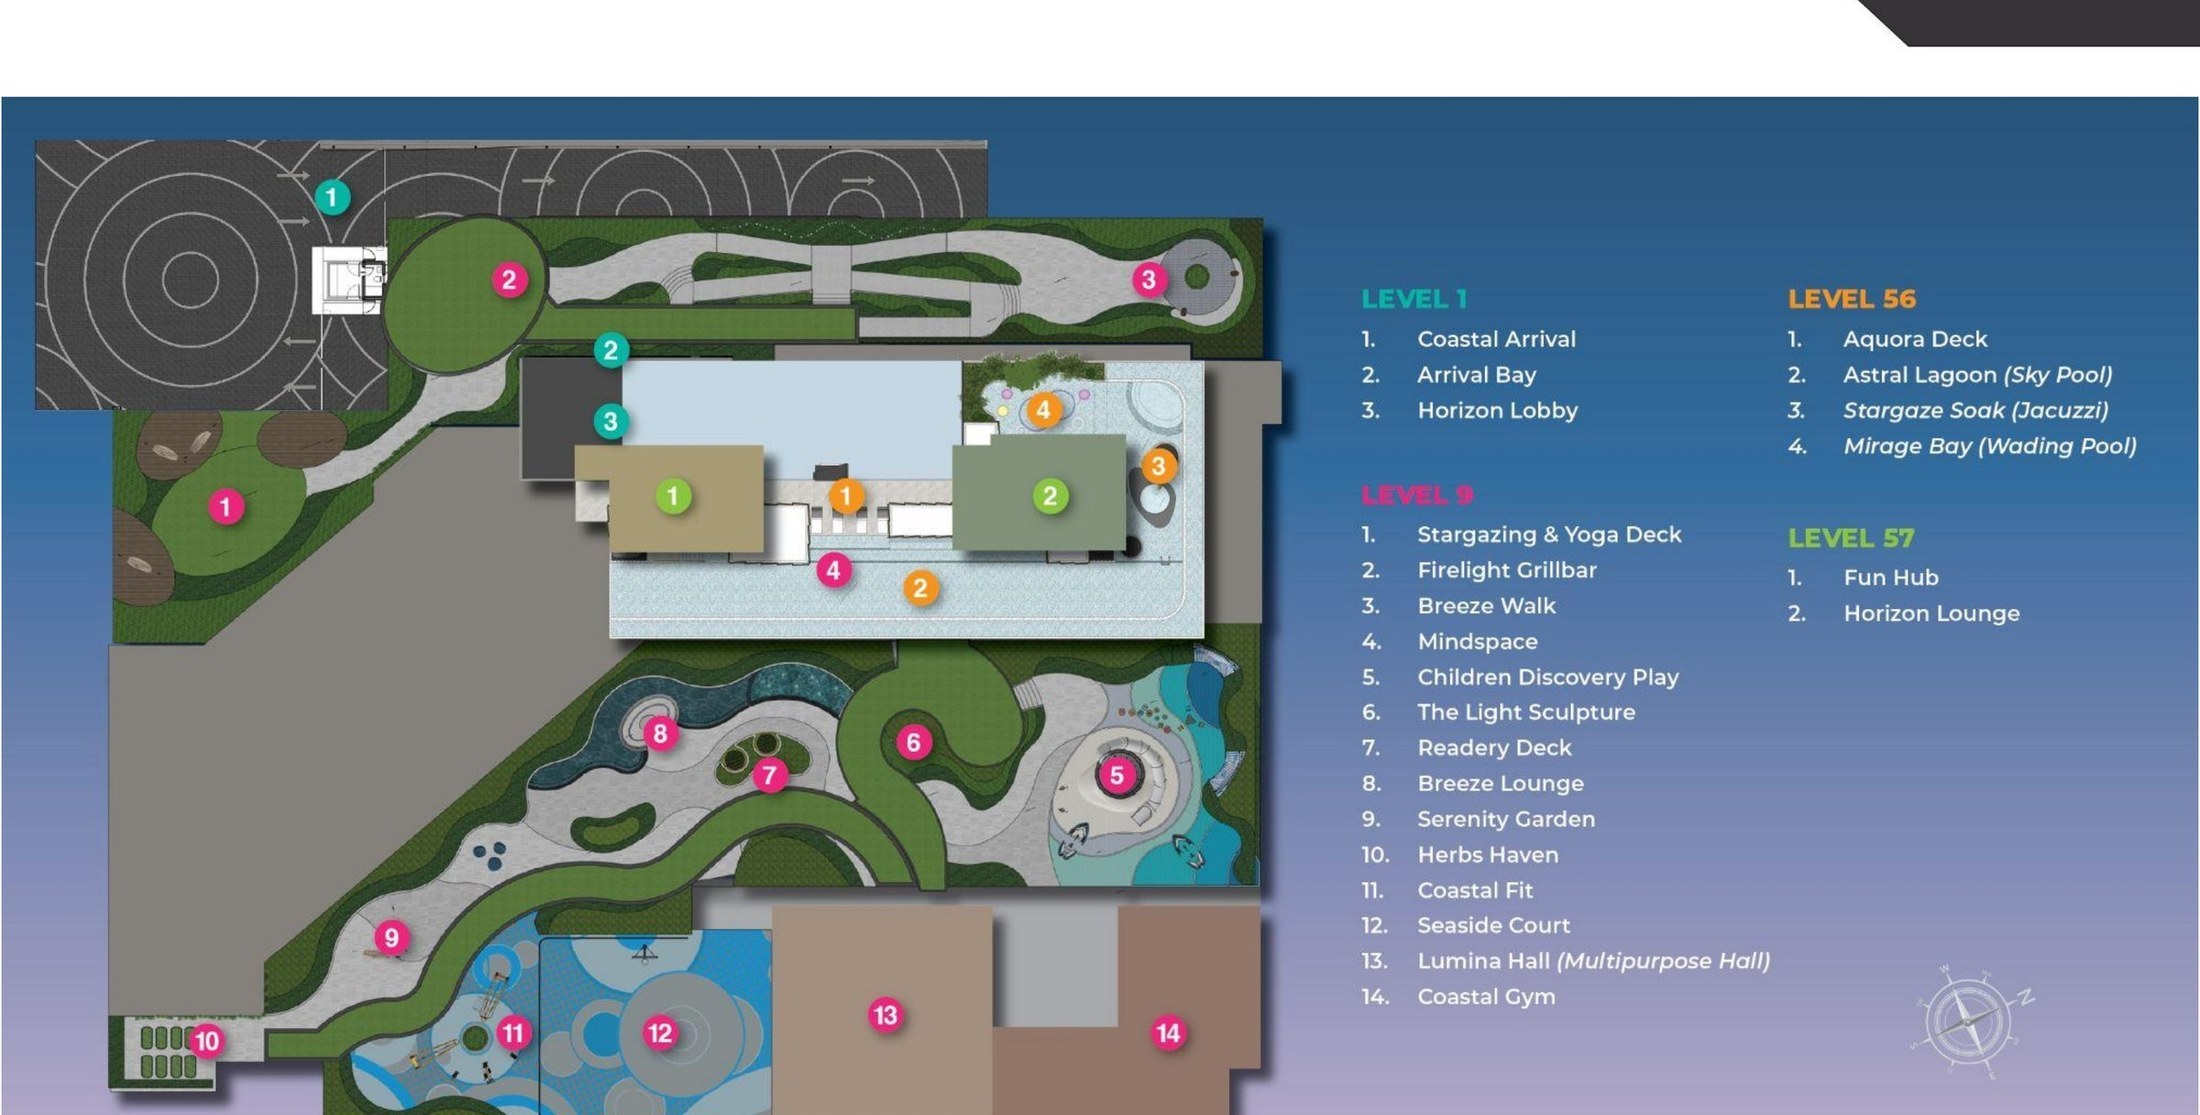
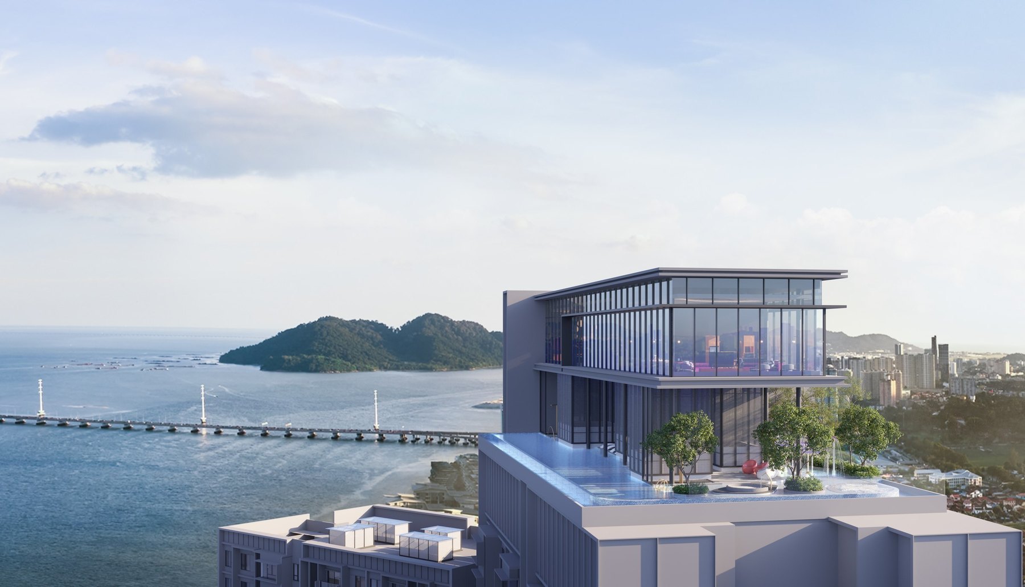
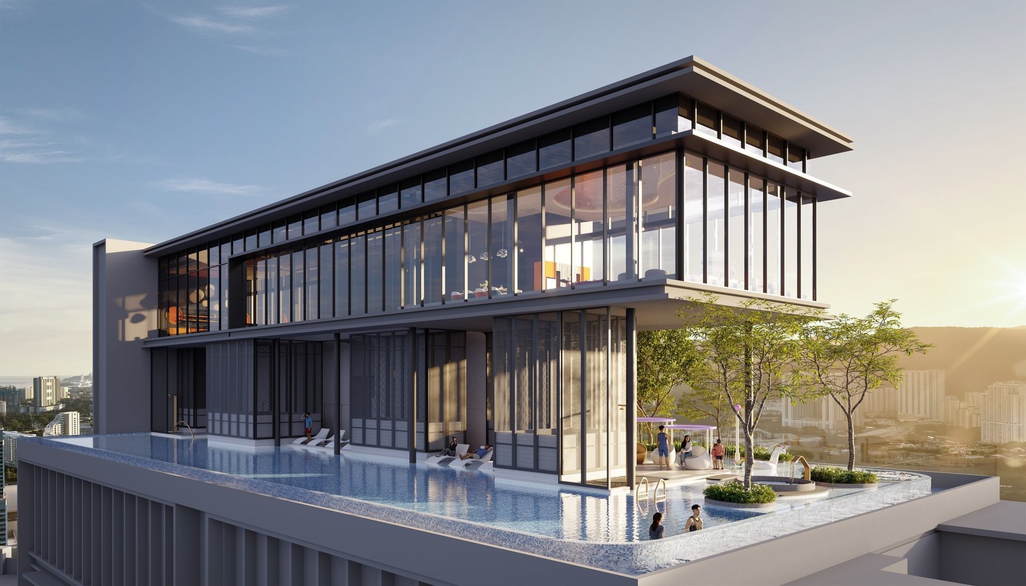
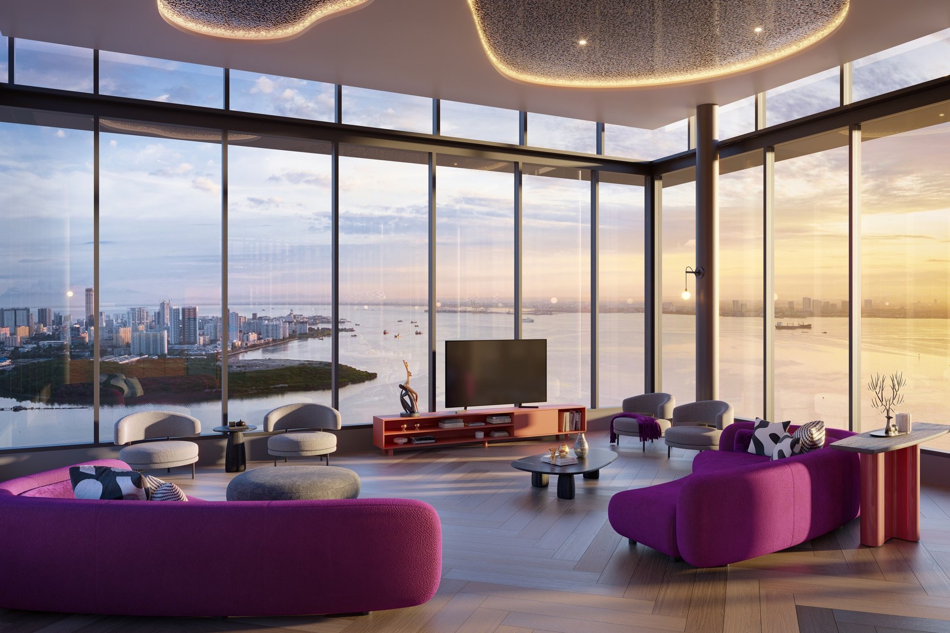
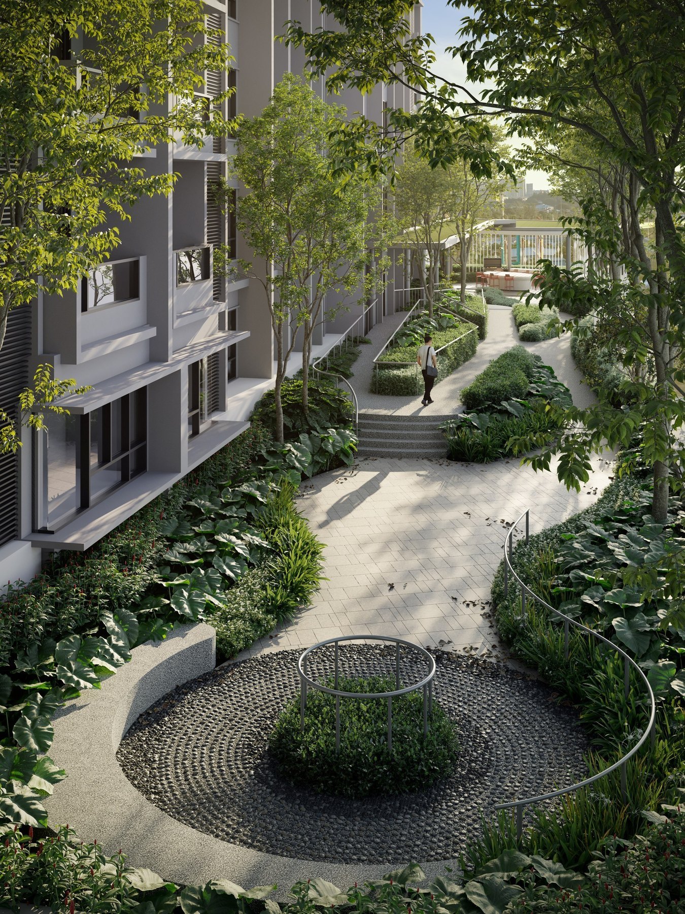
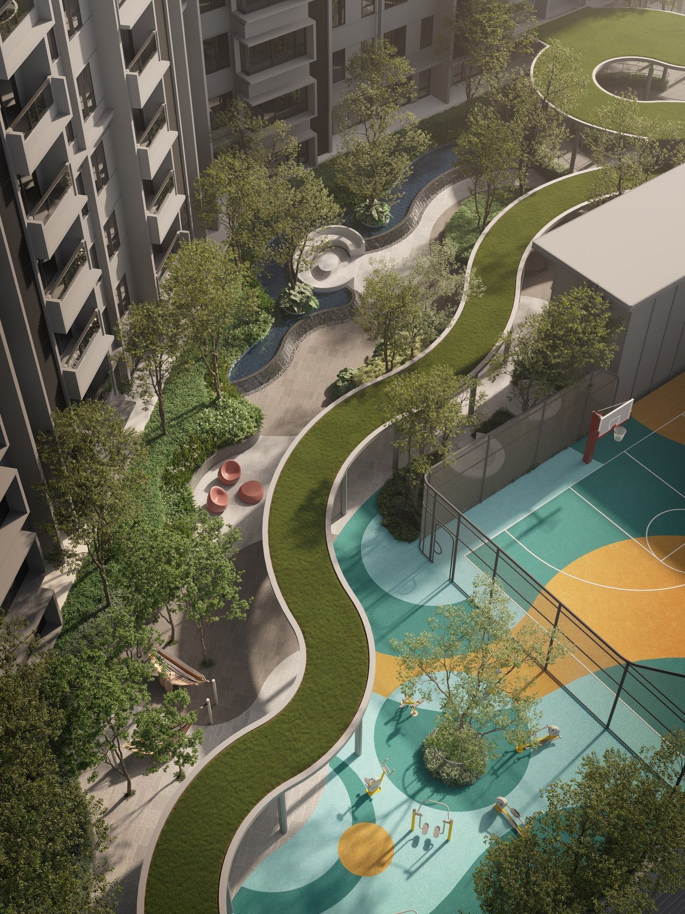
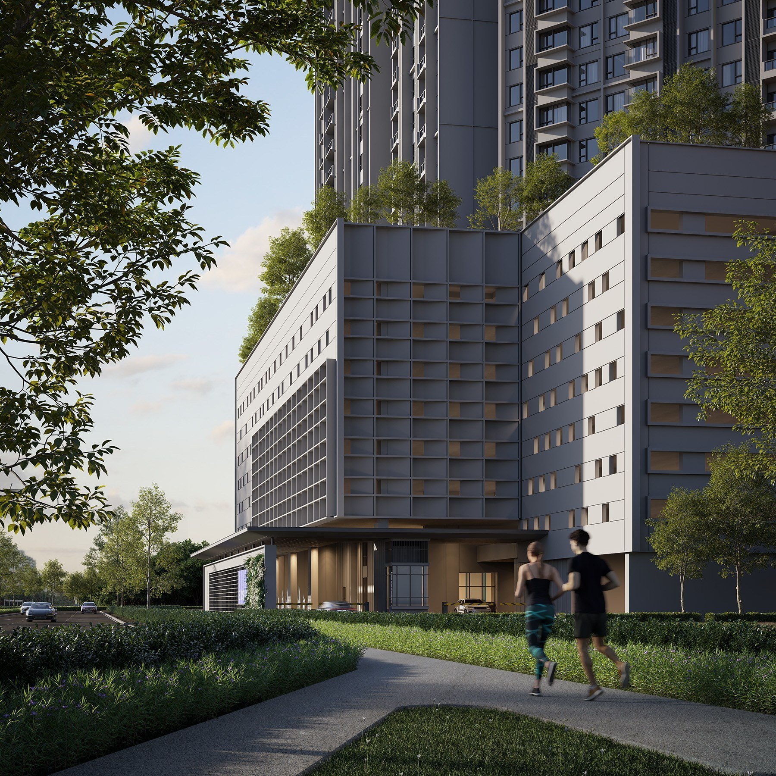
Because the tower is 57 storeys on a 2.03-acre site, the facilities go vertical: Level 9 carries the podium deck — pool-free, green, with the grillbar, yoga deck, play areas and Lumina Hall — while Levels 56 and 57 carry the sky pool, jacuzzi, wading pool and the Horizon Lounge. Car parking occupies the basement and Levels 1 to 8 beneath all of it.
The land is held freehold on 2.03 acres at Gelugor. On an island where a great deal of new stock is held on a shorter title, that is a structural difference rather than a marketing line — it affects financing, resale and what a foreign buyer is consenting to when the state approves the transfer.
1,378 bays, including five OKU bays, against 671 units. Every type — A, B and C alike — is allocated two single bays. In a 57-storey tower that is an unusually generous ratio, and it is the detail that most often decides a two-car household.
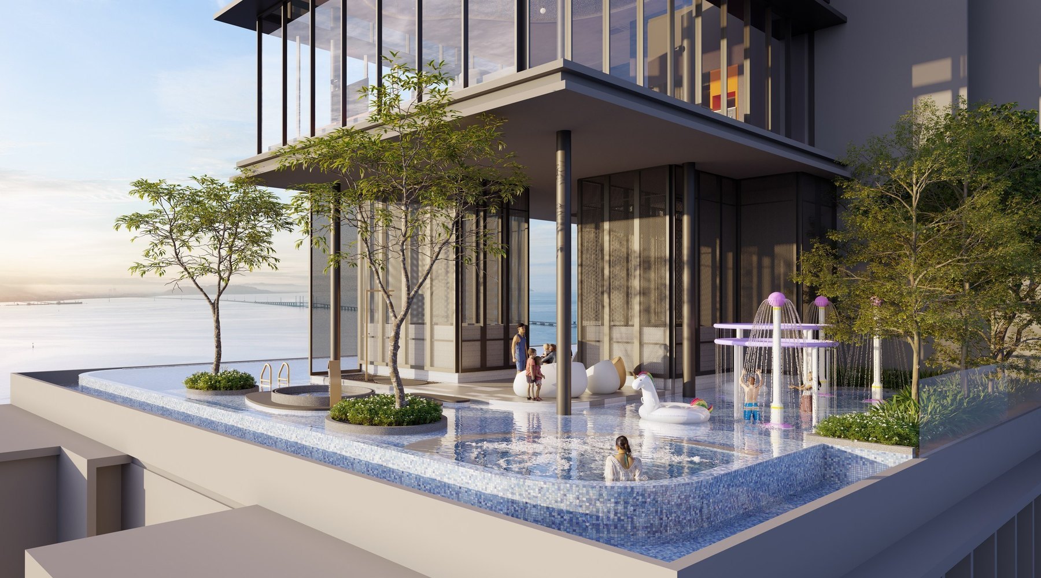
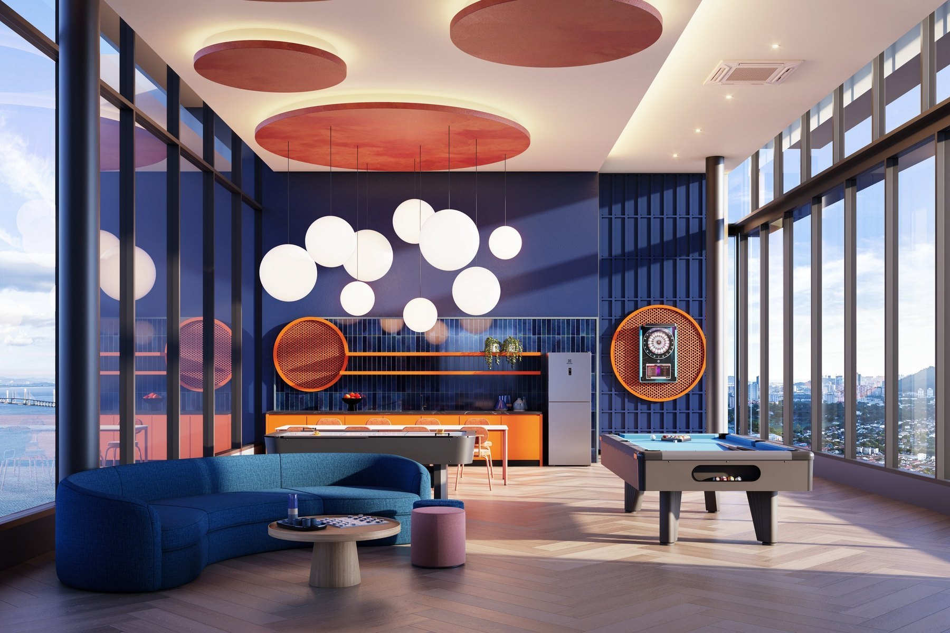
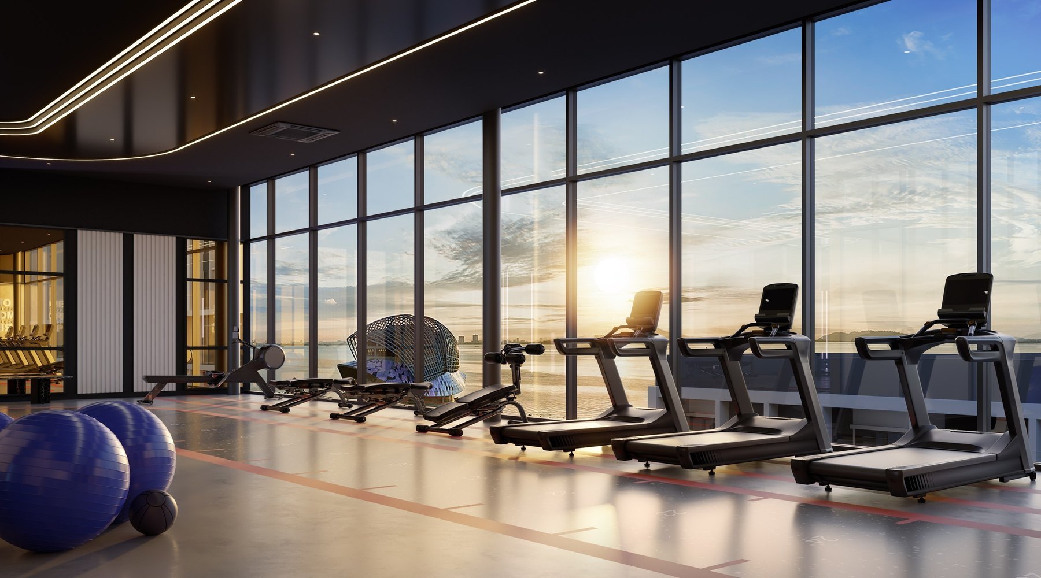
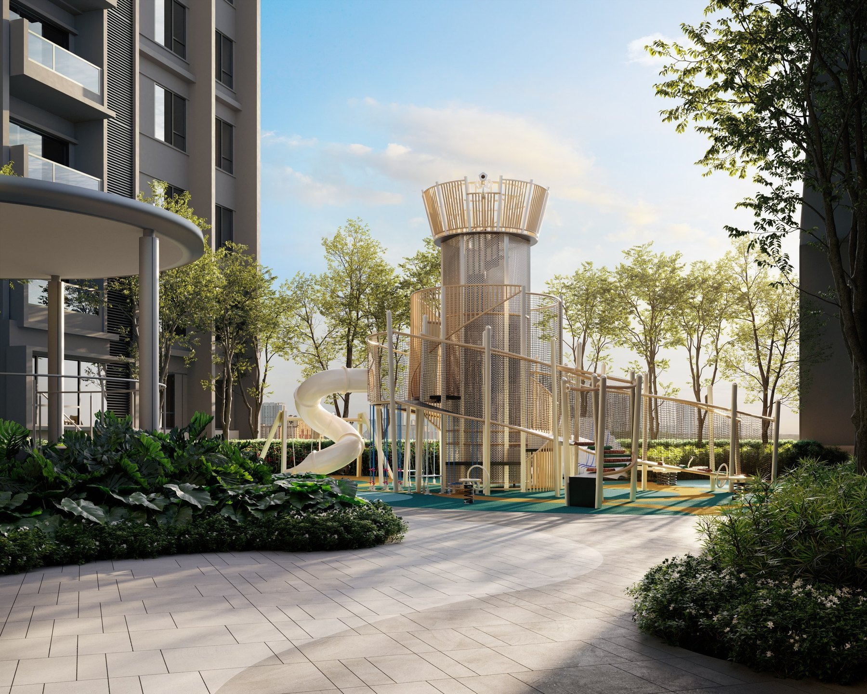
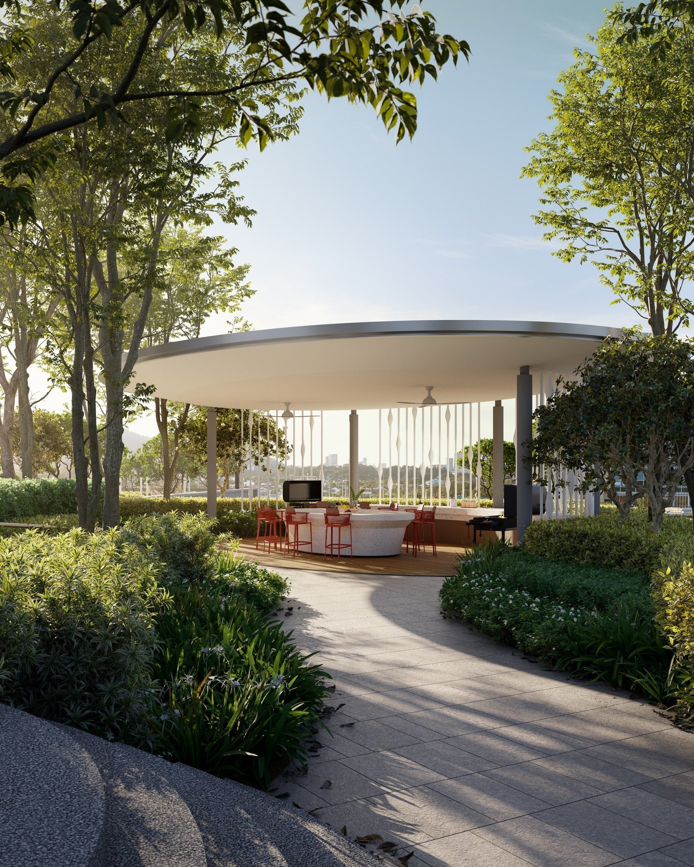
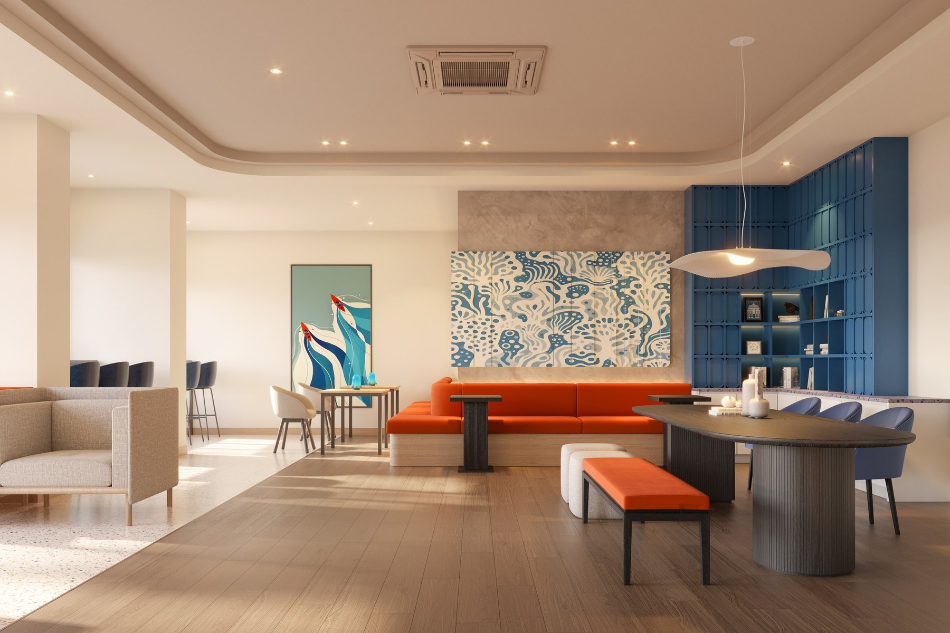
Rather than one deck, the scheme splits them. Level 9 is the green podium: Firelight Grillbar, Stargazing and Yoga Deck, Breeze Walk, Mindspace, Readery Deck, Children Discovery Play, Serenity Garden, Herbs Haven, Coastal Fit, Seaside Court, Coastal Gym and Lumina Hall. Levels 56 and 57 carry the Astral Lagoon sky pool, Stargaze Soak jacuzzi, Mirage Bay wading pool, Aquora Deck, Fun Hub and Horizon Lounge.
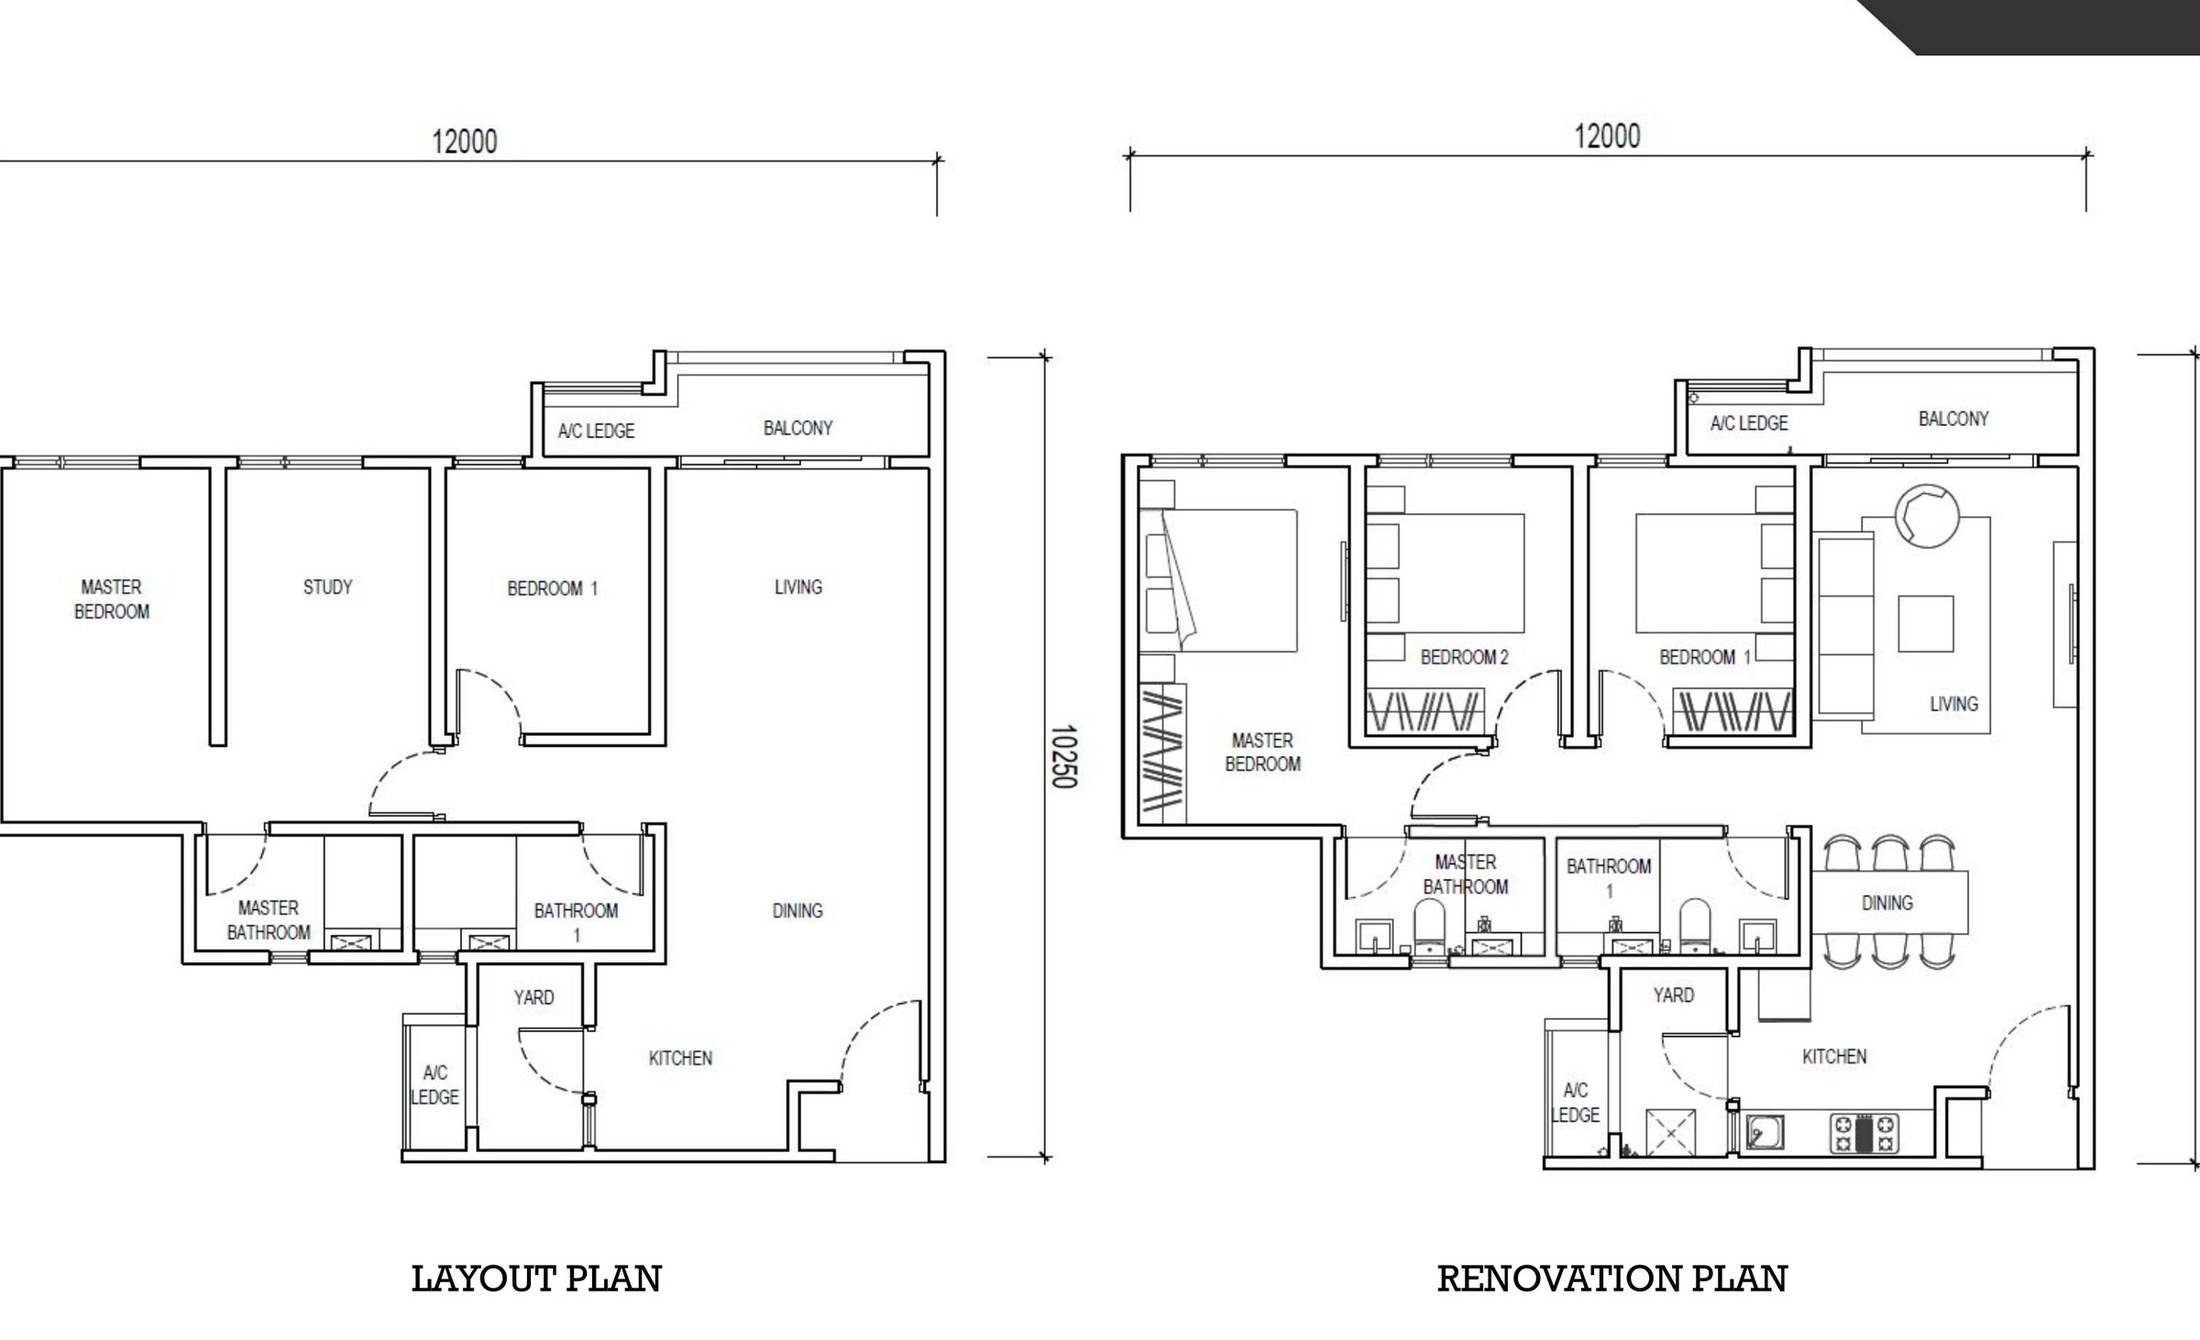
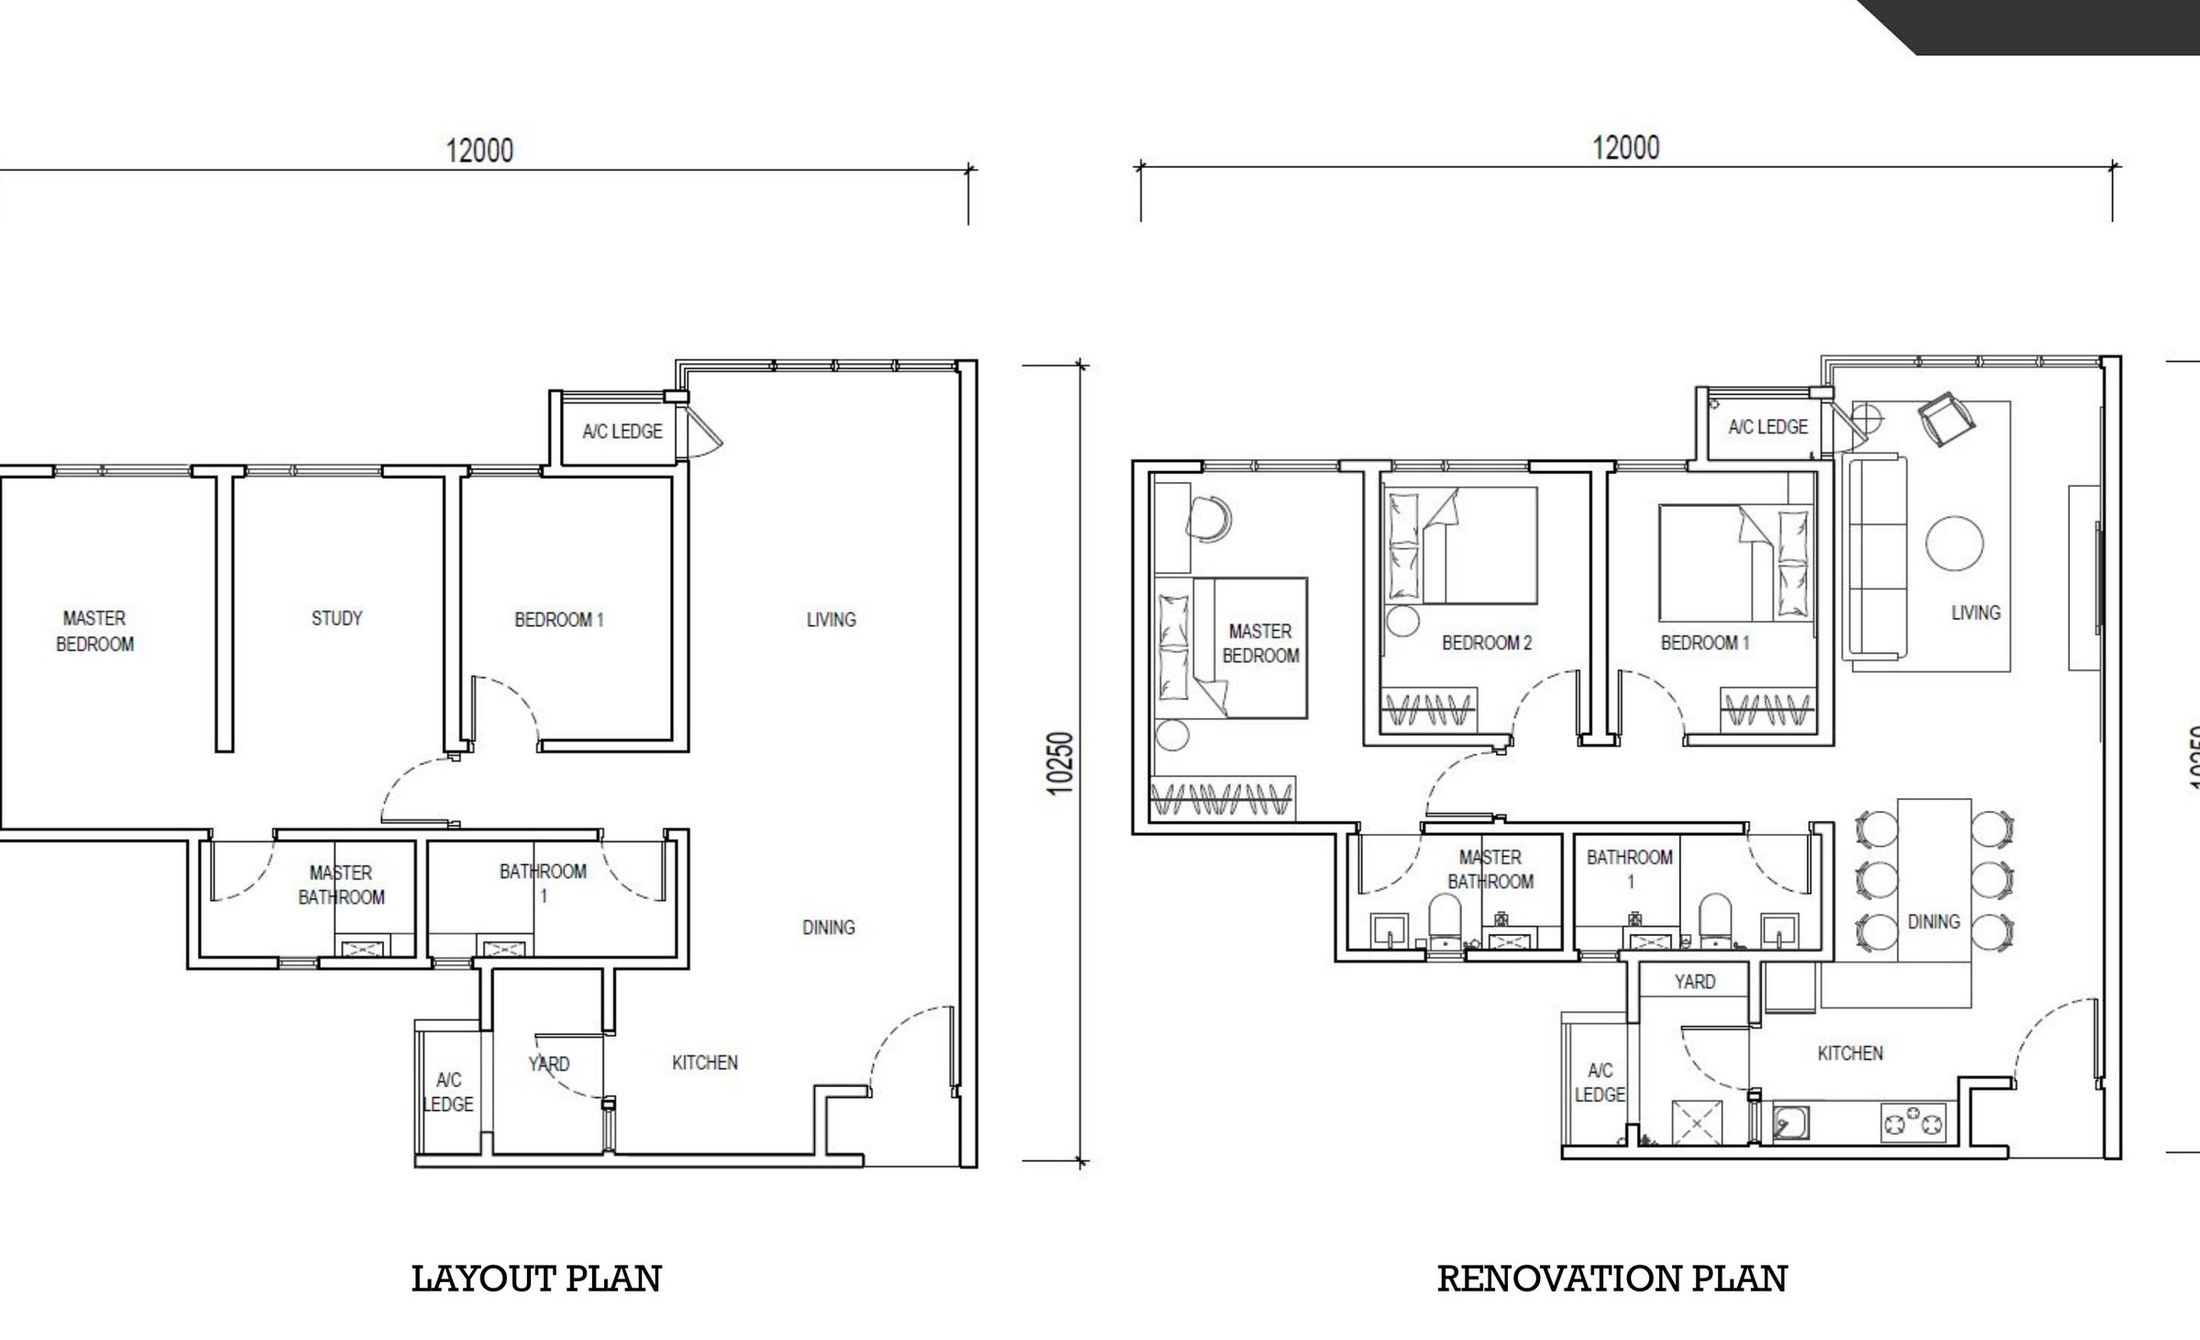
Two sizes, 732 and 1,001 sq.ft., in three type families. Type A is 264 units of two bedrooms; Types B and C are 225 and 182 units of three bedrooms on the same 1,001 sq.ft. footprint, positioned differently on the plate. Every plan comes with a renovation layout alongside the bare one, so you can see the intended furniture fit before you commit.
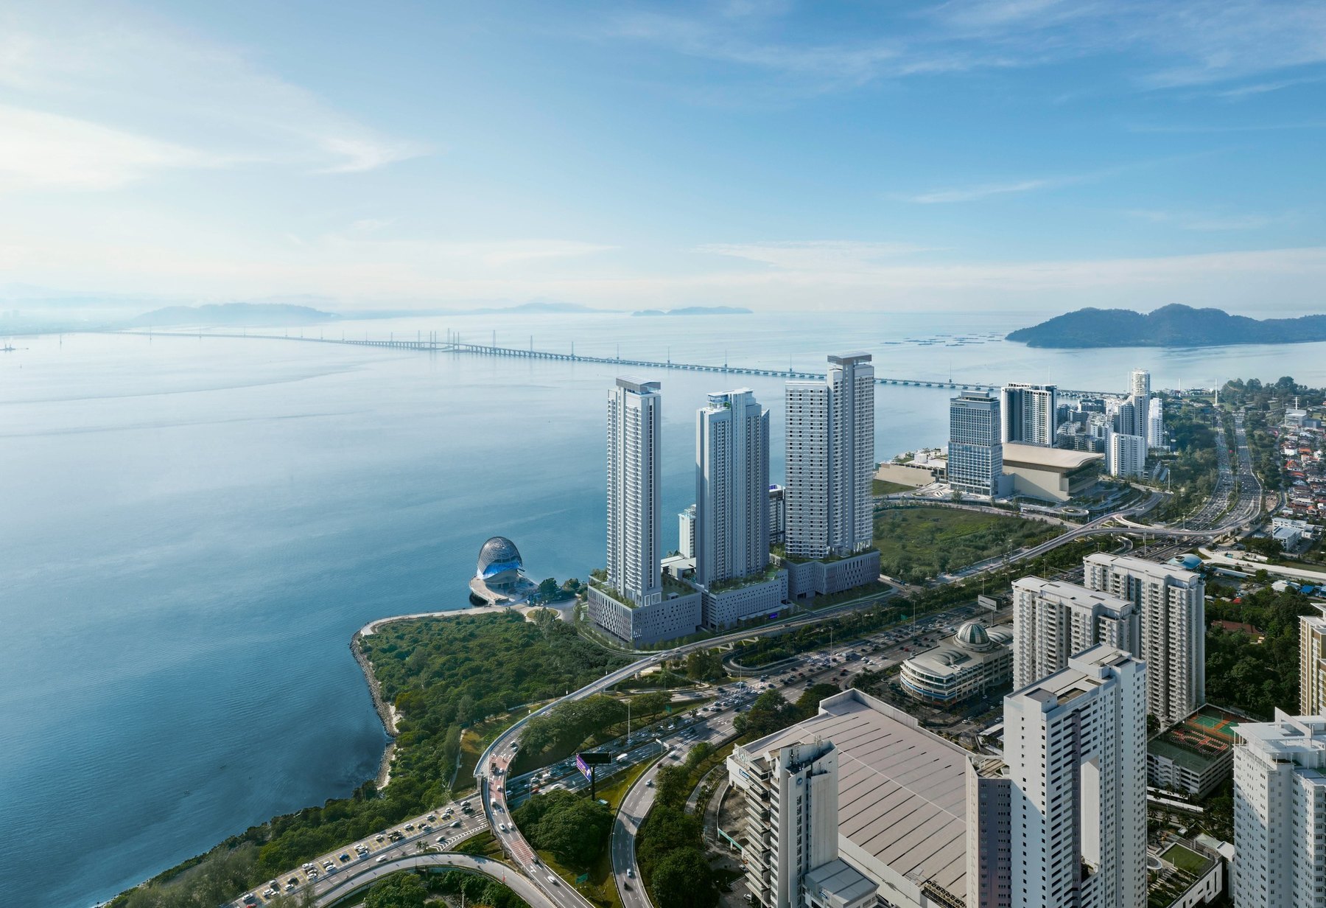
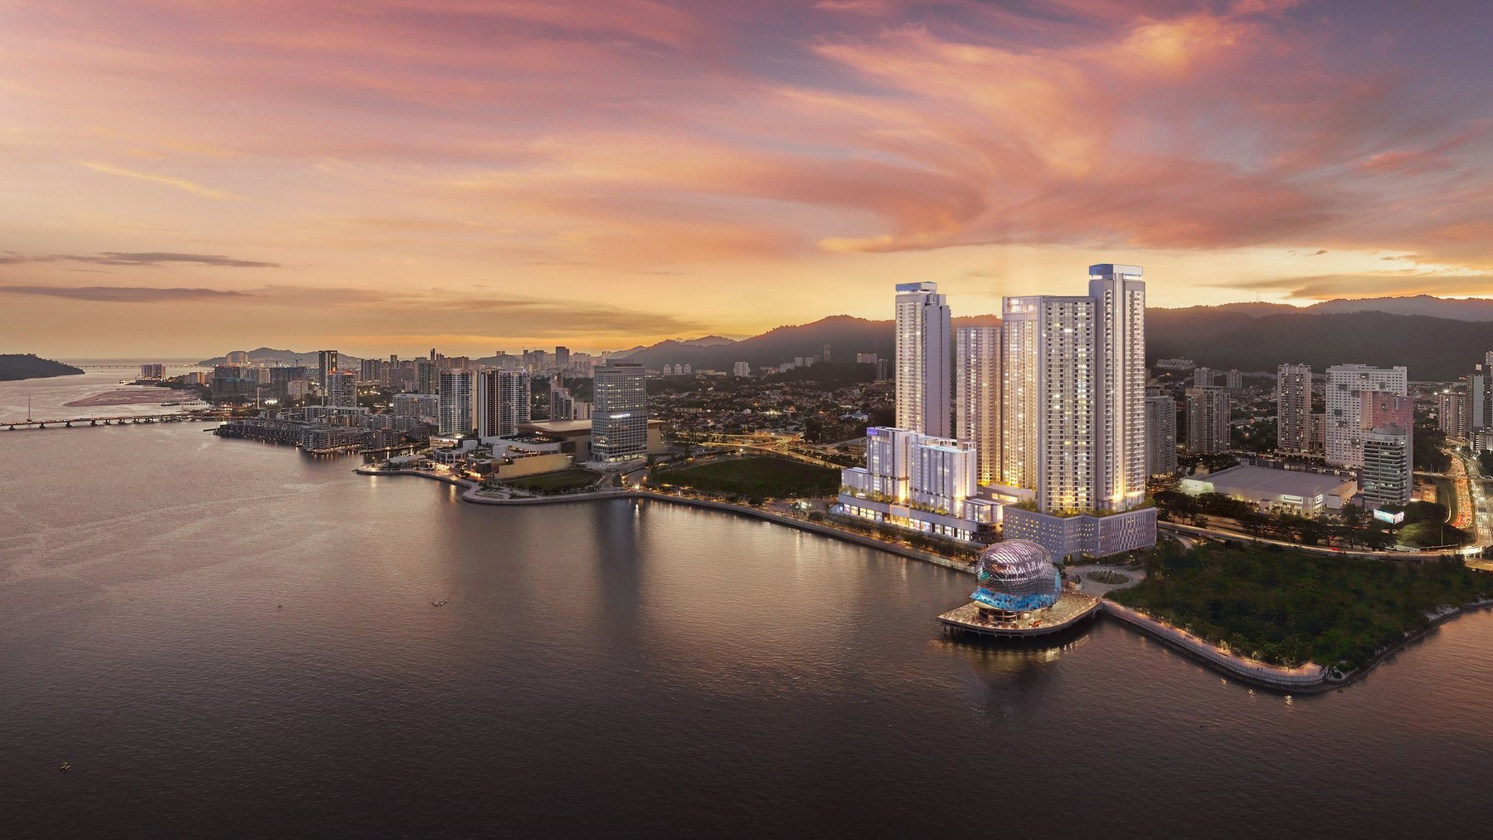
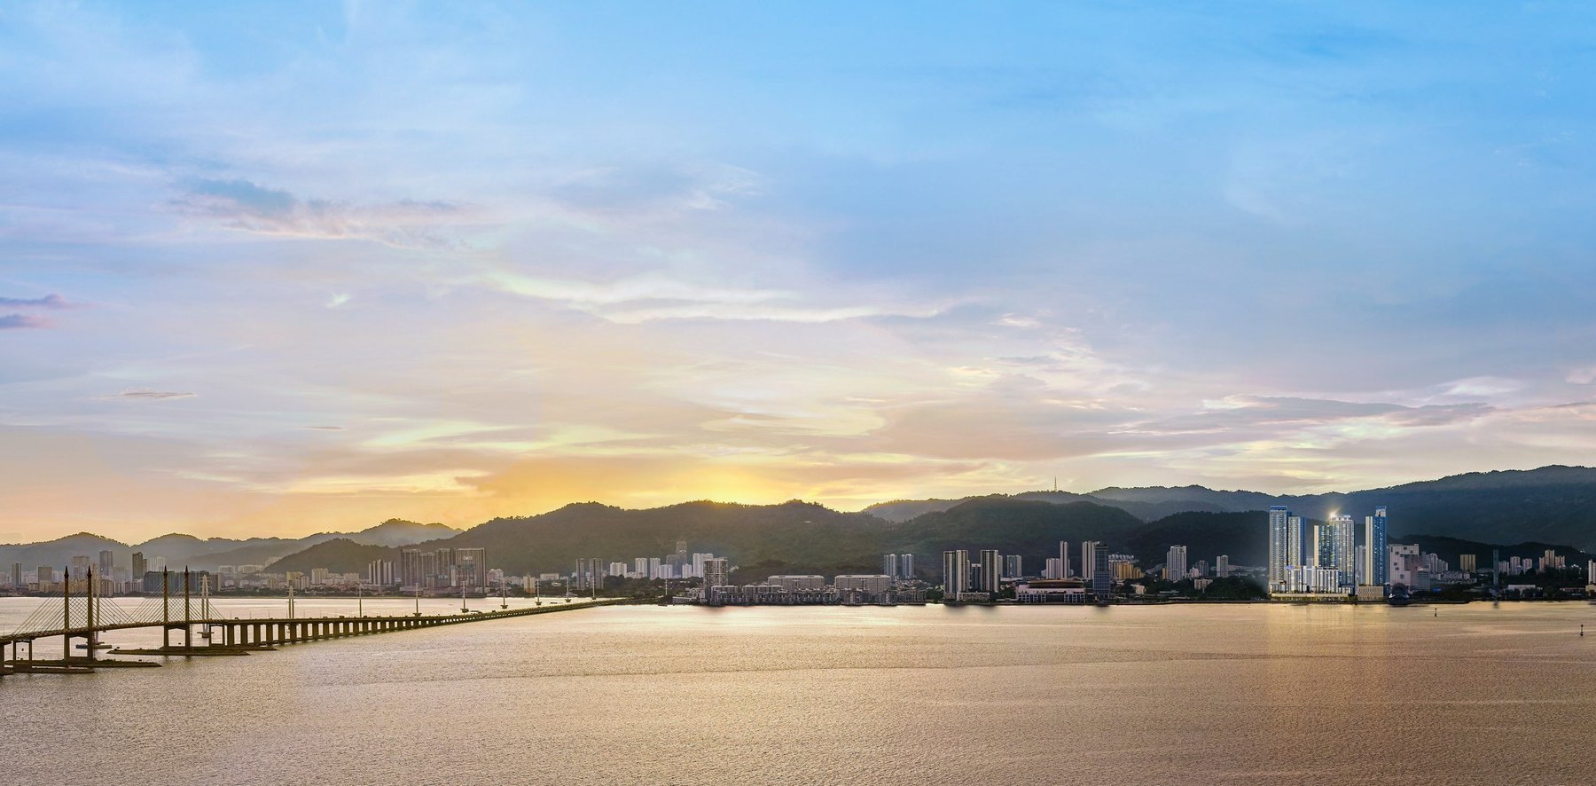
The site is on the Gelugor waterfront in the Timur Laut district, with the Penang Bridge and the channel in view and the George Town core to the north. The developer points to highway access and the planned Mutiara LRT line; treat any transit line as a plan rather than a delivery date, and buy on what is there today.
Each drawing shows the bare layout plan beside the developer’s renovation plan, so you can read the room sizes and the intended fit at the same time. Mirrored (M) and (a) variants of each type exist on other stacks — ask me for those drawings. Sizes are the developer’s.


The basement and Levels 1 to 8 are car park. Level 9 carries units and the podium facilities. Levels 10 to 54 are units. Level 55 is plant, and Levels 56 and 57 are the sky facilities. The key plan shows a typical floor and its four orientations.

The scheme splits its facilities rather than stacking them on one deck, which keeps the family end of the building and the quiet end apart.

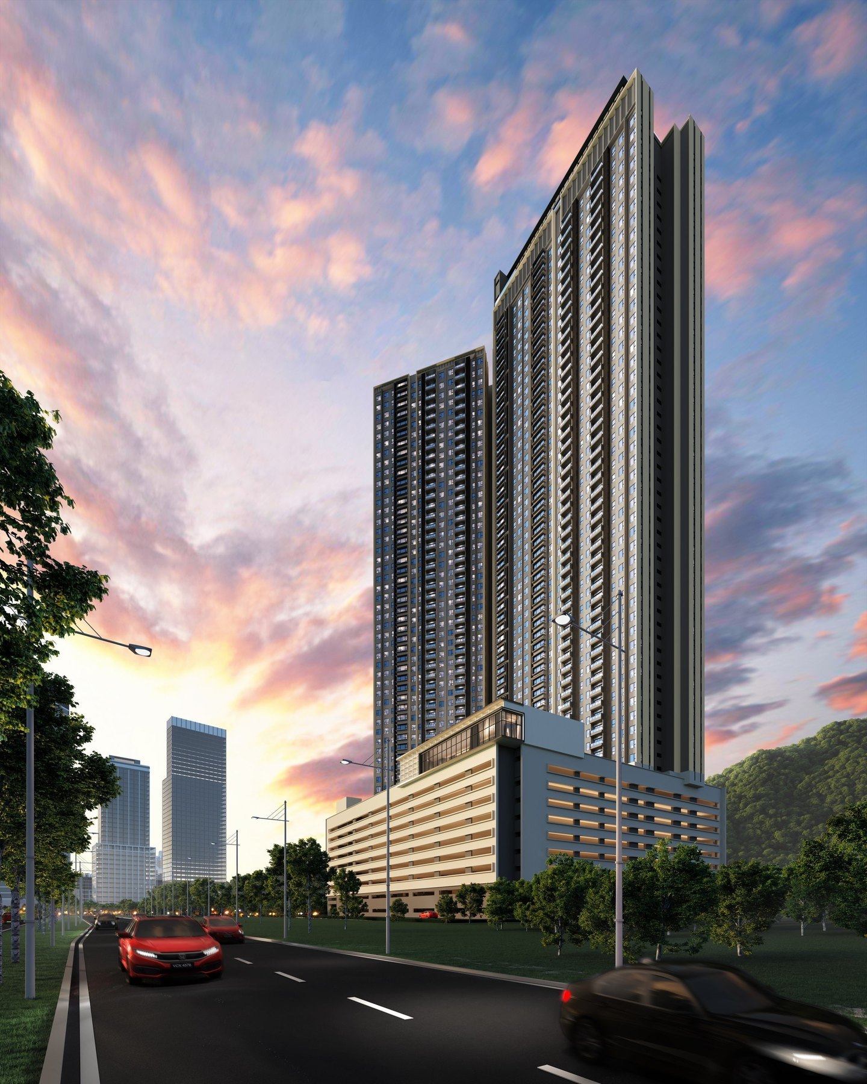
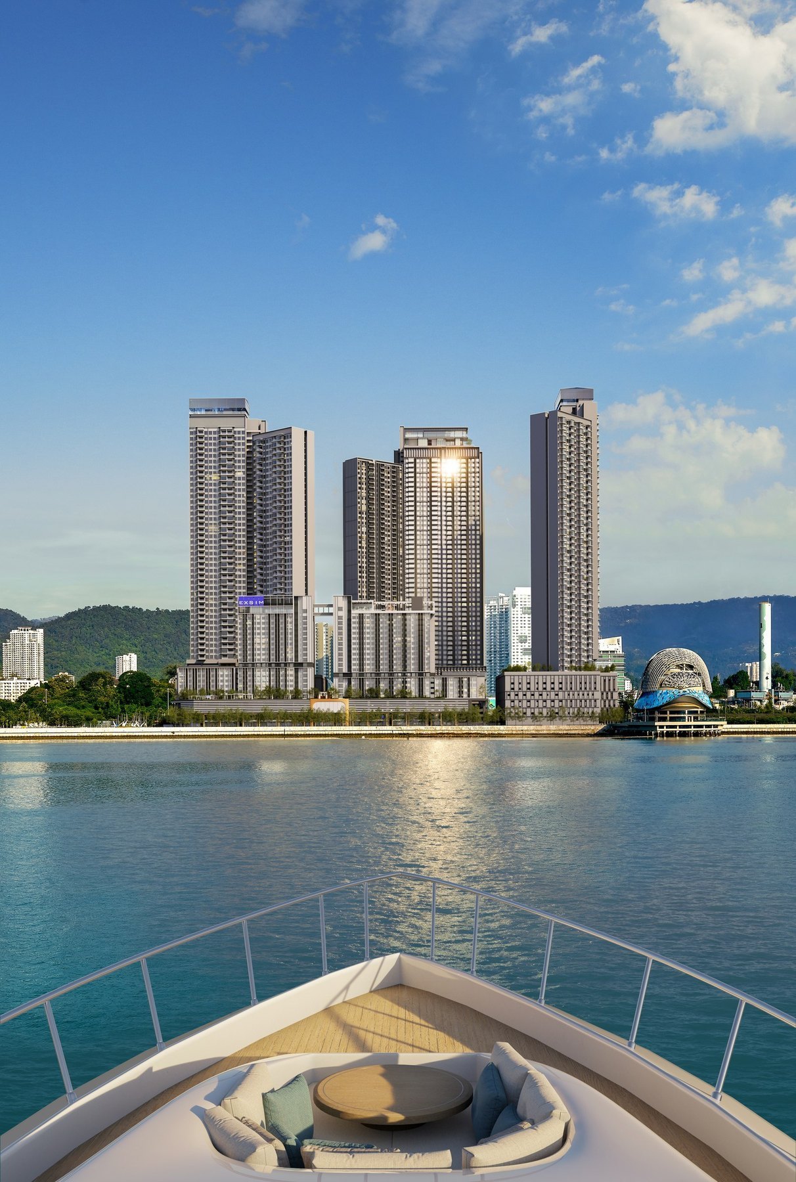
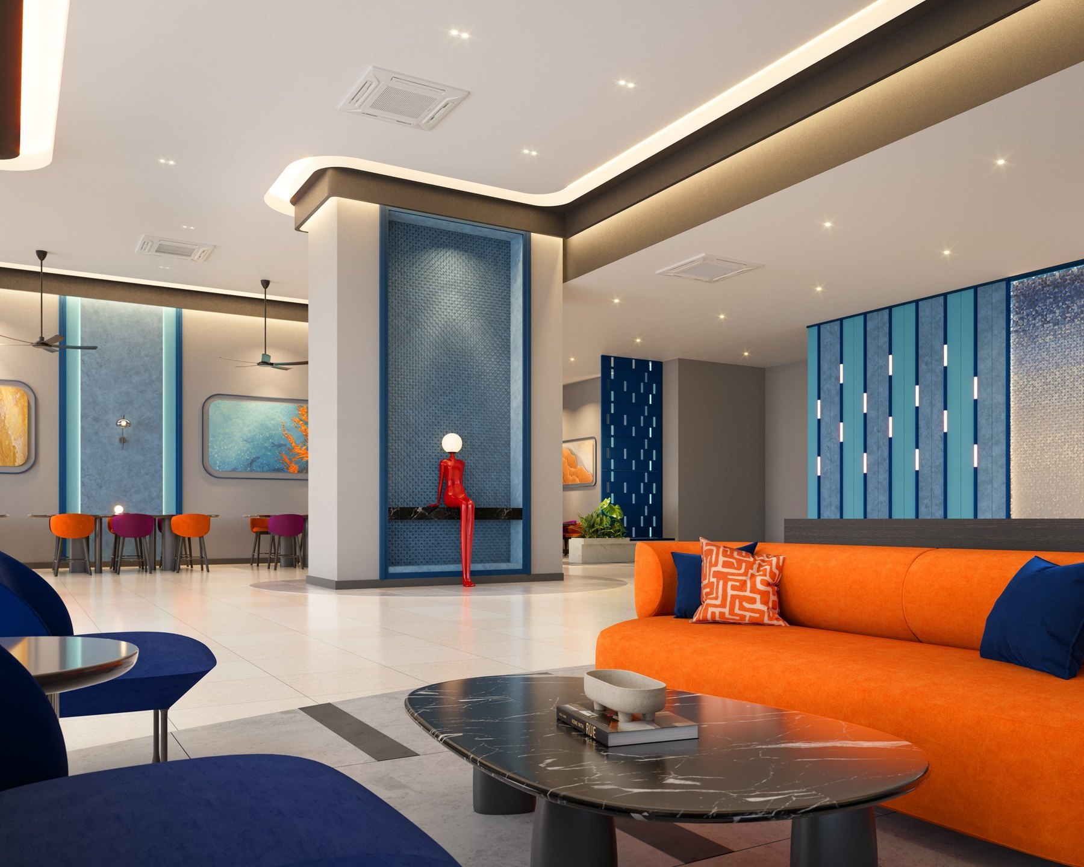
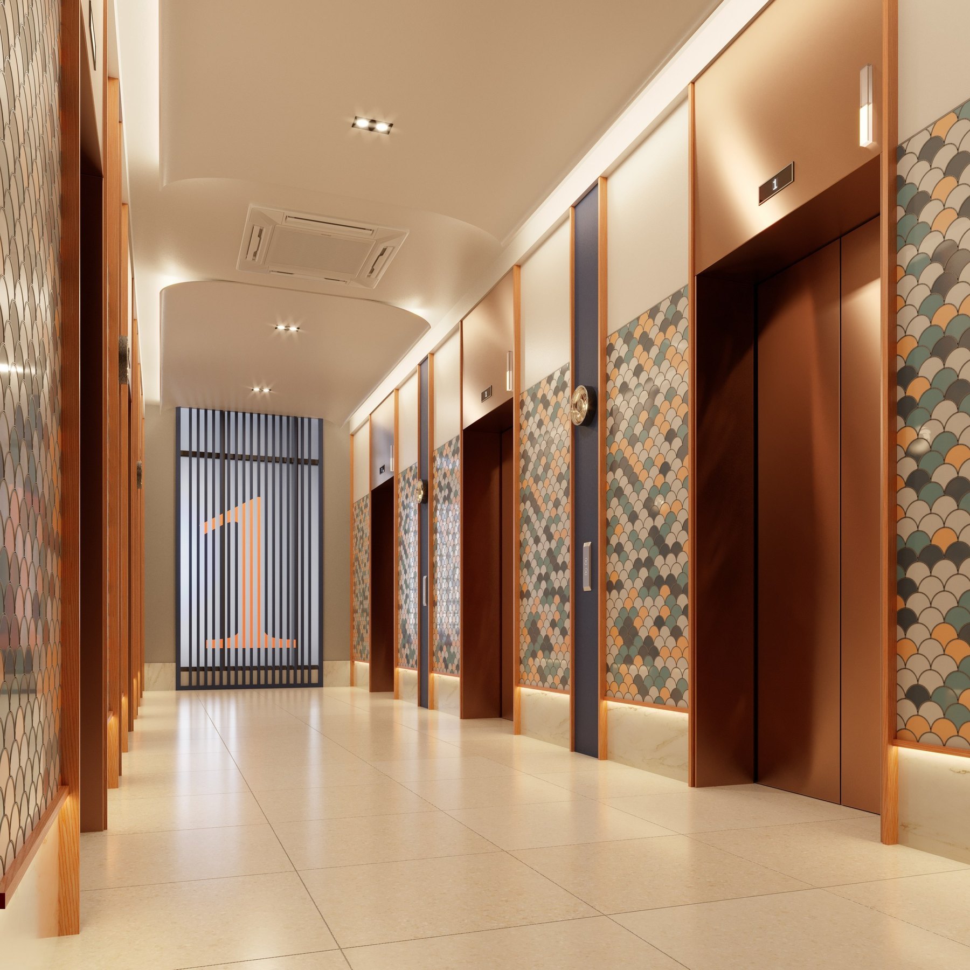
Artist’s impressions from the developer’s own material.


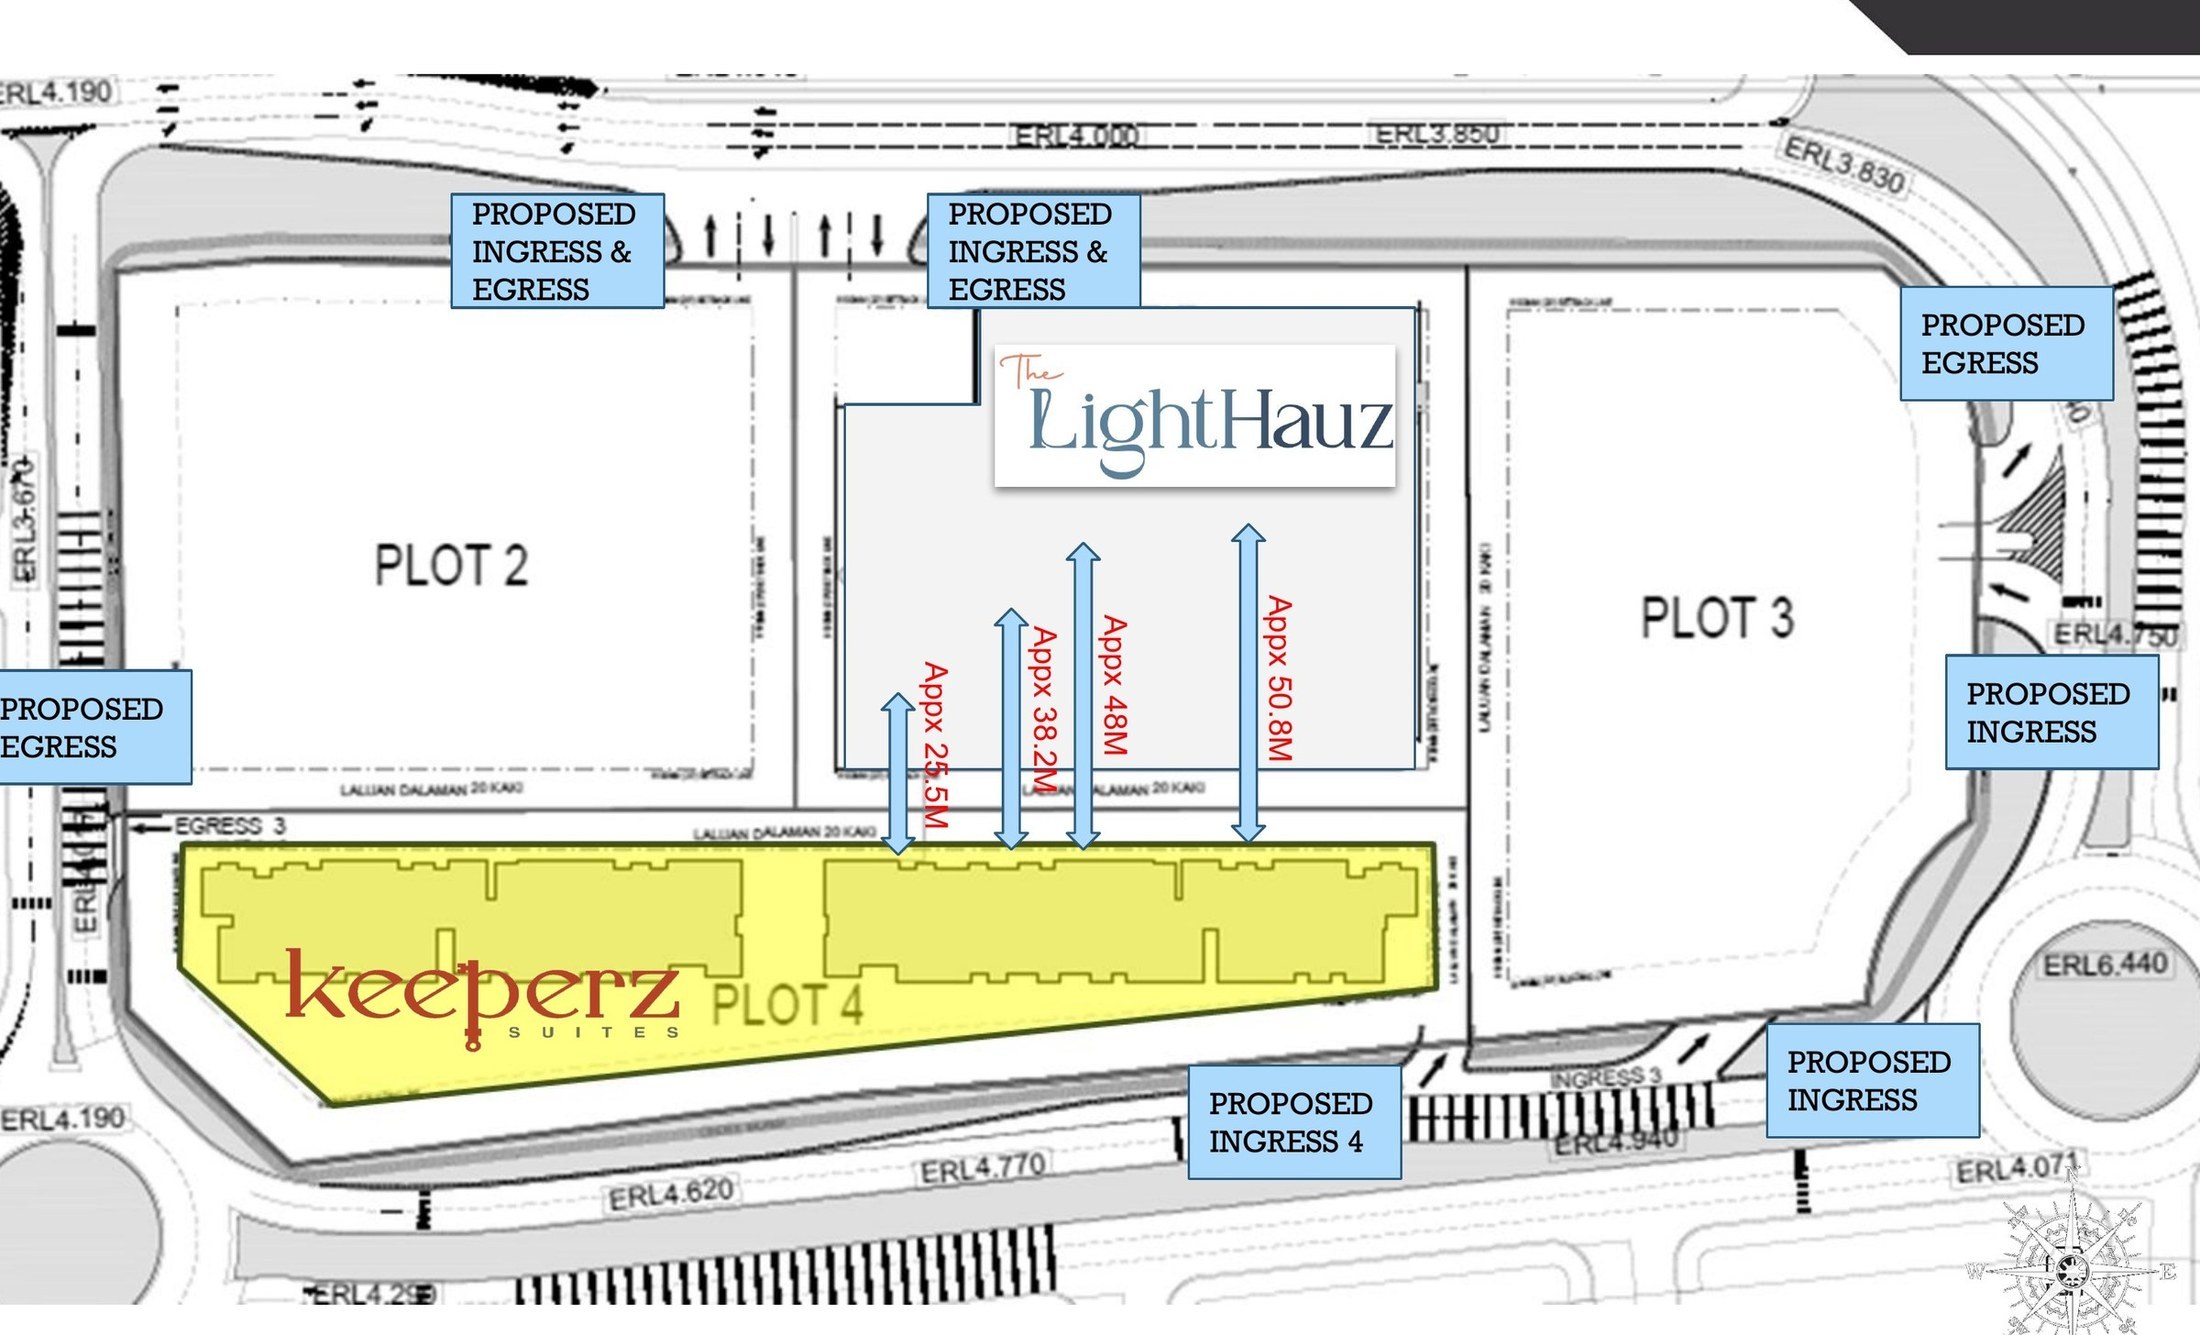
The site is PT. 224, Seksyen 8, Bandar George Town, in the Timur Laut district — the Gelugor waterfront, looking southeast towards the Penang Bridge and the mainland, with Bukit Dumbar behind and George Town to the north.

Penang sets the foreign-buyer floor for strata property on the island at RM1,000,000, the same as Kuala Lumpur and half what Selangor asks; landed property on the island is RM3,000,000 and sits outside this development. Whether a particular unit clears that floor depends on its price at the time you buy, so tell me your budget and I will come back with what currently qualifies rather than let you assume. State consent is granted case by case. Foreign buyers pay a flat 8% stamp duty on transfer from January 2026. I confirm the live position with the developer’s solicitor for every foreign client before any deposit is paid.
On the Gelugor waterfront on Penang Island — PT. 224 (Tanah Tebusguna Plot A1-8), Seksyen 8, Bandar George Town, Daerah Timur Laut. The site looks southeast across the channel towards the Penang Bridge and the mainland, with Bukit Dumbar behind it and the George Town core to the north. Universiti Sains Malaysia, Queensbay and the Jelutong Expressway are all in the surrounding area.
Yes. The land is held freehold on 2.03 acres, which is worth stating plainly because a good deal of new stock on Penang Island is held on a shorter title. For a foreign buyer it matters at two points: financing, where banks read the title, and resale, where the pool of onward buyers is wider. It does not remove the need for state consent on the transfer — that applies whatever the tenure.
Two. The scheme has 1,378 bays including five OKU bays for 671 units, and the developer's own schedule allocates two single bays to every type — A, B and C alike. In a 57-storey tower that ratio is unusually generous, and it is often the detail that settles the decision for a two-car household. Parking occupies the basement and Levels 1 to 8.
Two sizes in three type families. Type A is 732 sq.ft. with two bedrooms and two bathrooms, 264 units, about 39% of the building. Types B and C are both 1,001 sq.ft. with three bedrooms and two bathrooms — 225 units of B and 182 of C — on the same footprint but positioned differently on the floor plate, so the outlook and the room order differ. Each type has balcony and non-balcony versions plus mirrored (M) and (a) variants on other stacks. Every drawing comes with a renovation plan beside the bare layout.
Yes. Penang sets the minimum purchase price for a foreign buyer of strata property on the island at RM1,000,000 — the same as Kuala Lumpur, half what Selangor asks. Landed property on the island is RM3,000,000 and does not apply here. Whether a particular unit clears that floor depends on its price at the time you buy, so send me your budget rather than assume. State consent is required and granted case by case, typically one to three months after the SPA. Foreign buyers pay a flat 8% stamp duty on transfer from January 2026.
They are split across three levels. Level 1 is the Coastal Arrival, Arrival Bay and Horizon Lobby. Level 9 is the green podium: Stargazing and Yoga Deck, Firelight Grillbar, Breeze Walk, Mindspace, Children Discovery Play, The Light Sculpture, Readery Deck, Breeze Lounge, Serenity Garden, Herbs Haven, Coastal Fit, Seaside Court, Lumina Hall and the Coastal Gym. Level 56 carries the Aquora Deck, the Astral Lagoon sky pool, the Stargaze Soak jacuzzi and the Mirage Bay wading pool. Level 57 has the Fun Hub and Horizon Lounge.
The developer states 60 months after the advertising permit is obtained. That is not a calendar date, and the distinction matters: the permit has not been issued, so the construction clock has not formally started. Any year you are quoted is an estimate until the permit exists. Five years from that point is a long horizon in any case — several years of progressive payments and a completion market nobody can forecast. The liquidated ascertained damages clause in the SPA is your protection if the date slips, and I go through it before anyone signs.
EXSIM Waterfront Sdn. Bhd., within the EXSIM group. I market four other EXSIM developments in the Klang Valley, so I can tell you what their buildings are like to own rather than only what the brochure says. The design architect is WDA Architects, the project architect BYG Architecture, and the landscape architect Landart Design, with Perunding YAA, GH Tag, Kuantibina and Aprilist Associates as consultants.
Yes — the developer publishes a 360-degree tour of the show unit. Message me and I will send you the link along with the current e-brochure and floor plan set. A virtual tour is useful for reading the proportions of a 732 or 1,001 sq.ft. plan, but it is a rendering of a fitted show unit, not of the unit you would receive; the SPA and its schedules are what govern what is actually delivered.
Pricing is released on application rather than published here, and it moves by height and by which way the stack faces. WhatsApp me and I will send the developer's current price list, tell you which types and aspects are still open, and set out the full cash requirement stage by stage — legal fees, stamp duty, the progressive payment schedule, and for a foreign buyer the 8% transfer rate and the state consent process.
The Lighthauz is developed by EXSIM Waterfront Sdn. Bhd., within the EXSIM group. I market four other EXSIM developments, so I can tell you what their buildings are actually like to own rather than only what the brochure says. The particulars below are the developer’s own — check them against the sale and purchase agreement before you commit to anything.