Kwasa Damansara · Selangor

D’Evia Residences Kwasa Damansara

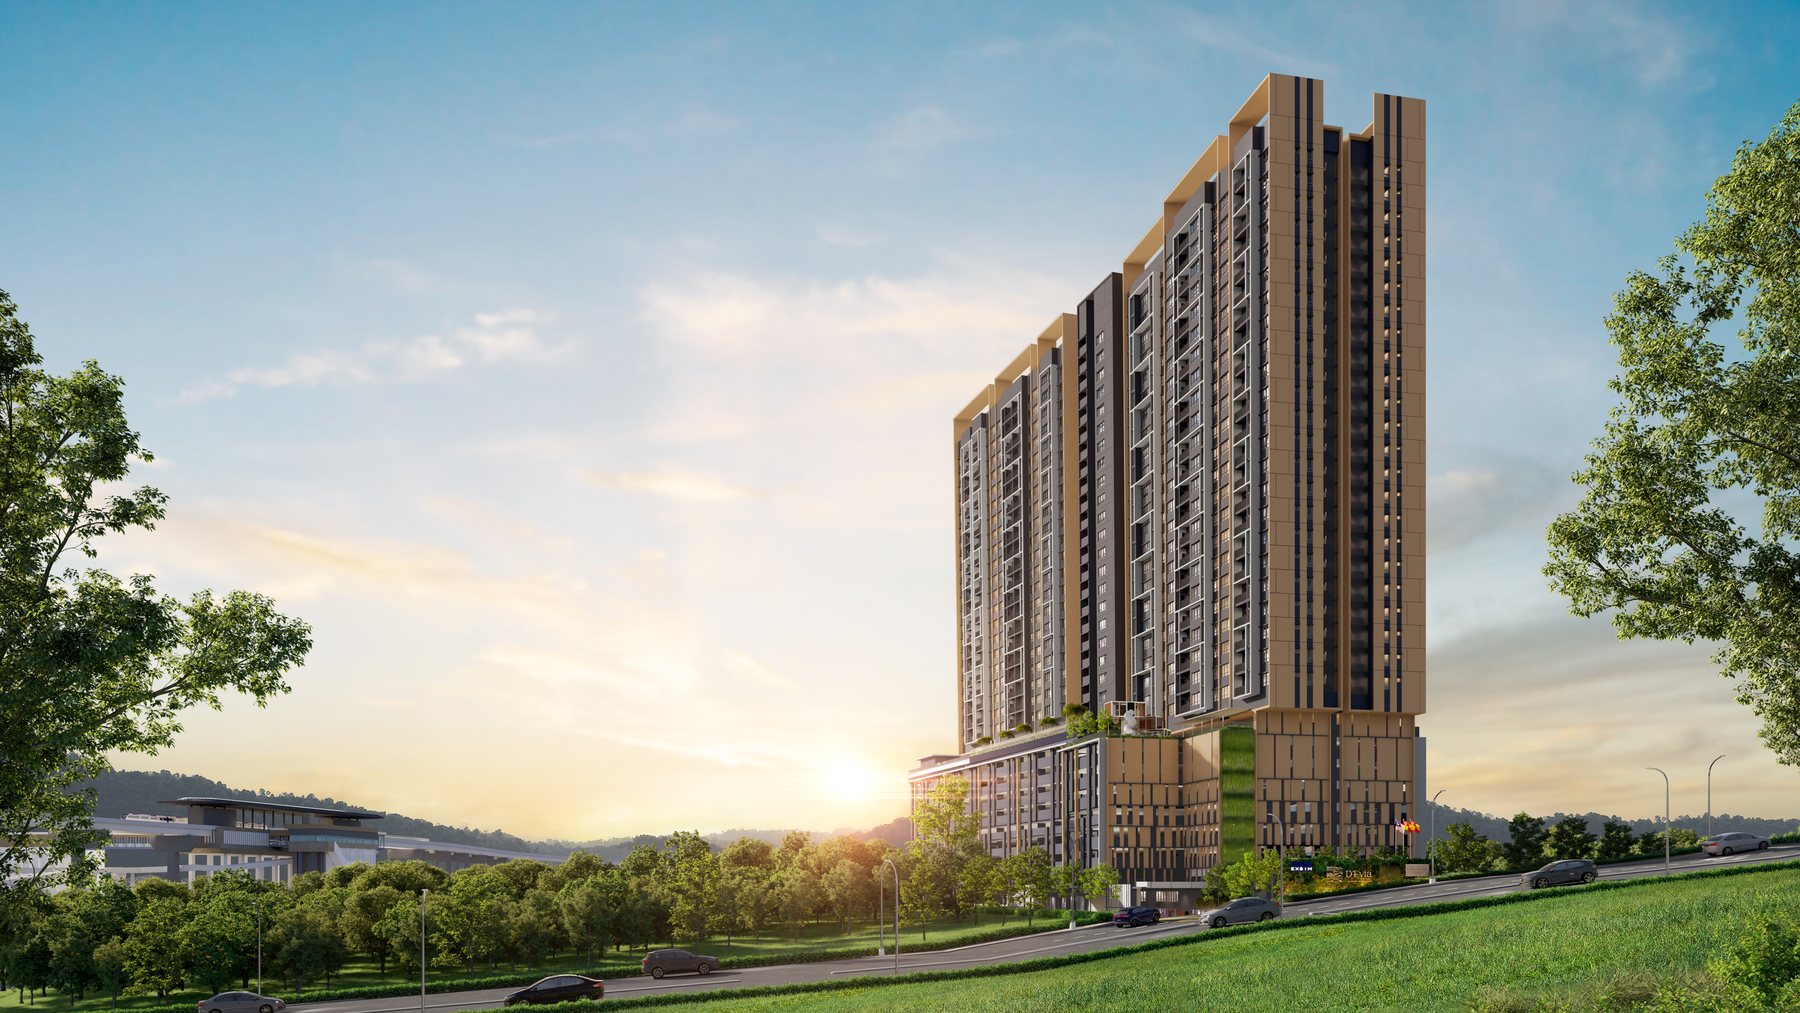
One 32-storey tower, 440 homes, and a four-minute walk to Kwasa Sentral MRT. Built by EXSIM inside Kwasa Damansara, the transit-oriented township that PNB is developing on the old rubber research estate.

Scroll
Overview

A four-minute walk to the MRT, and that is the whole argument.

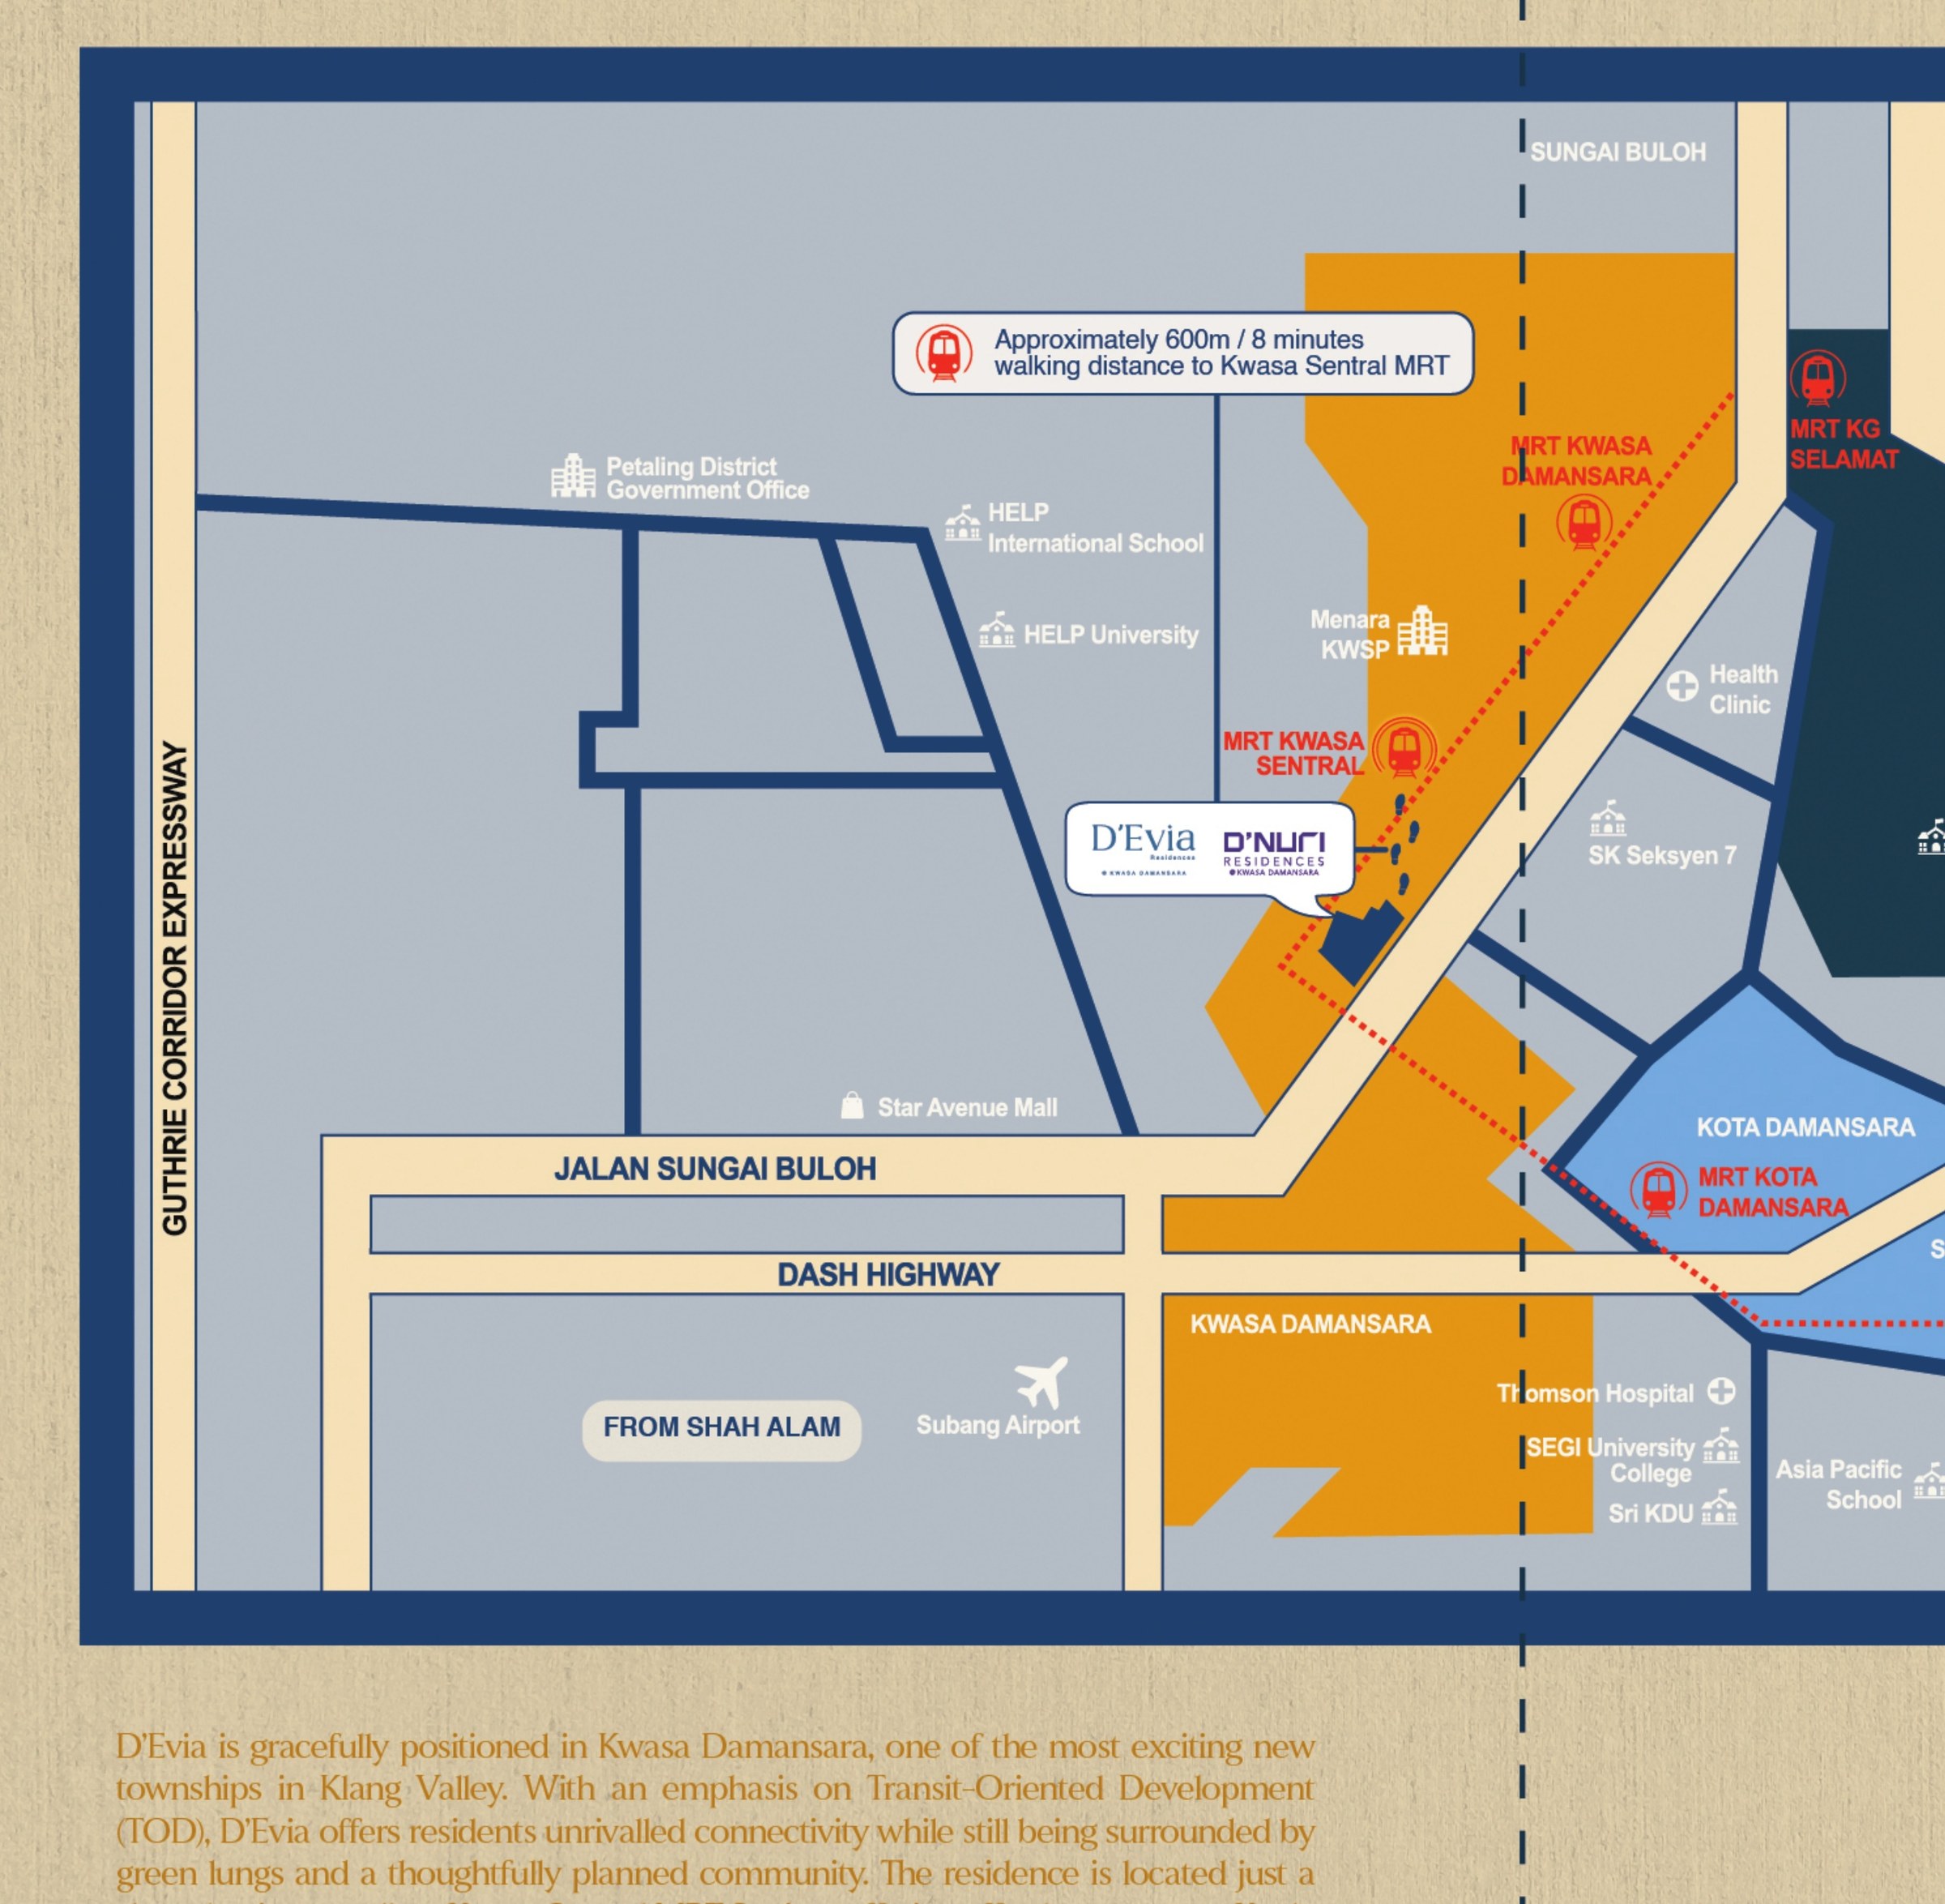
Transit-oriented development gets claimed on a lot of Malaysian brochures, usually for a project that is a fifteen-minute walk from a station along a road with no pavement. D’Evia is a four-minute walk to Kwasa Sentral MRT, on the Kajang line, inside a township that PNB is planning around the station rather than around a highway junction.

From that station you reach Kuala Lumpur, Damansara, Petaling Jaya and Cheras without touching a car. By road it feeds the Guthrie Corridor Expressway, the NKVE, DASH and the LDP. Kota Damansara is 2.3 km away, Subang 2.6 km, Tropicana Indah 3.8 km, Damansara Perdana 4.7 km, Sungai Buloh 4.9 km and Ara Damansara 4.9 km — so you are inside the western Klang Valley ring rather than out beyond it.

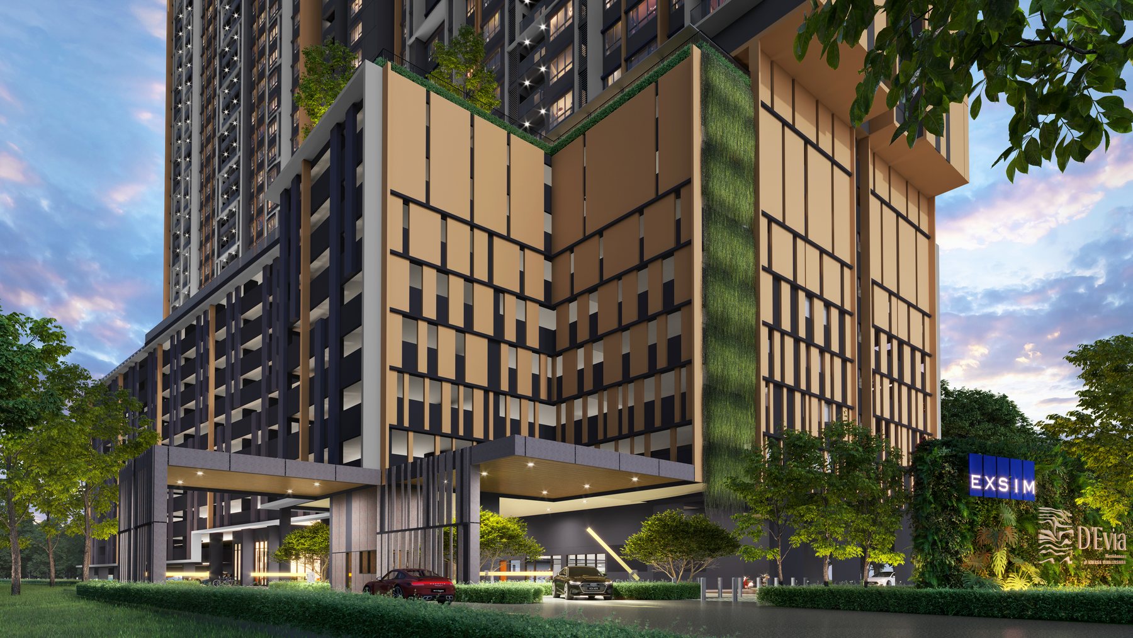
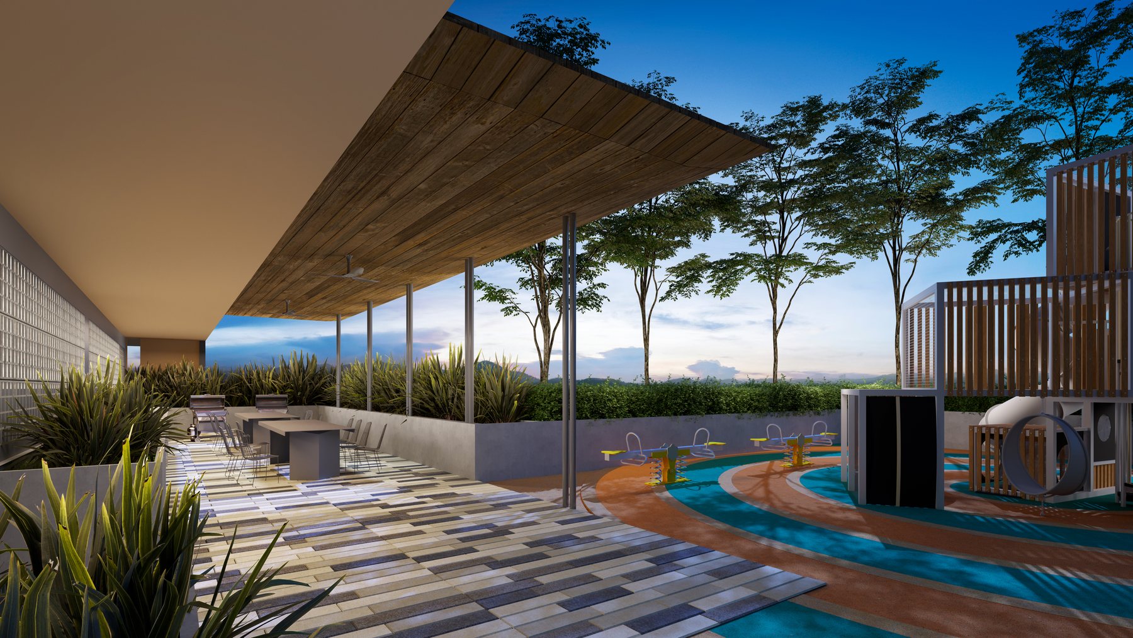
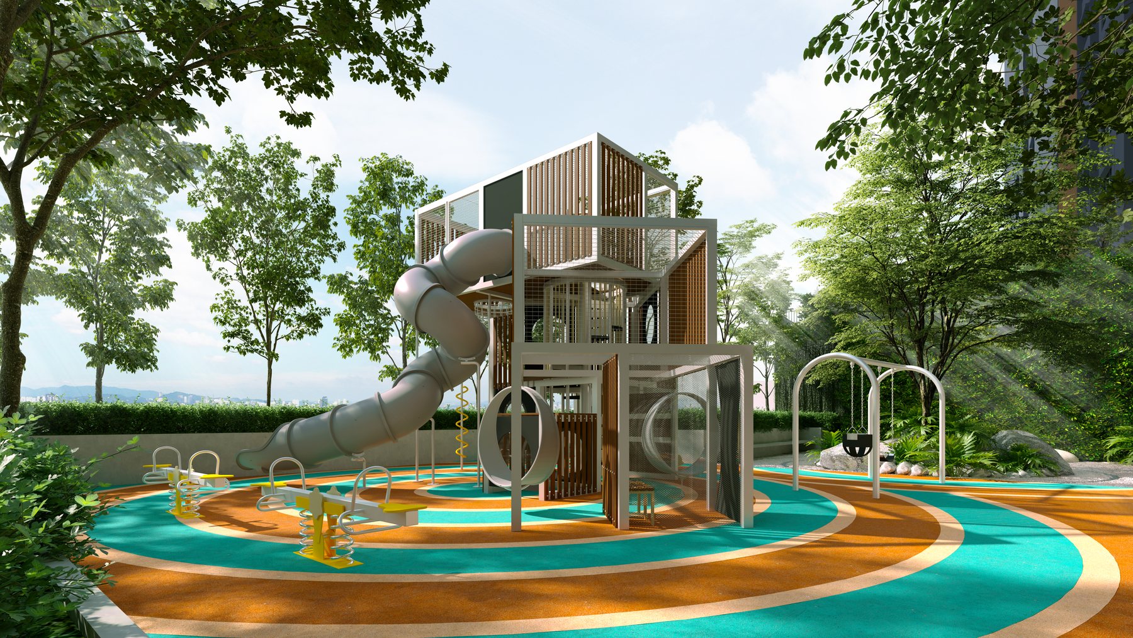
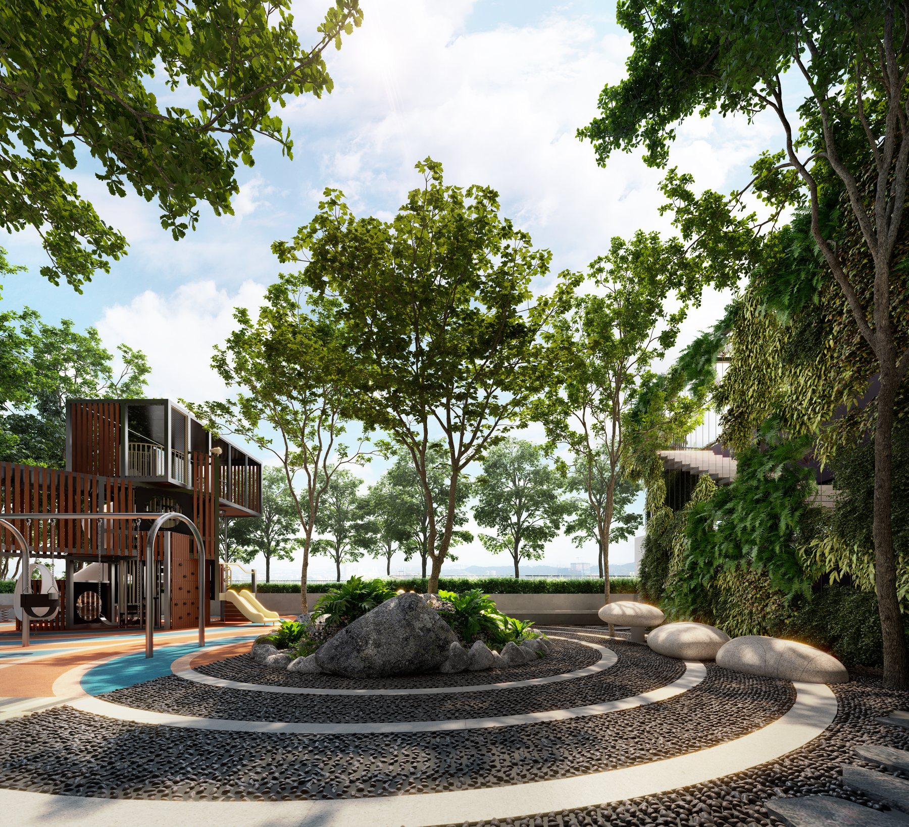
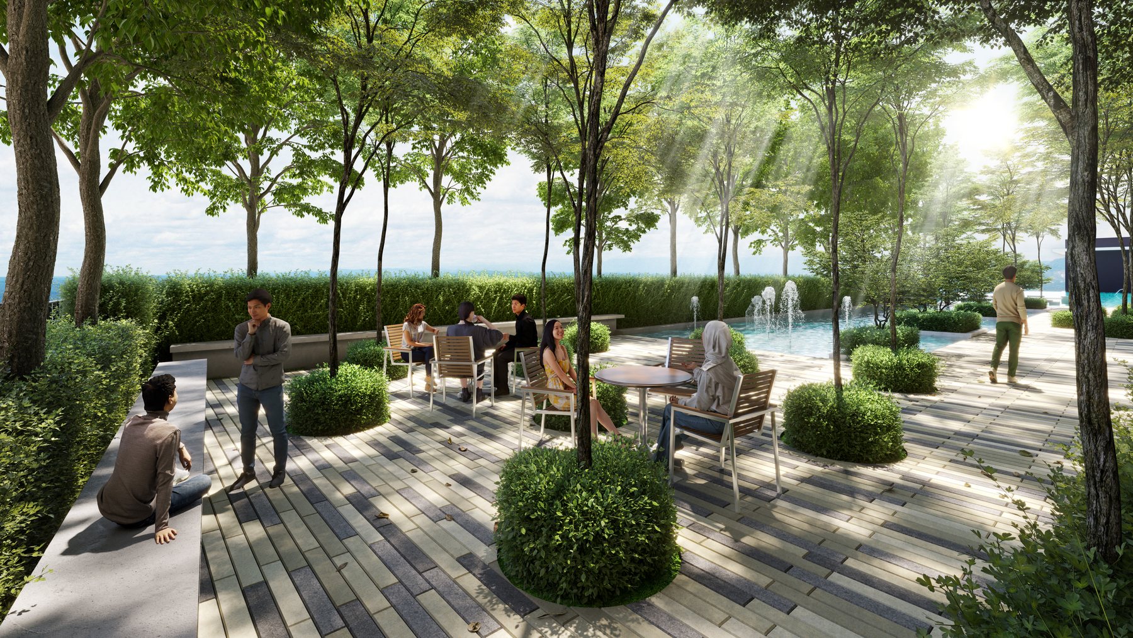
The homes are compact by design: 657 sq.ft. for the two-bedroom, 958 for the three, 1,109 for the four, in one 32-storey tower over nine levels of podium car park. The whole ground plane and two podium levels are given to landscape and facilities, with an emphasis on gardens rather than the usual pool-and-gym pair.

Total units440
Storeys32
Land area2.014 acres
Built-up657 – 1,109 sq.ft.
To Kwasa Sentral MRT4-minute walk
DeveloperEXSIM Group
What Stands Out

Five things worth knowing before you look at the price list.

Genuinely walkable to the MRT

Four minutes to Kwasa Sentral on the Kajang line, inside a township planned around the station. For a tenant without a car, or a household trying to run one car instead of two, that is the difference between this and everything else in the price bracket.

A township PNB is still building

Kwasa Damansara is a 2,330-acre masterplan on the old rubber research land, with two MRT stations and up to a million square feet of commercial space planned. That is upside and it is risk: the surroundings will change substantially over the next decade, in a direction nobody can guarantee.

Gardens instead of a token deck

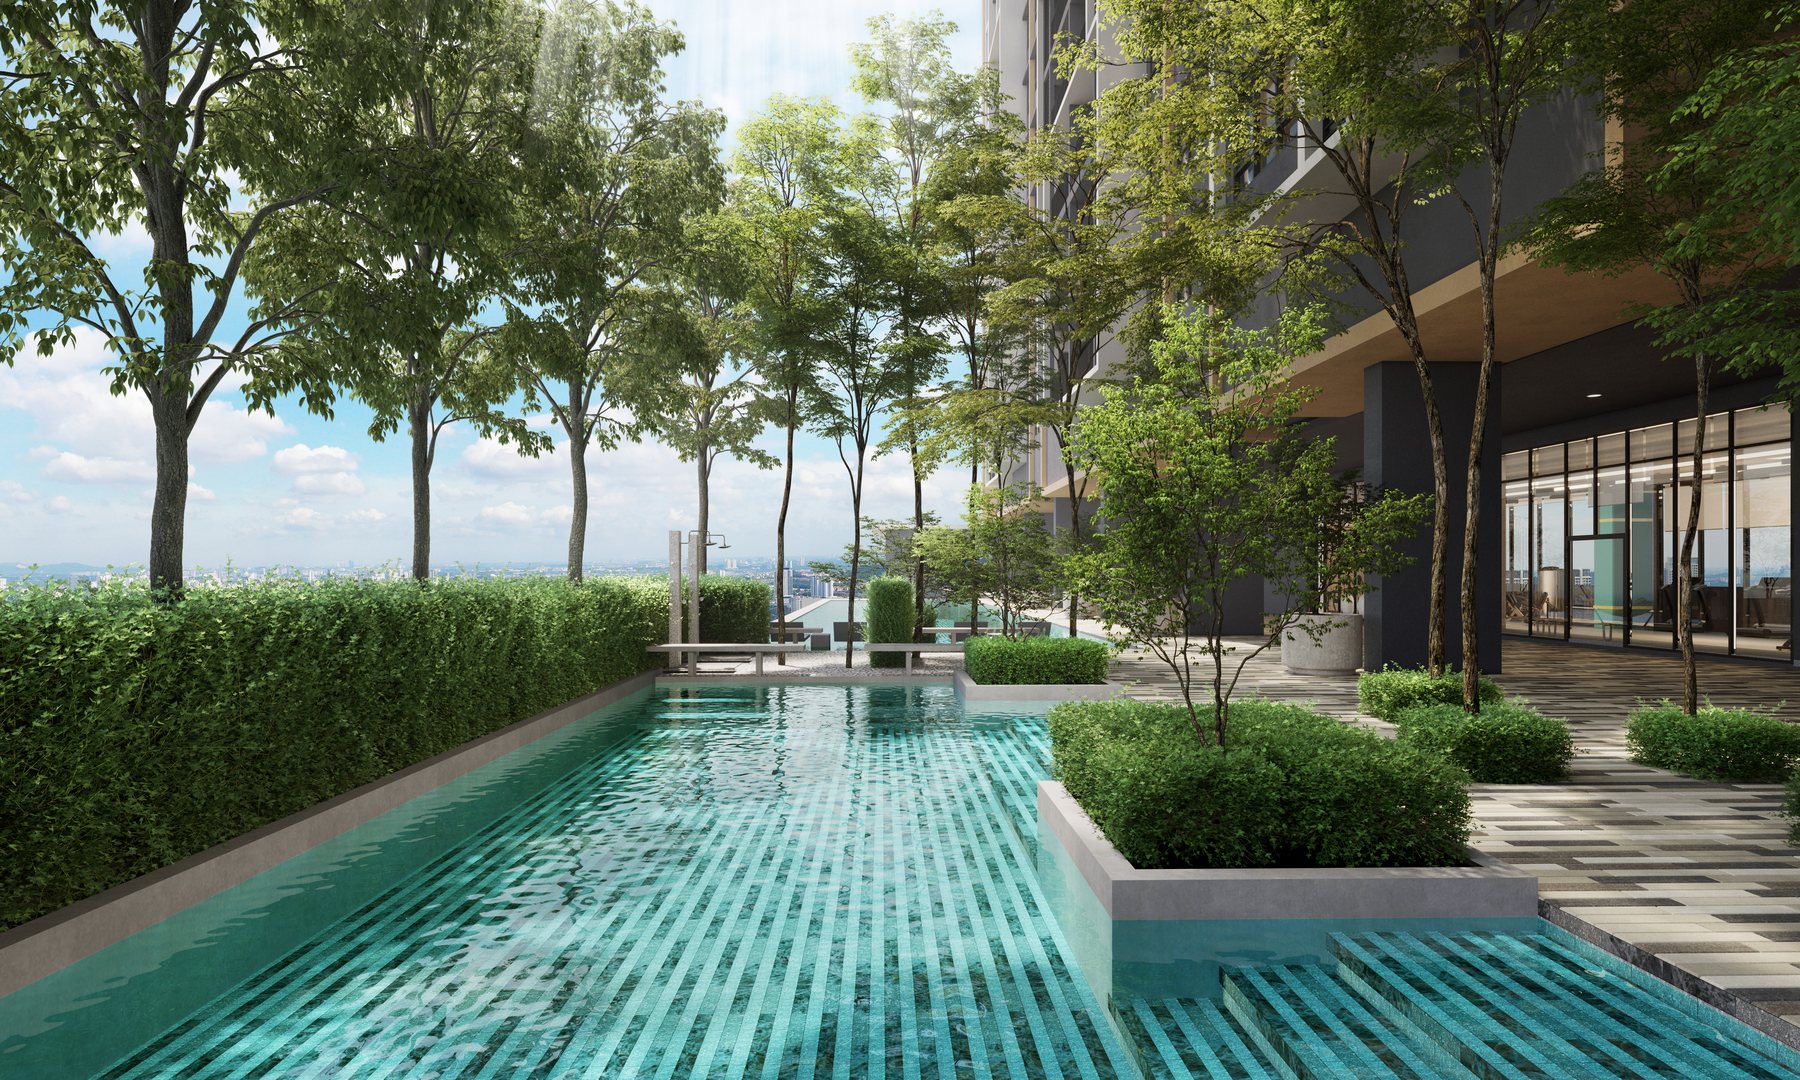
Meadow Garden, Herbs Garden, Healing Garden, Pocket Garden, Tree Shade Retreat, Little Lagoon and a Harvest Pavilion, spread across the ground floor and Levels 8 and 9. The landscape is the product here rather than an afterthought.

Balcony and non-balcony versions of every layout

Types B1, B3 and C1 come with a balcony; B2, B4 and C2 are the same plans without one, with the floor area going back inside. Which you want depends on whether you would actually use it — in this climate a lot of buyers do not.

An EXSIM building

EXSIM is one of the more prolific Klang Valley developers and has a recognisable house style in compact, well-specified towers. Worth walking one of their completed buildings before you commit; I can arrange that.

Layouts

Four layouts, each with and without a balcony.

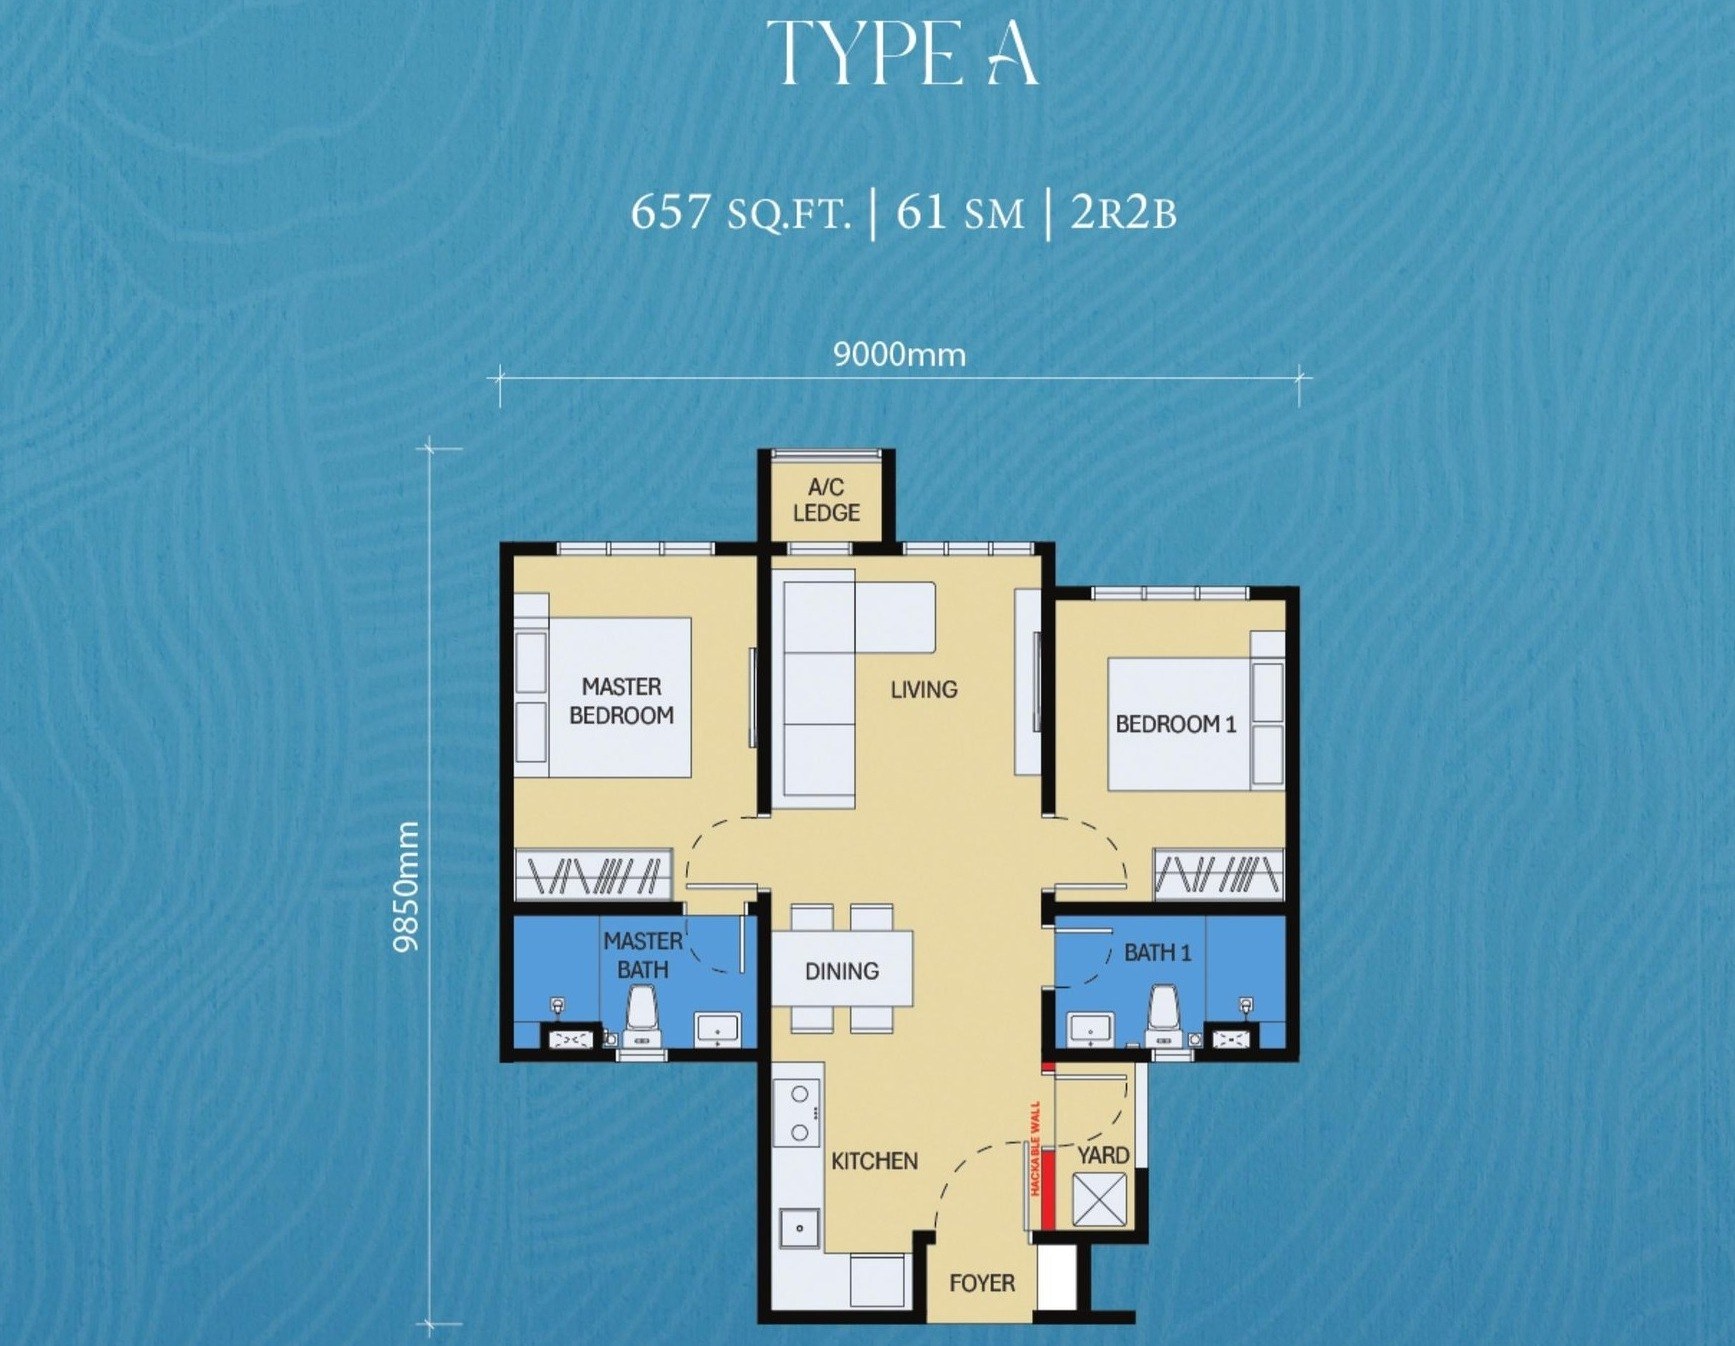
Types A, B1, B3 and C1 are shown below. Types B2, B4 and C2 are the same plans without the balcony, with the area returned to the interior. Sizes are the developer’s.

D'Evia Residences Type A layout plan, 657 sq.ft., 2 bedrooms and 2 bathrooms

Type A

657 sq.ft. · 61 sq.m.
  • Bedrooms2
  • Bathrooms2
  • Car park2 single bays
  • BalconyNo
  • Units46 including mirrored
The compact layout, and the only one drawn without a balcony from the start. Two car park bays at 657 sq.ft. is generous for the size.
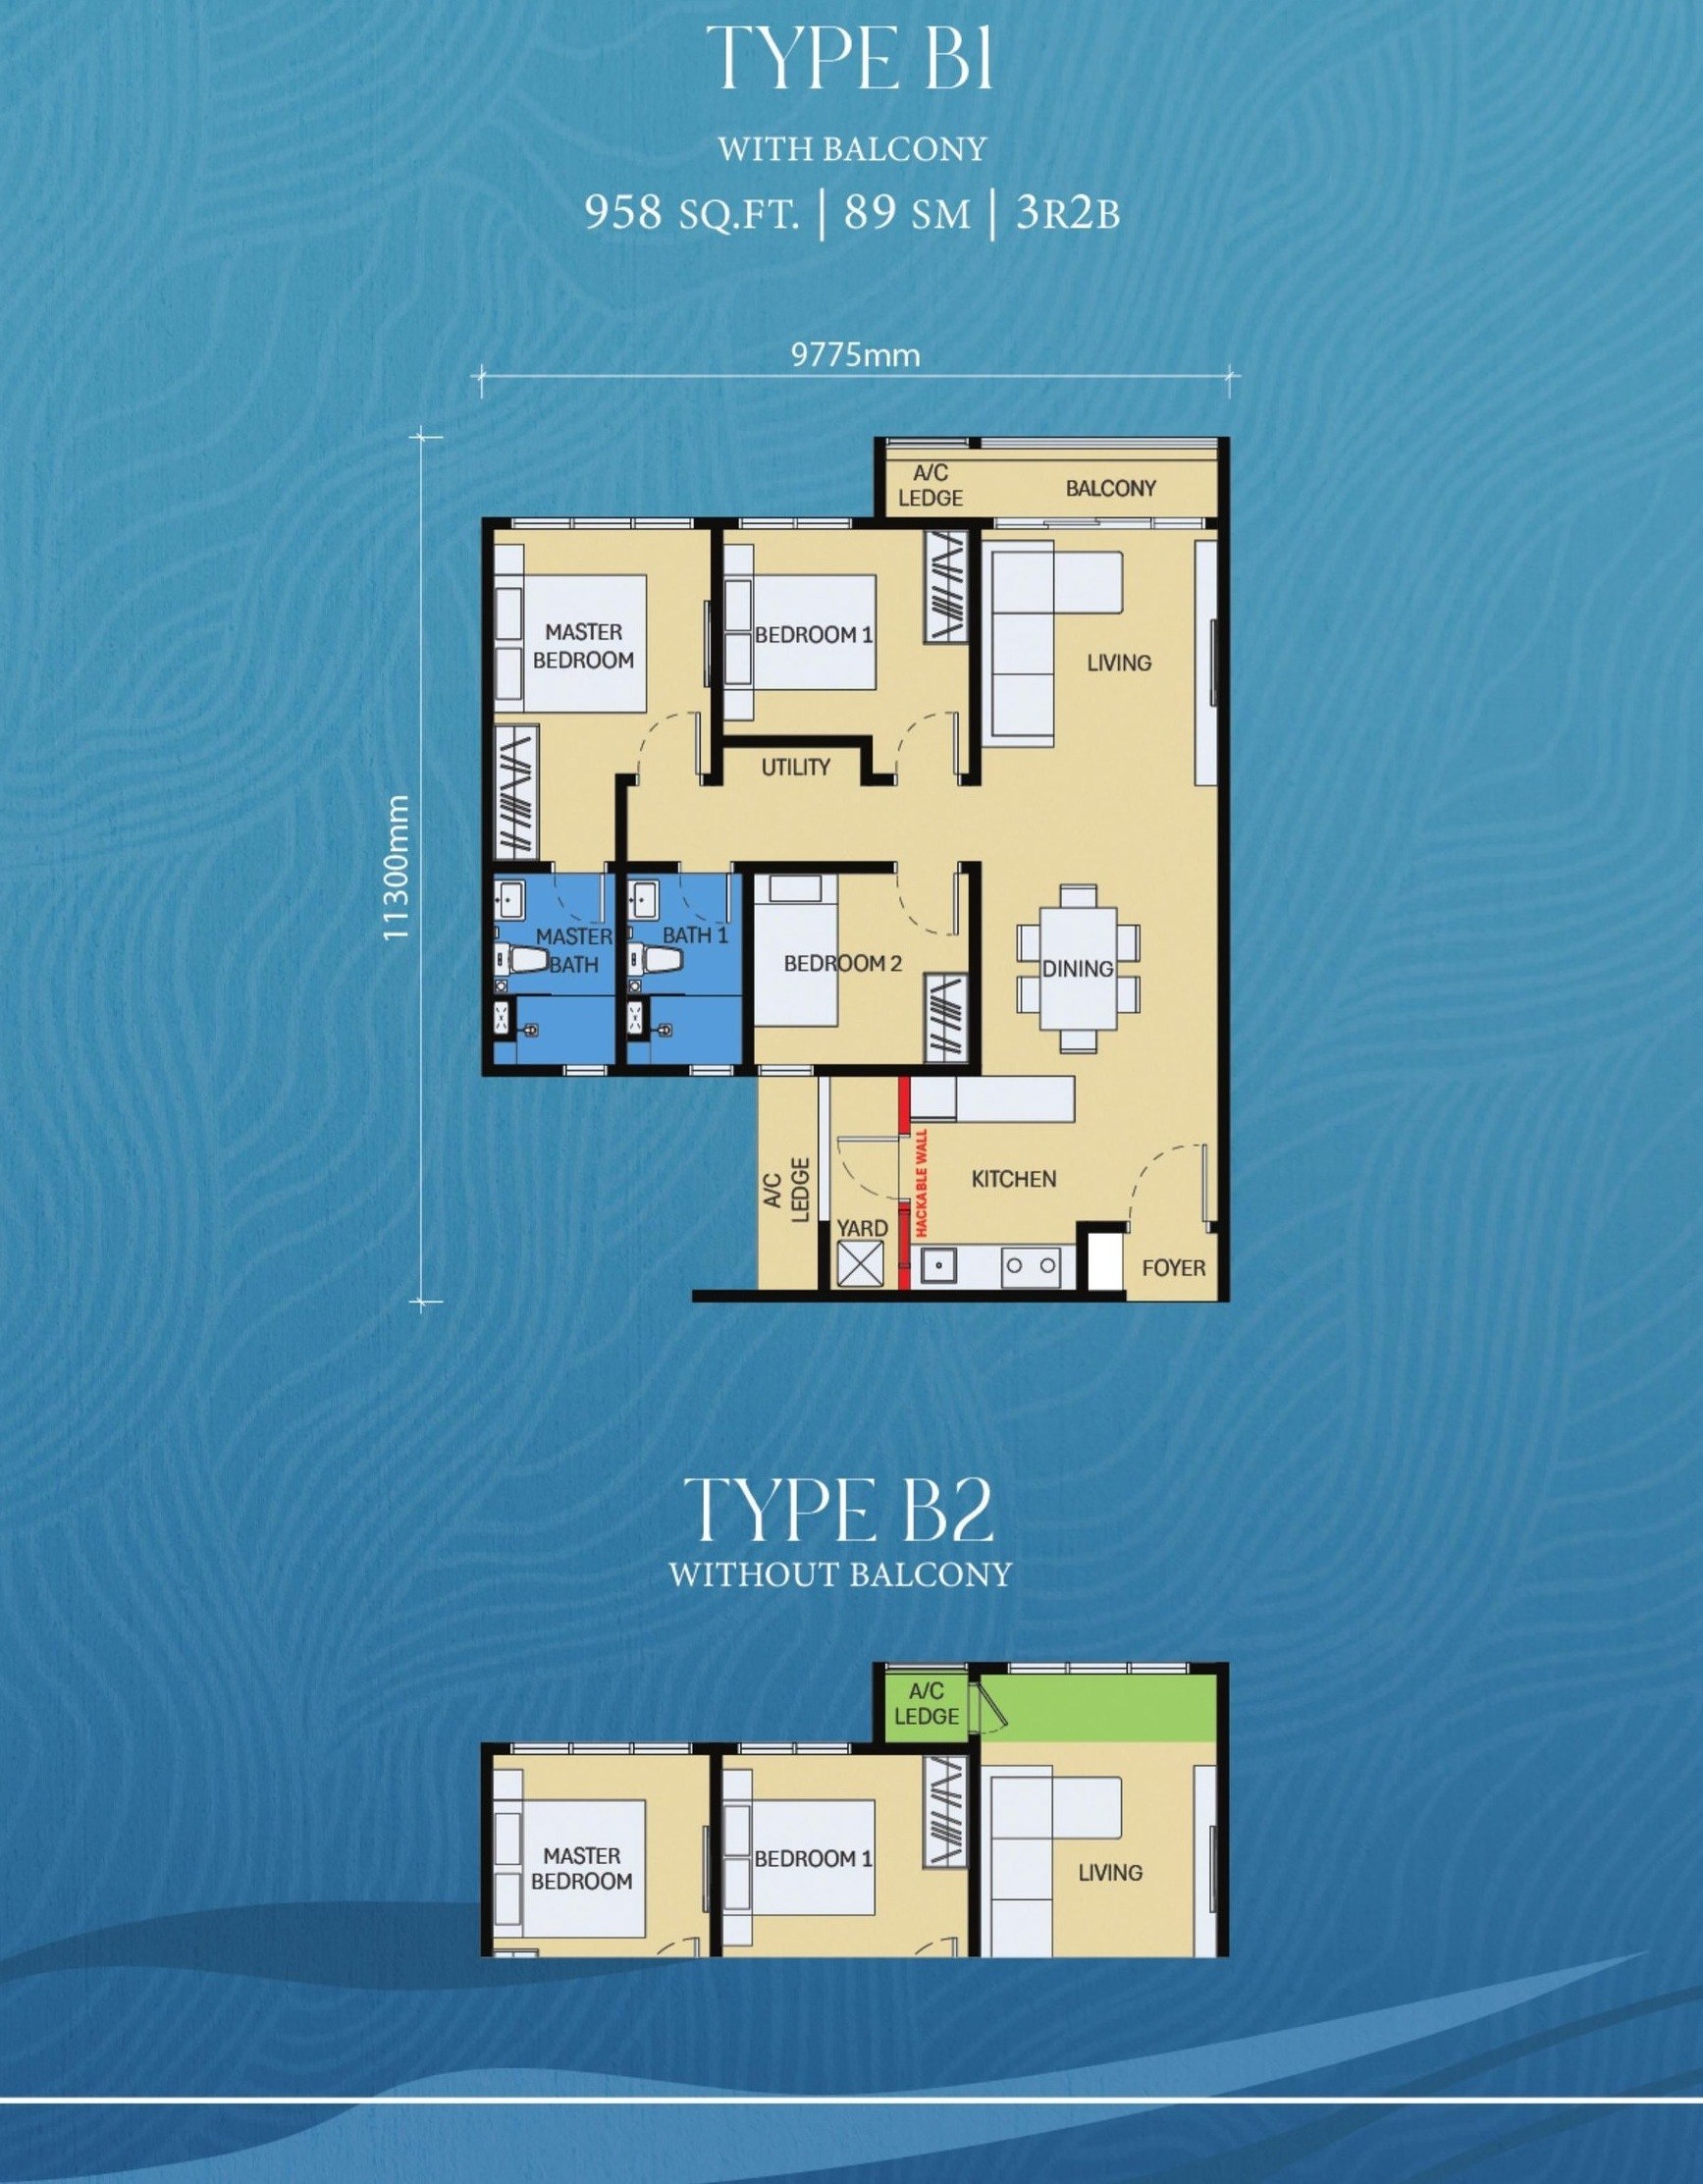
D'Evia Residences Type B1 layout plan with balcony, 958 sq.ft., 3 bedrooms and 2 bathrooms

Type B1

958 sq.ft. · 89 sq.m.
  • Bedrooms3
  • Bathrooms2
  • Car park2 single bays
  • BalconyYes
  • Without balconyType B2
The most numerous layout in the building. Type B2 is the same plan without the balcony.
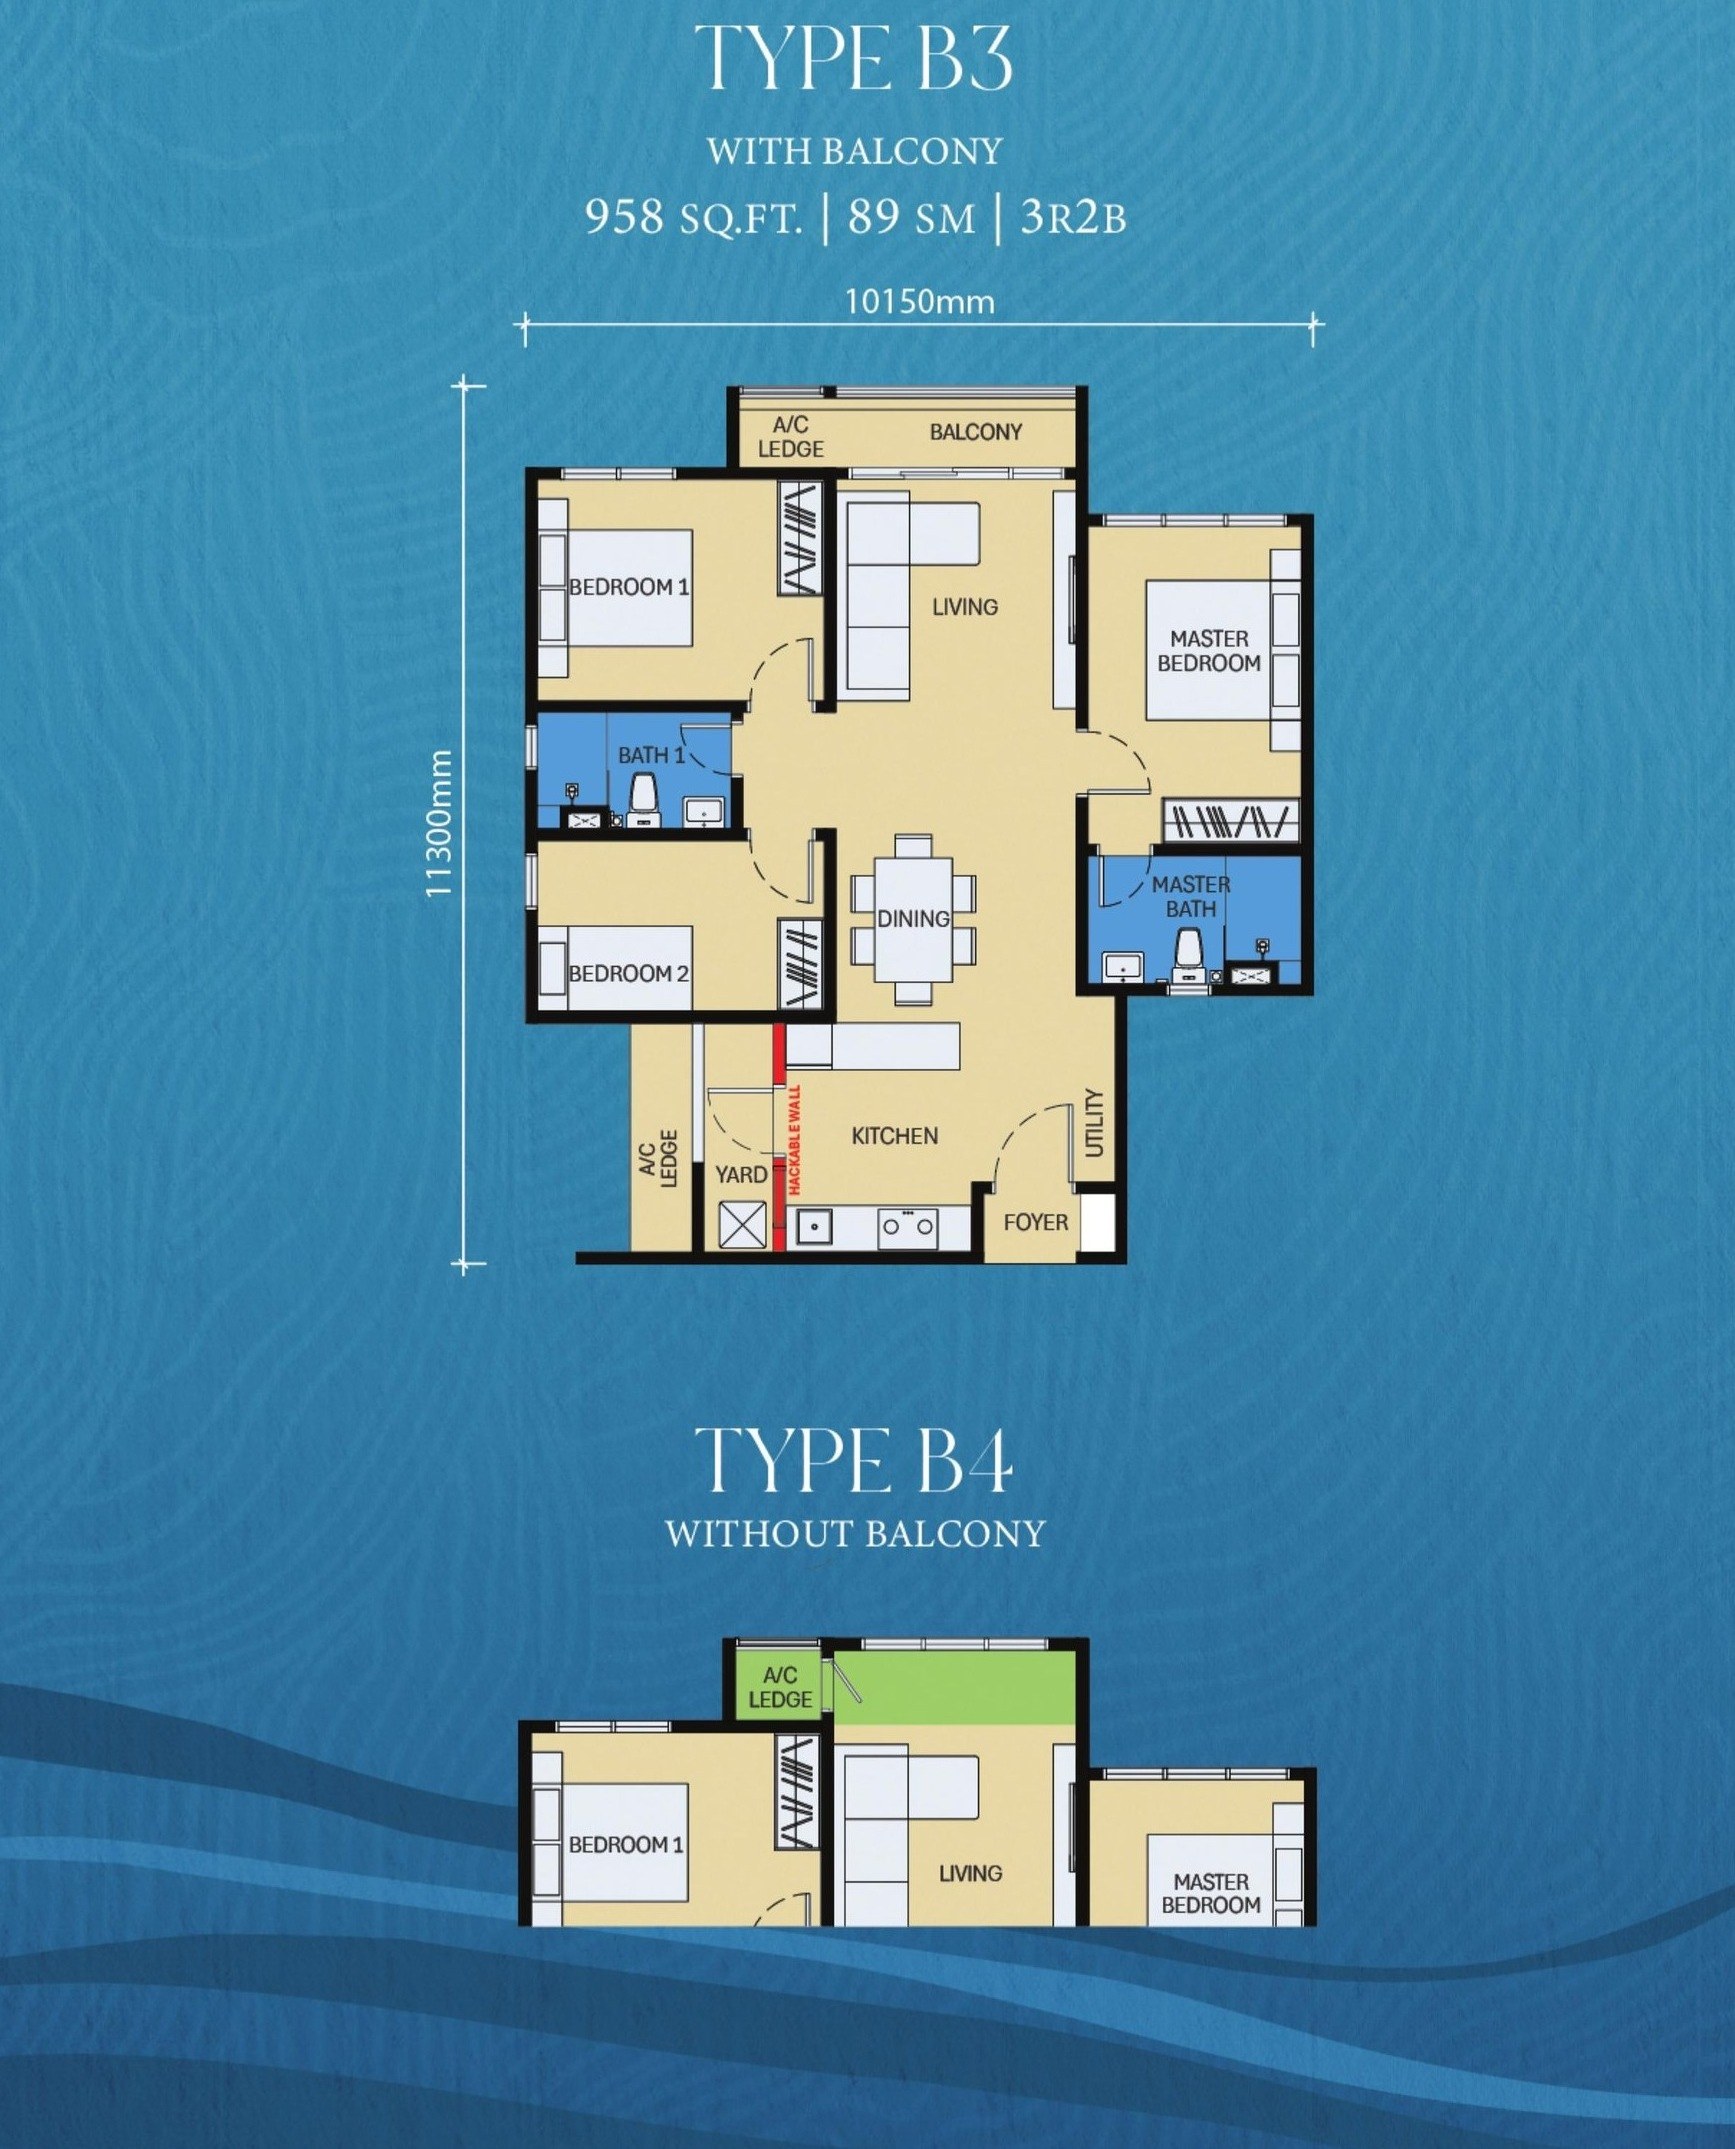
D'Evia Residences Type B3 layout plan with balcony, 958 sq.ft., 3 bedrooms and 2 bathrooms

Type B3

958 sq.ft. · 89 sq.m.
  • Bedrooms3
  • Bathrooms2
  • Car park2 single bays
  • BalconyYes
  • Without balconyType B4
The same size as B1 on a different position on the plate, so the outlook and the light differ. Type B4 is the version without the balcony.
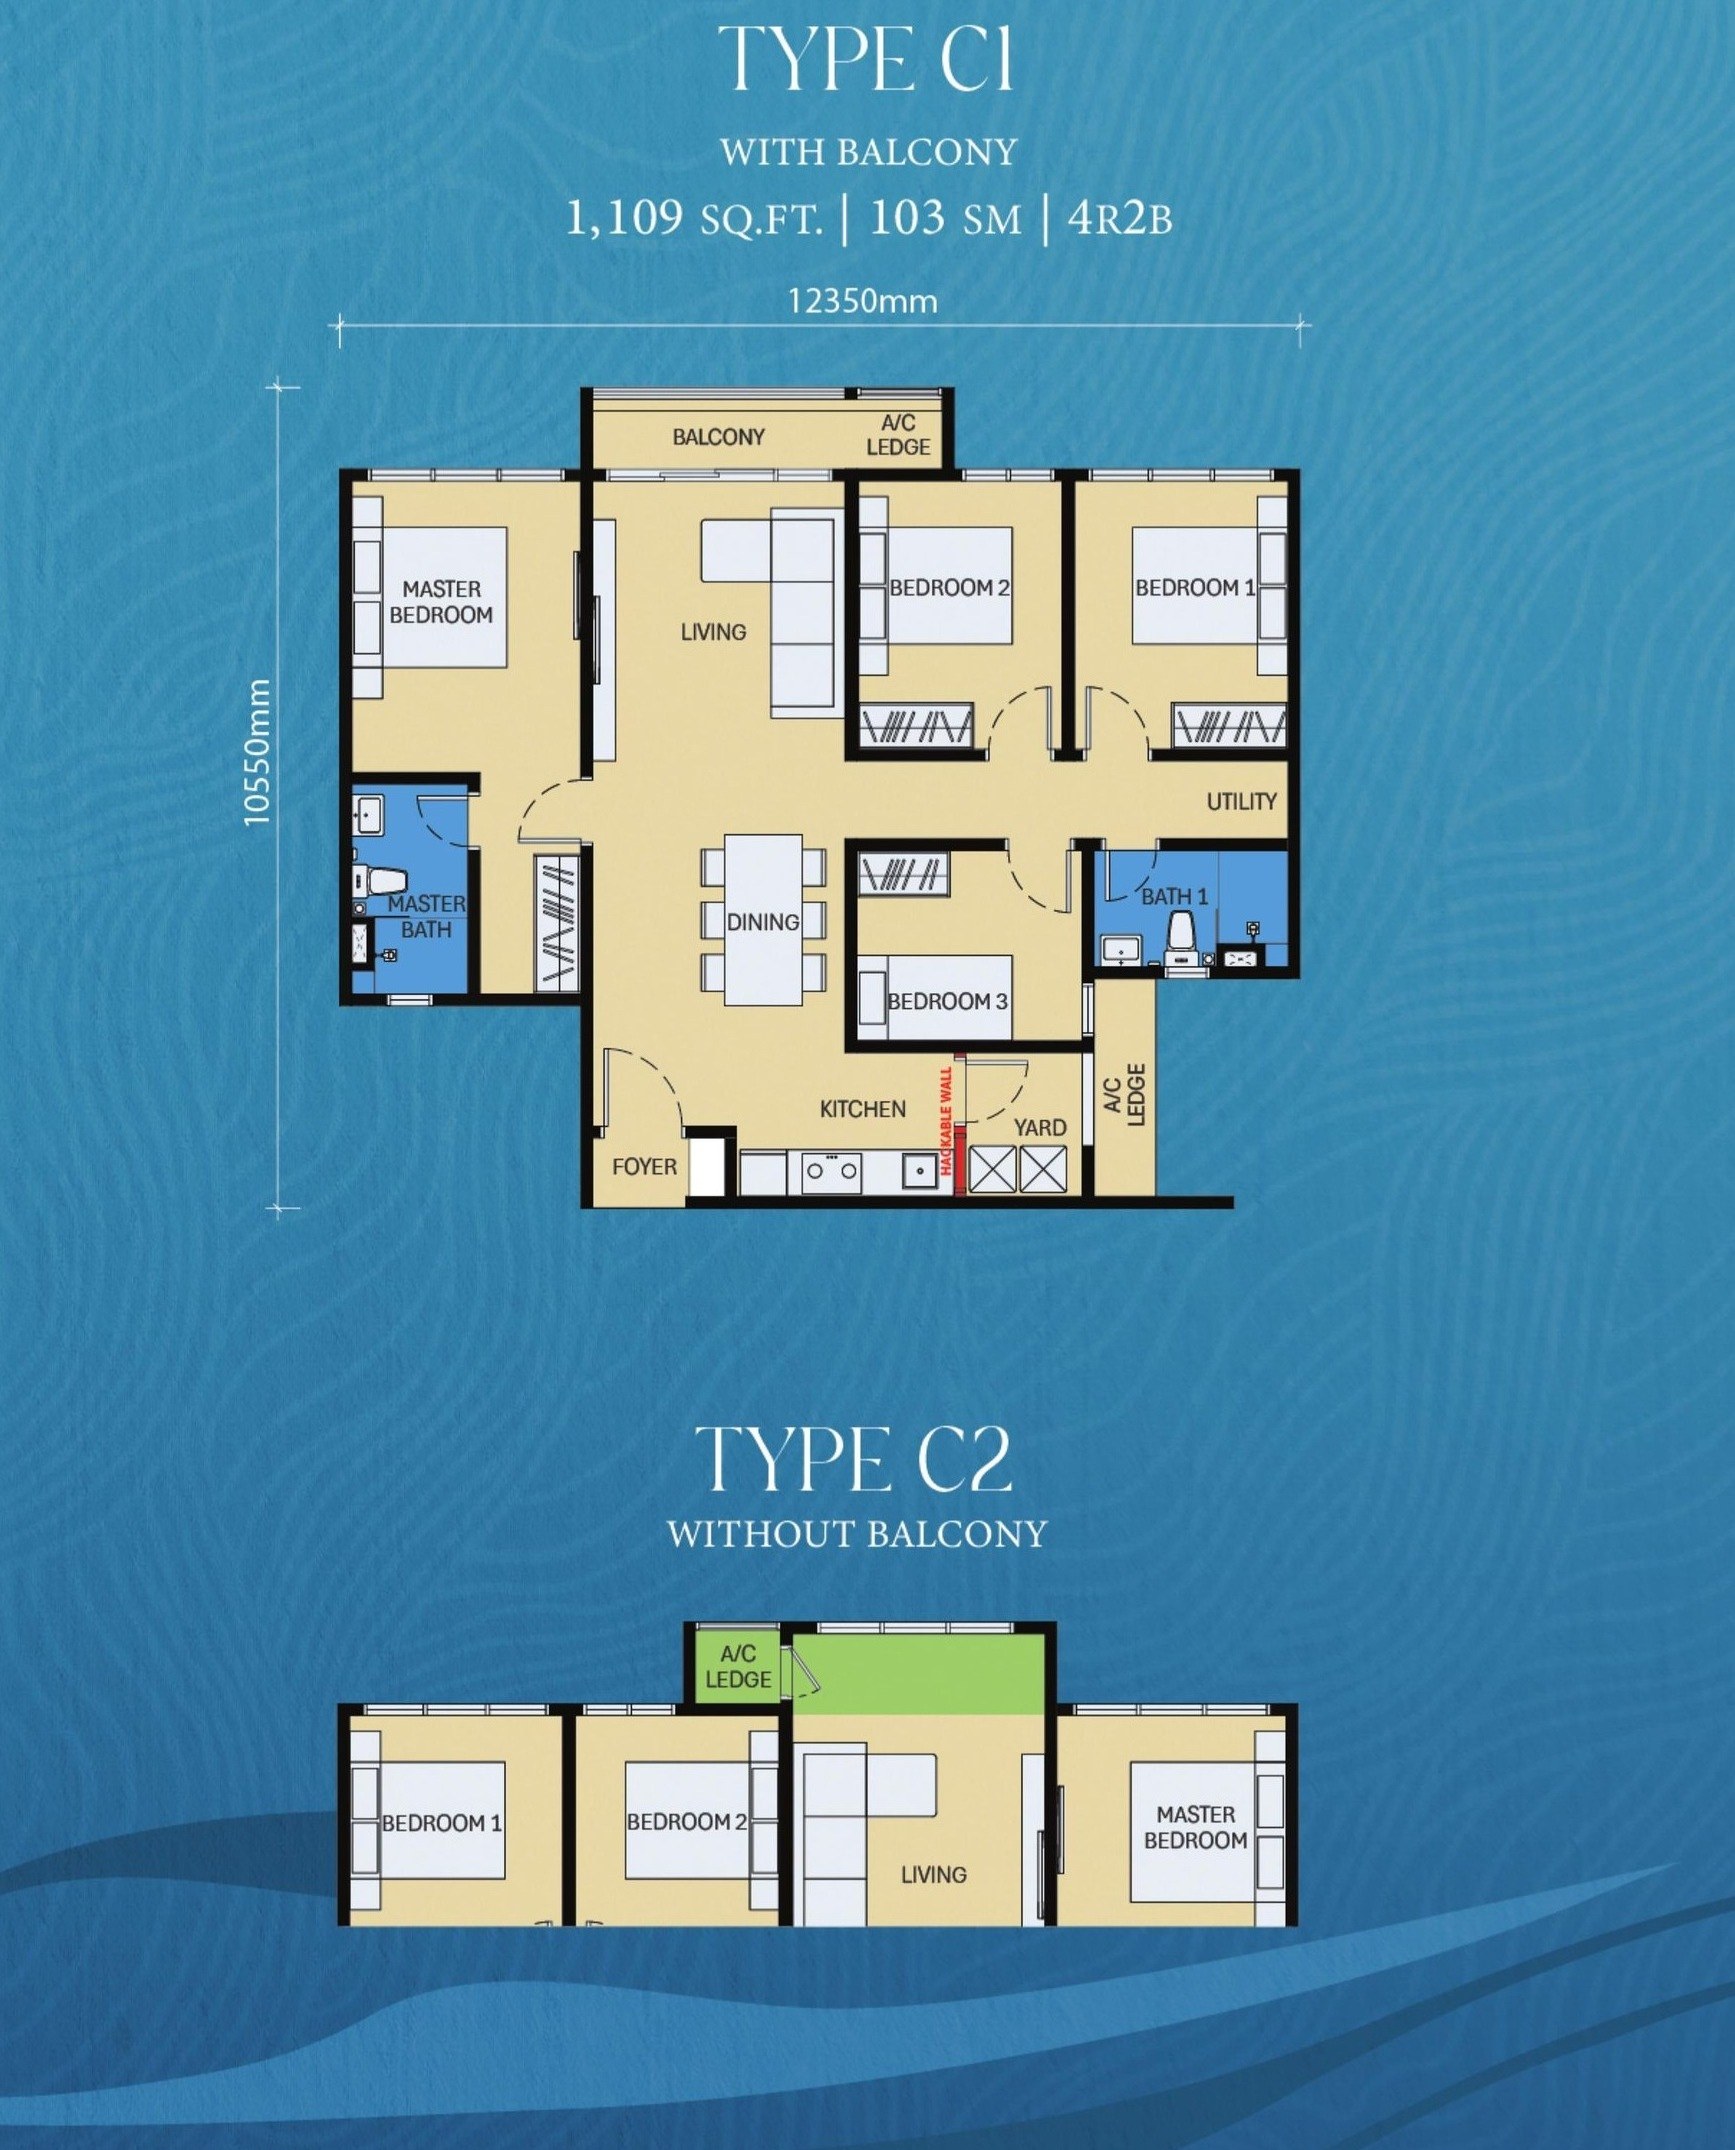
D'Evia Residences Type C1 layout plan with balcony, 1,109 sq.ft., 4 bedrooms and 2 bathrooms

Type C1

1,109 sq.ft. · 103 sq.m.
  • Bedrooms4
  • Bathrooms2
  • Car park1 + 1 tandem
  • BalconyYes
  • Without balconyType C2
The largest layout, and the only four-bedroom. Note the car park is a tandem pair rather than two side-by-side bays. Type C2 is the version without the balcony.
Layouts are the developer’s drawings and sizes are approximate until the sale and purchase agreement. Furniture shown is not included. Prices are on request, never published here — message me for the current list and which stacks are still open.
The Development

One tower, 440 homes, nine levels of podium.

The tower carries 23 storeys of homes from Level 9 upwards, over nine levels of car park podium and a mezzanine. Ten units on Levels 9 and 10, twenty on Levels 11 to 31.

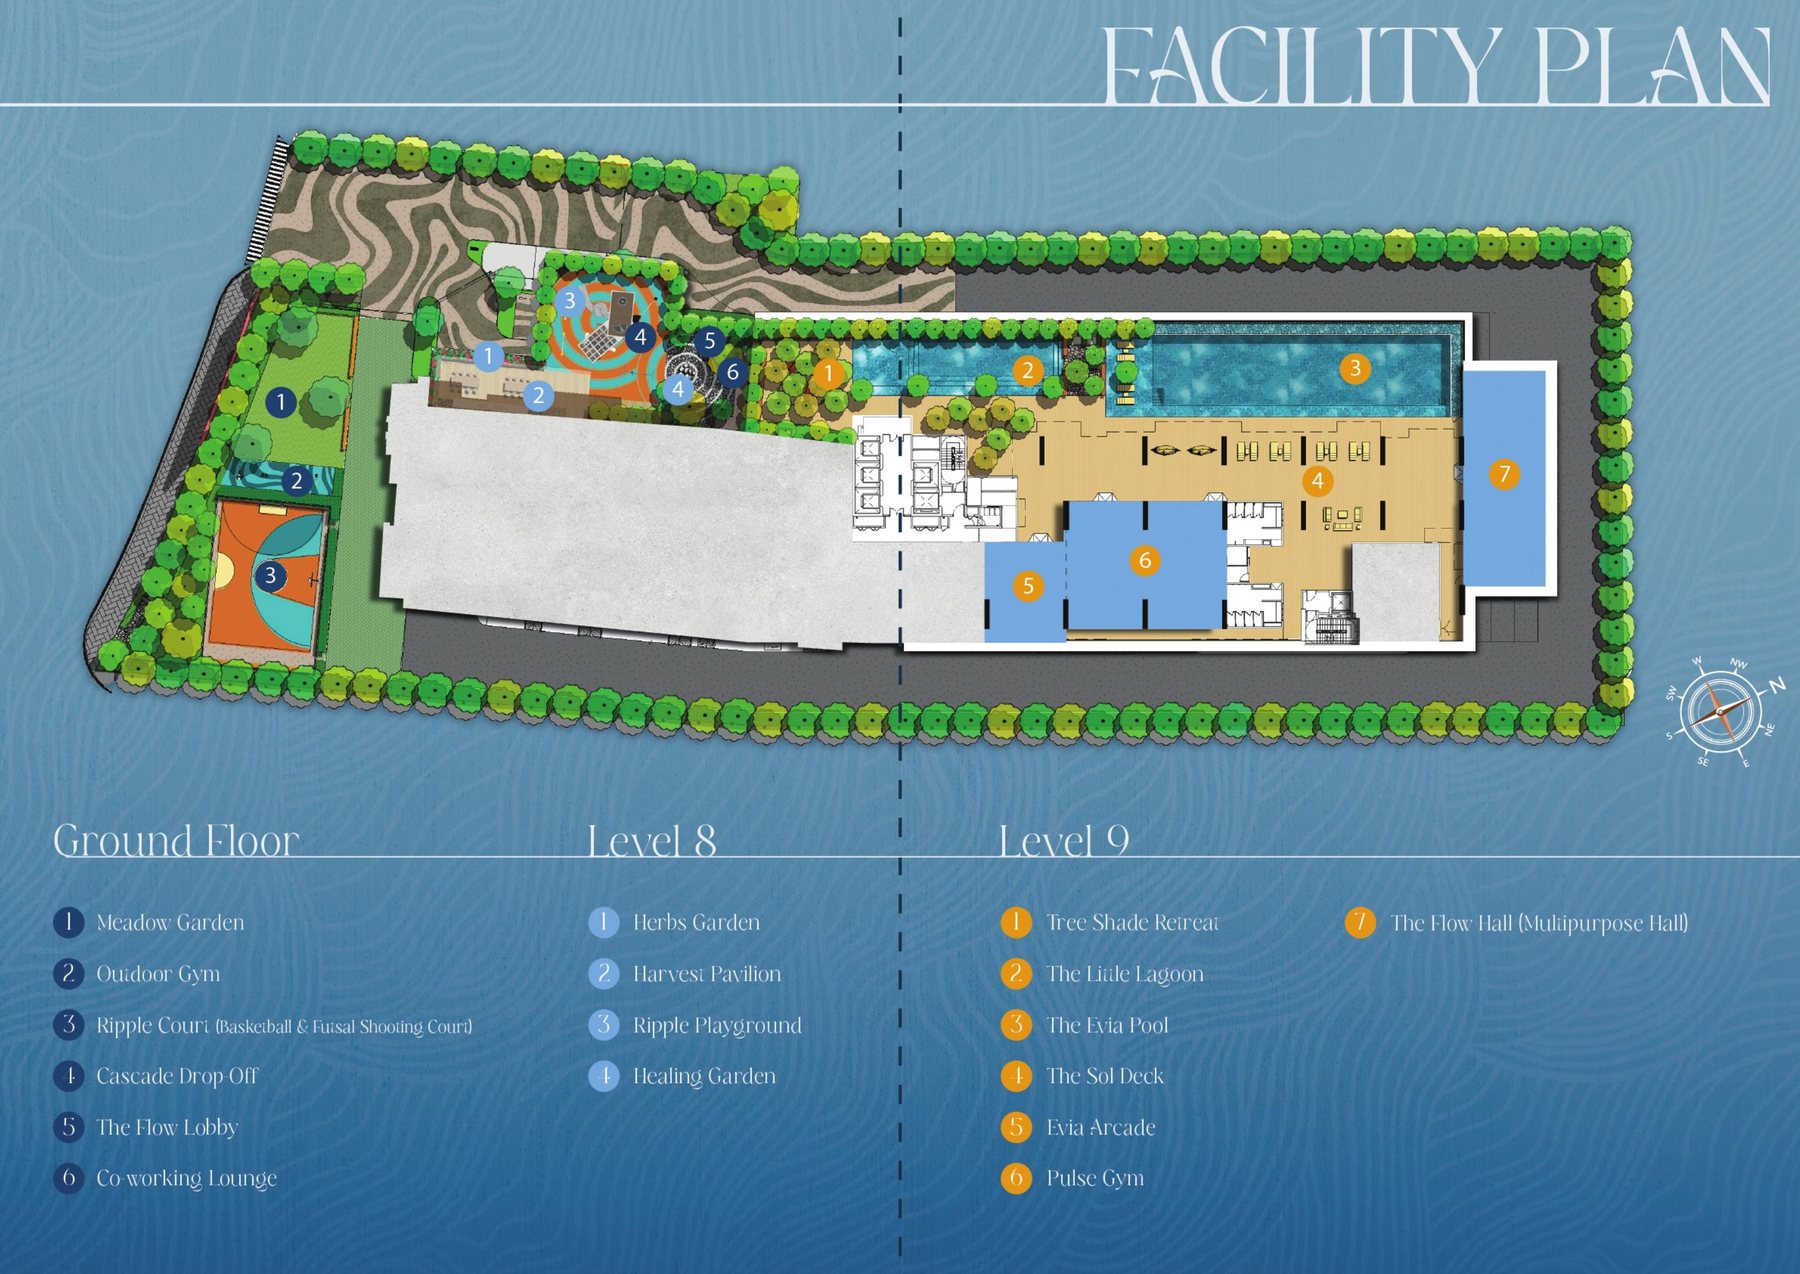
D'Evia Residences facility plan showing the ground floor, Level 8 and Level 9 landscape and facilities
  • One tower, 32 storeys · 440 homes
  • Homes on Levels 9 and 10, then Levels 11 to 31
  • Ten units per floor on Levels 9–10, twenty above
  • 919 car park bays plus 19 OKU bays
  • 2.014 acres, commercial title (HDA)
  • Nine levels of podium car park plus a mezzanine
  • Landscape deck on part of Level 8
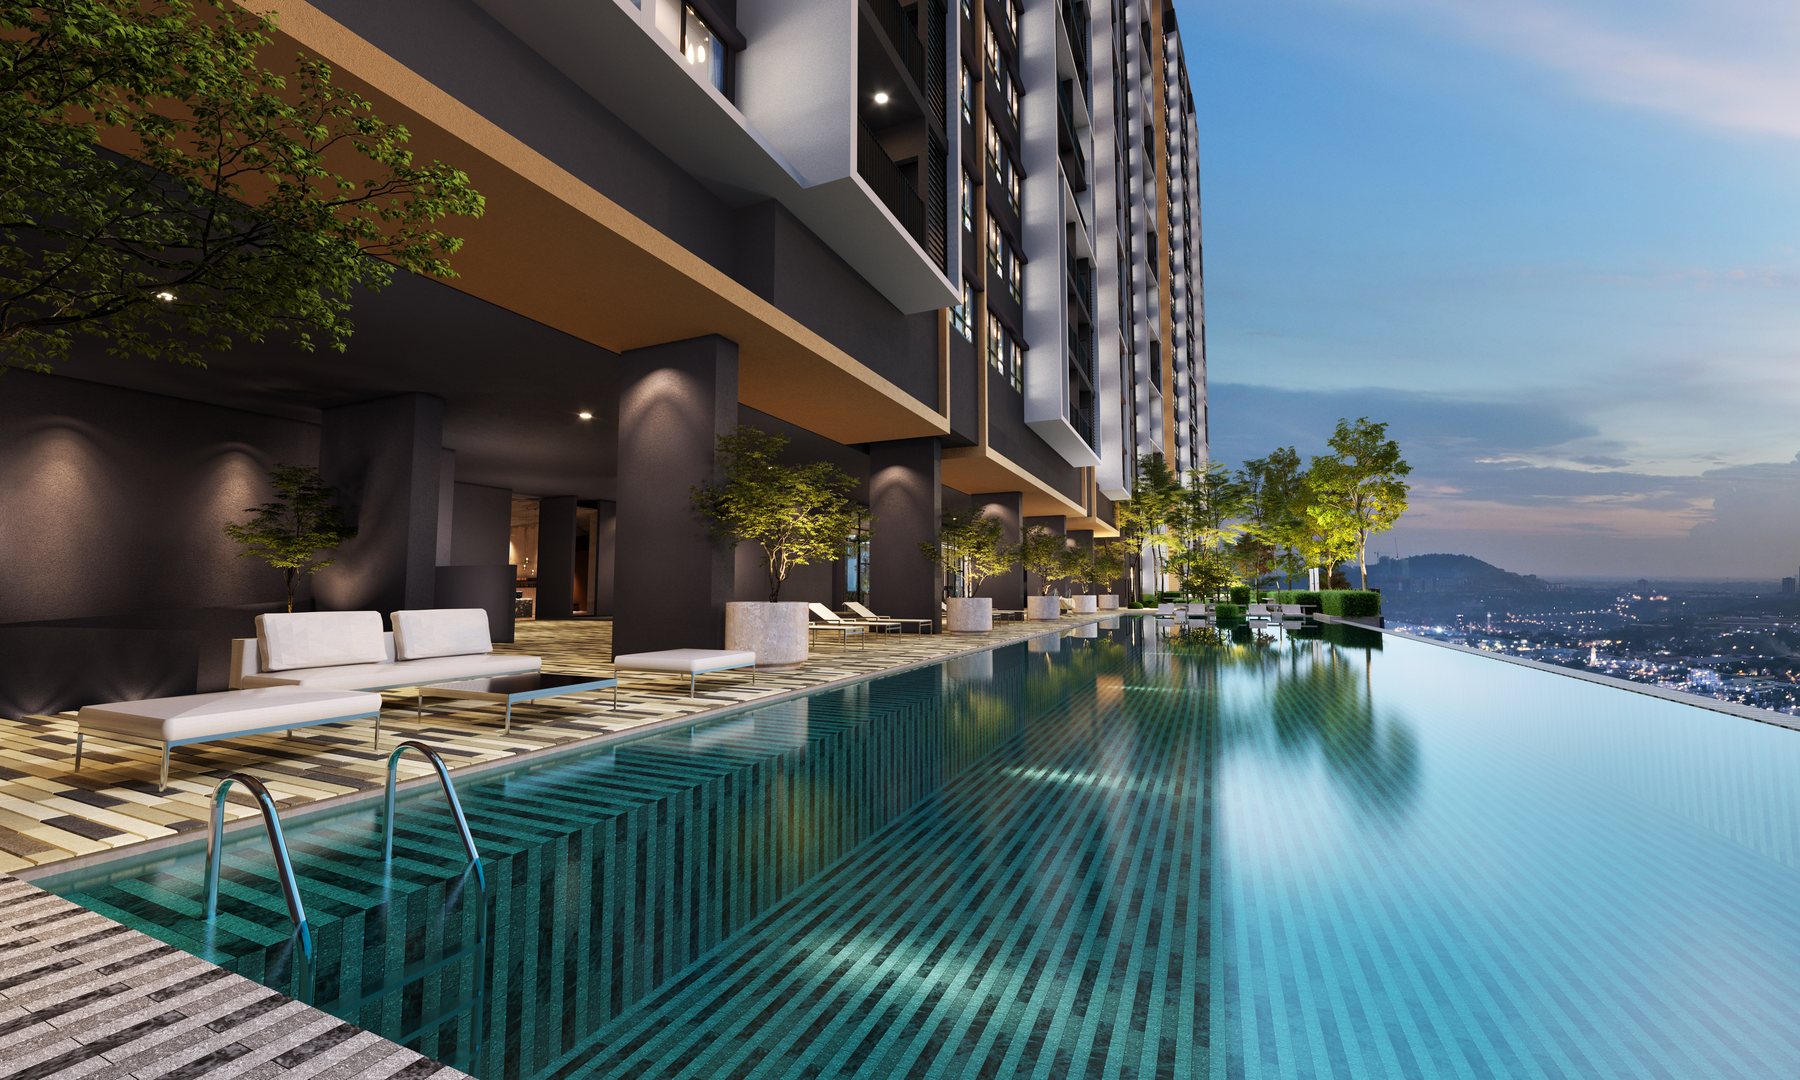
  • Pool, gym, games room and hall on Level 9
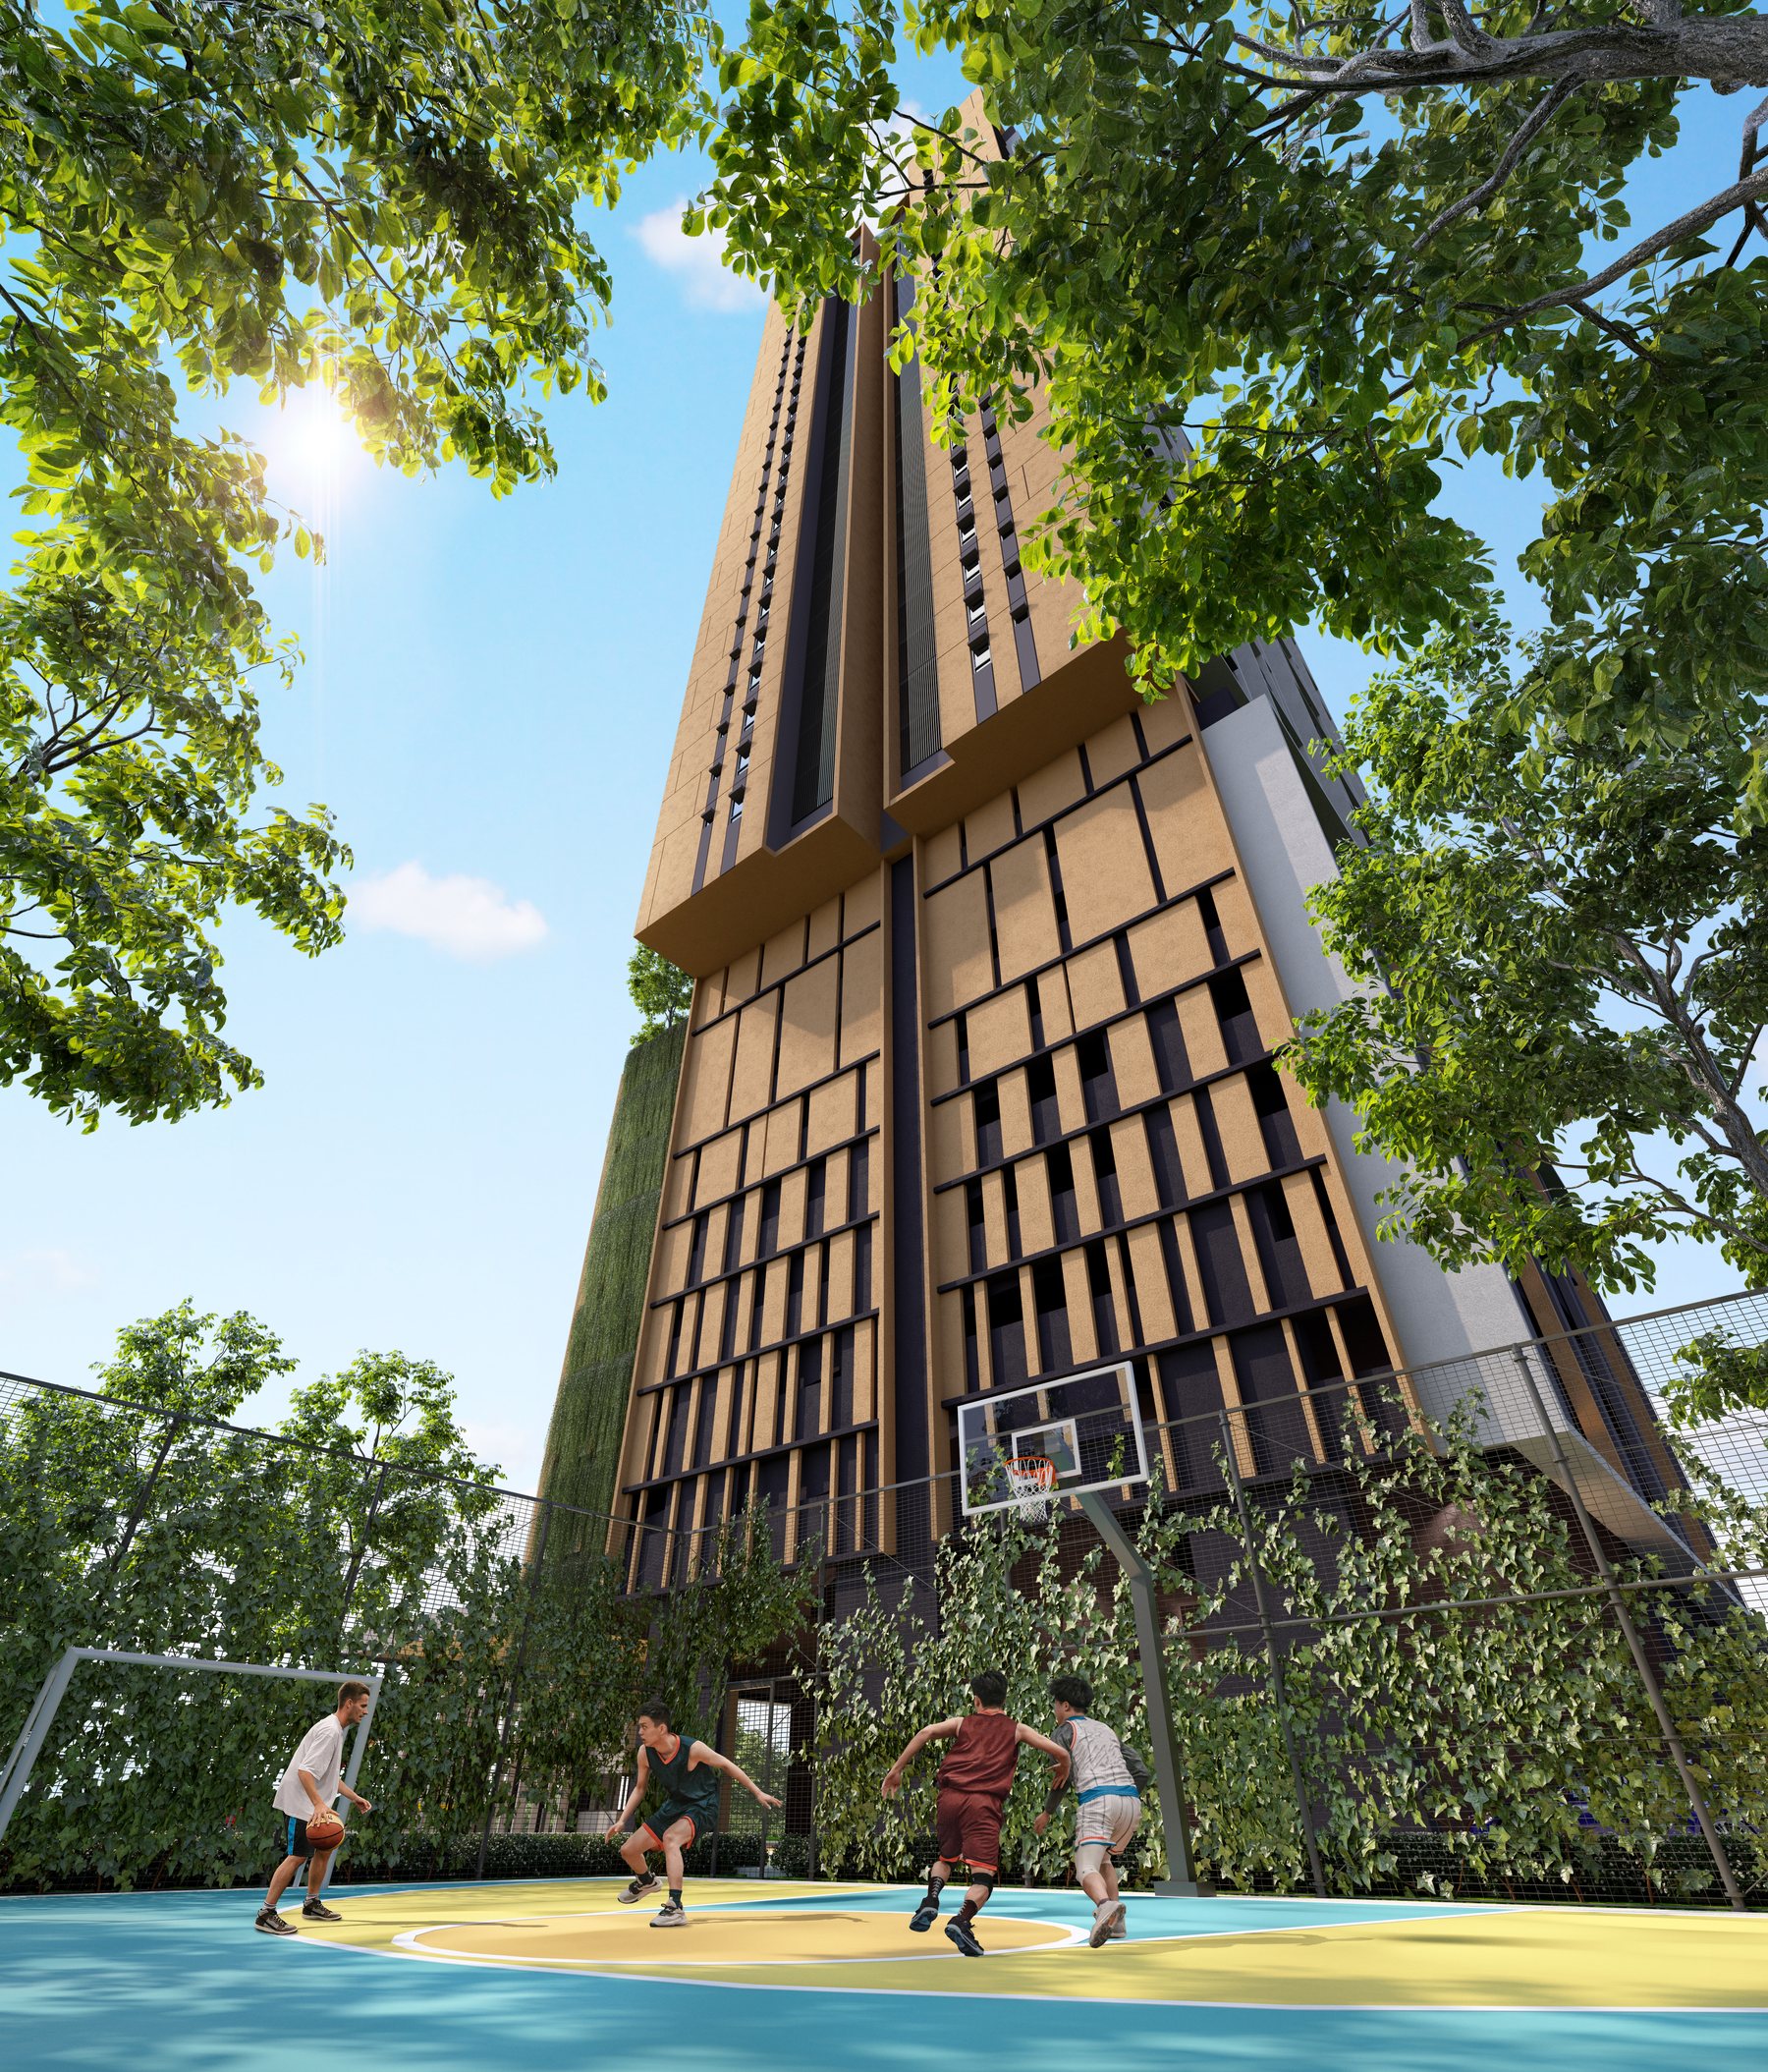
  • One retail unit and a half basketball court at ground
  • Maintenance fee RM0.46 psf including sinking fund
Completion: the developer states 48 months from the date the advertising permit and developer’s licence (APDL) is obtained, rather than a fixed calendar date. Ask me for the APDL date and I will give you the resulting handover window in writing.
Facilities

Gardens on three levels, named rather than numbered.

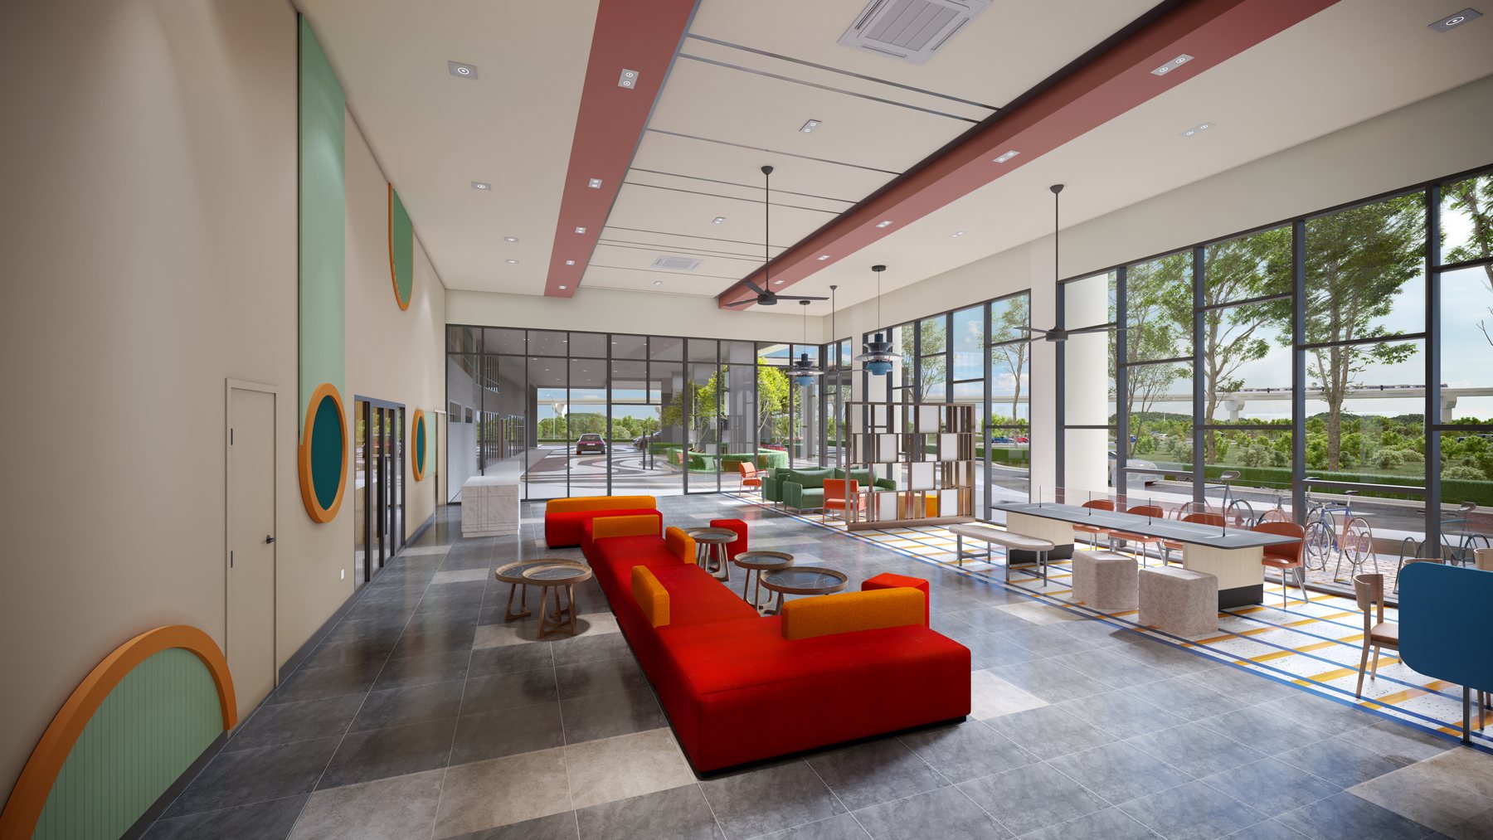
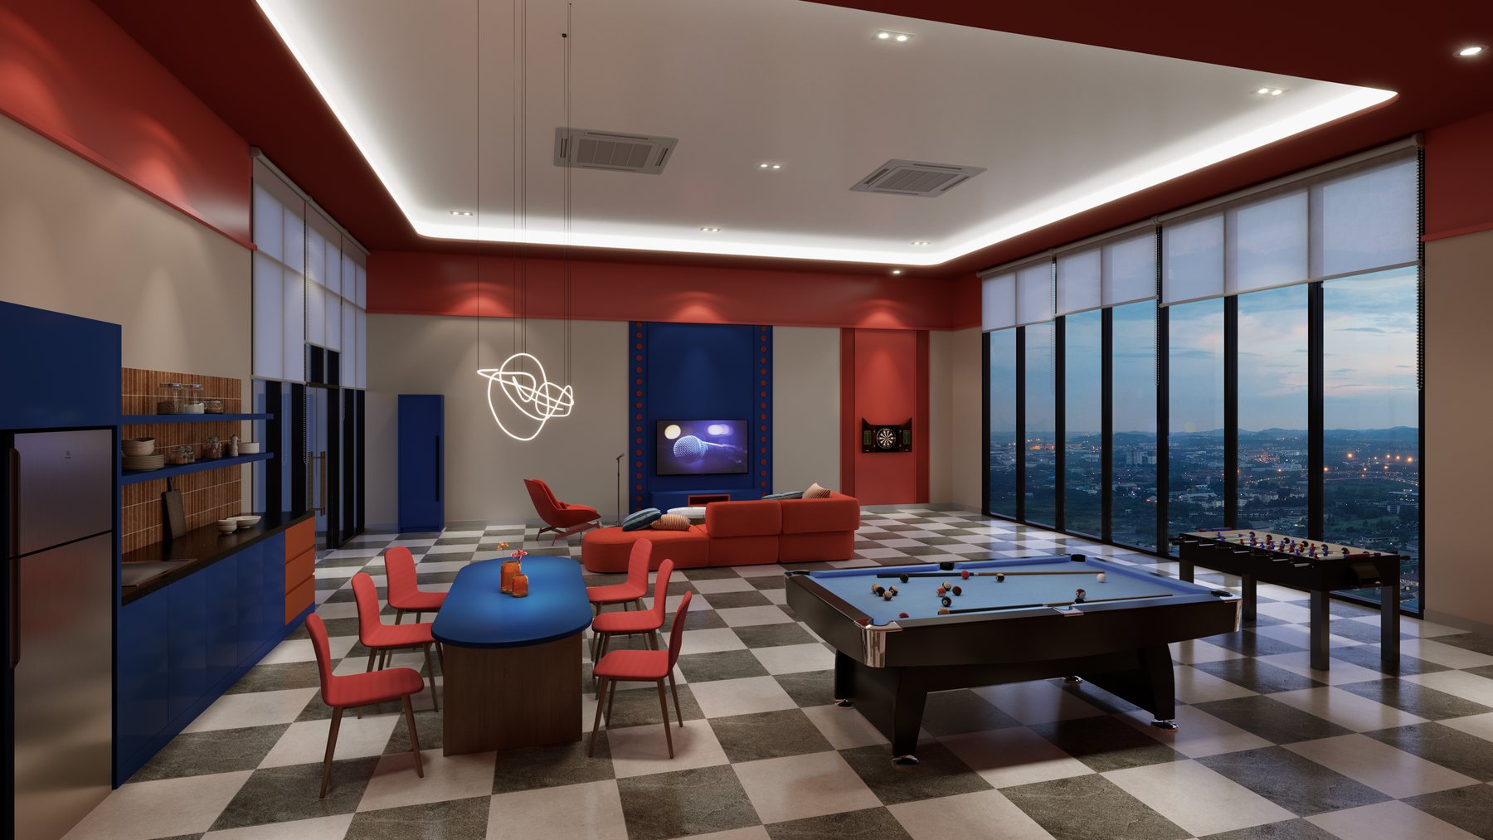
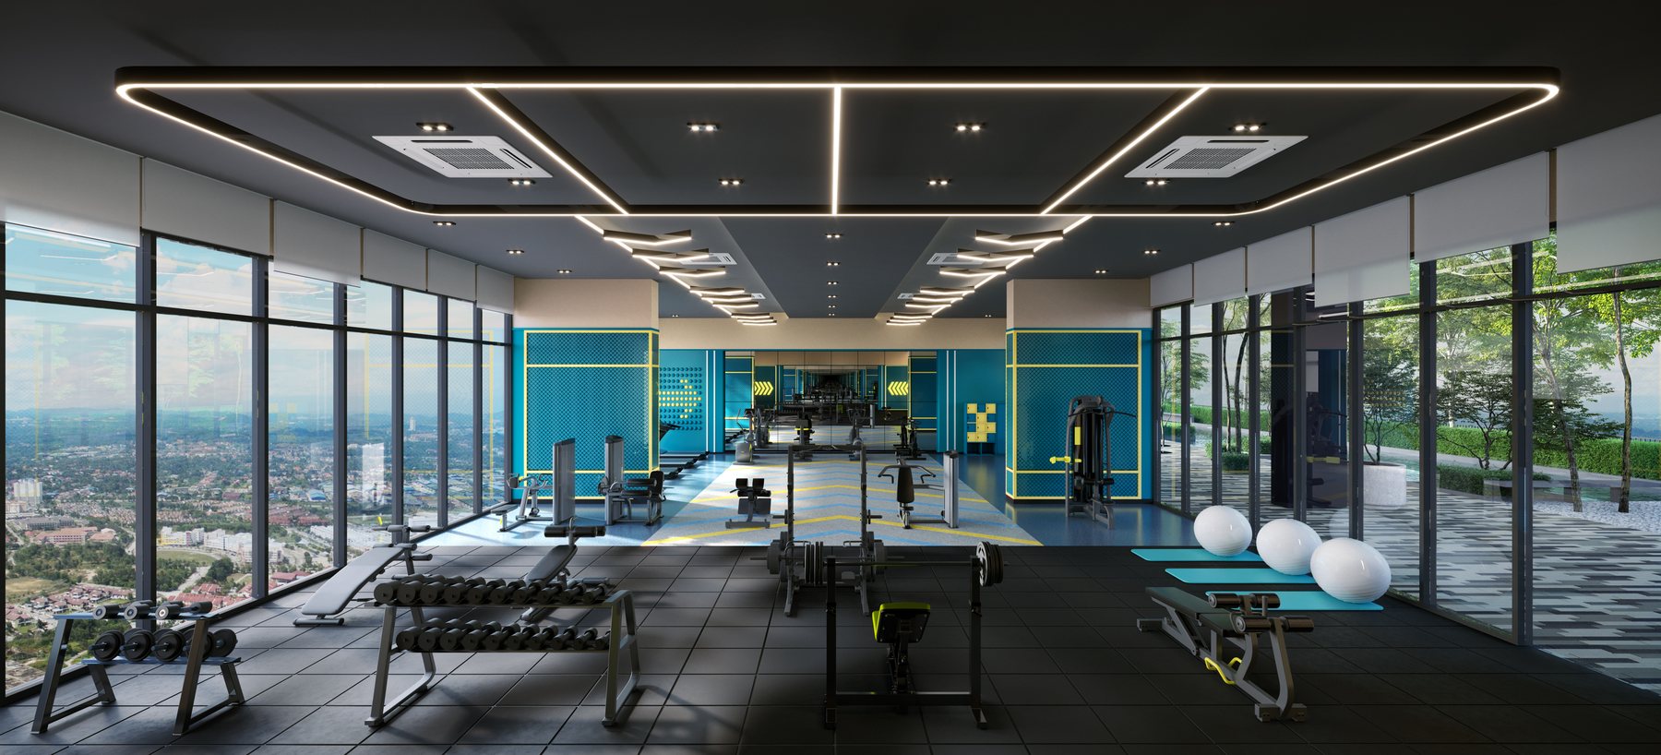
The facilities are laid out as a sequence of gardens and rooms across the ground floor and Levels 8 and 9, rather than one deck with a pool on it.

D'Evia Residences facility plan showing the Evia Pool, Ripple Court, gardens and the Flow Lobby

Ground floor

  • Meadow Garden
  • Outdoor Gym
  • Ripple Court — basketball and futsal
  • Cascade Drop Off
  • The Flow Lobby
  • Co-working Lounge
  • Reading Area
  • Tadika
  • Half basketball court
  • One retail unit

Level 8

  • Herbs Garden
  • Harvest Pavilion
  • Ripple Playground
  • Healing Garden
  • Landscape deck

Level 9

  • The Evia Pool
  • Little Lagoon
  • The Sail Deck
  • Pulse Gym
  • Evia Arcade
  • Tree Shade Retreat
  • The Flow Hall — multipurpose
  • Games room
  • Changing rooms

Services

  • Management office and laundry at mezzanine
  • Musollah
  • Islamic mortuary room
  • Guardhouse
  • TNB substation
  • Refuse chamber
  • 919 car park bays plus 19 OKU bays
Location

Kwasa Damansara, four minutes from the platform.

Distances below are the developer’s. The station is the point — everything else is what the station connects you to.

D'Evia Residences location map showing Kwasa Sentral MRT, the NKVE, Kota Damansara and Sungai Buloh

Transit

  • Kwasa Sentral MRT 4-minute walk
  • Kwasa Damansara MRT Nearby
  • Kota Damansara MRT Nearby
  • Sungai Buloh interchange Nearby

Highways

  • Guthrie Corridor Expressway Direct
  • NKVE Direct
  • DASH Direct
  • LDP Direct
  • Damansara–Shah Alam Elevated Direct

Townships nearby

  • Kota Damansara 2.3 km
  • Subang 2 2.6 km
  • Subang Bestari 2.6 km
  • Tropicana Indah 3.8 km
  • Damansara Perdana 4.7 km
  • Sungai Buloh 4.9 km
  • Ara Damansara 4.9 km

Everyday

  • The Curve / IKEA / IPC Nearby
  • 1 Utama Shopping Centre Nearby
  • Tropicana Gardens Mall Nearby
  • SEGi University Nearby
  • The British International School Nearby
  • Tropicana Golf & Country Resort Nearby
International Buyers

Foreign buyers: not this one, and here is why.

RM2,000,000Selangor’s minimum purchase price for a foreign buyer
657 – 1,109sq.ft. — the range of homes at D’Evia
MalaysiansWho this development is realistically for

I would rather tell you this on the page than after you have spent a week on it. D’Evia is in Selangor, where the minimum purchase price for a foreign buyer is RM2,000,000 — double the Kuala Lumpur floor. At 657 to 1,109 sq.ft., the advertised prices here do not reach that threshold, so this development is not currently open to foreign buyers however much you like it. If you are buying from overseas and the MRT-walk brief is what attracted you, the Kuala Lumpur developments I handle start at the RM1,000,000 floor instead — message me and I will send those. If you are Malaysian, none of this applies to you and the price list is a message away.

Questions Buyers Ask

D’Evia Residences FAQ.

Where exactly is D'Evia Residences?

D'Evia is in Kwasa Damansara, the township PNB is developing on the former rubber research estate at Sungai Buloh, Selangor. It is a four-minute walk to Kwasa Sentral MRT on the Kajang line. By road it reaches the Guthrie Corridor Expressway, the NKVE, DASH and the LDP. Kota Damansara is 2.3 km away, Subang 2 and Subang Bestari 2.6 km, Tropicana Indah 3.8 km, Damansara Perdana 4.7 km, and Sungai Buloh and Ara Damansara 4.9 km.

Can foreigners buy at D'Evia Residences?

Not at current prices, and I would rather say so plainly. D'Evia is in Selangor, where the minimum purchase price for a foreign buyer is RM2,000,000 for strata property, double the RM1,000,000 that applies in Kuala Lumpur. The homes at D'Evia are 657 to 1,109 sq.ft. and the advertised prices do not reach that threshold, which means a foreign buyer cannot currently purchase here regardless of budget or intent. If you are buying from overseas and it is the MRT-walk brief that appeals, the Kuala Lumpur developments I handle sit above the RM1,000,000 floor instead. Message me and I will send those rather than waste your time on this one.

What layouts and sizes does D'Evia have?

Four base layouts, most in a balcony and a non-balcony version. Type A is 657 sq.ft. with 2 bedrooms and 2 bathrooms. Types B1 and B3 are 958 sq.ft. with 3 bedrooms and 2 bathrooms and a balcony; Types B2 and B4 are the same plans without the balcony, with the area returned inside. Type C1 is 1,109 sq.ft. with 4 bedrooms and 2 bathrooms and a balcony, and Type C2 is the same without. Types A, B1 and B3 come with two single car park bays; Type C takes one plus one tandem.

How close is the MRT really?

A four-minute walk to Kwasa Sentral station on the Kajang line, according to the developer. That is short enough to be usable in the rain and in the heat, which is the test that matters in Kuala Lumpur. The township itself is planned around the station rather than around a highway junction, so the walk is designed as a walk rather than being left to whatever pavement happens to exist. From Kwasa Sentral the line runs through to Kuala Lumpur, Damansara, Petaling Jaya and on to Cheras.

What is Kwasa Damansara?

A 2,330-acre township PNB is developing on the site of the old Rubber Research Institute land at Sungai Buloh, planned around two MRT stations with up to a million square feet of commercial space in the masterplan. It is a genuine long-term proposition rather than a marketing label, but it is also unfinished, and buying into it means accepting that the surroundings will change substantially over the next decade in a direction nobody can guarantee. That cuts both ways and you should price it as risk as well as upside.

What facilities does D'Evia have?

They run across three levels and are laid out as gardens rather than a single deck. The ground floor has the Meadow Garden, an outdoor gym, Ripple Court for basketball and futsal, the Cascade Drop Off, the Flow Lobby, a co-working lounge, a reading area and a tadika. Level 8 has the Herbs Garden, Harvest Pavilion, Ripple Playground and Healing Garden. Level 9 has the Evia Pool, Little Lagoon, the Sail Deck, Pulse Gym, Evia Arcade, the Tree Shade Retreat and the Flow Hall multipurpose room, plus a games room and changing rooms.

What does commercial title mean for a buyer here?

D'Evia's land usage is commercial under the Housing Development Act rather than residential title. In practice that generally means the commercial tariff for electricity and water, an assessment rate set for commercial property, and sometimes a tighter financing margin from the bank. A great many serviced apartments across the Klang Valley are on exactly the same basis, so this is not unusual and it is not a reason to walk away. It is a reason to have the real monthly running cost in your numbers before you sign, and I will work that out with you.

When does D'Evia complete?

The developer states 48 months from the date the advertising permit and developer's licence, the APDL, is obtained, rather than a fixed calendar date. That phrasing is common and it means the clock starts on a date you need to ask for. Get the APDL date, add 48 months, and that is your handover window. The liquidated ascertained damages clause in the sale and purchase agreement is what protects you if it slips, and I go through that clause with every buyer.

How much does D'Evia cost?

Pricing is released on application rather than published here, and it changes with each release. WhatsApp me and I will send the current price list, tell you which stacks and layouts are still open, and set out the full cash requirement stage by stage including the legal fees, the stamp duty and the monthly maintenance at RM0.46 psf.

The Developer

EXSIM MX4 Sdn. Bhd., part of the EXSIM Group.

EXSIM is one of the more prolific developers in the Klang Valley, with a recognisable house style in compact, well-specified residential towers. The particulars below are taken from the fact sheet in the developer’s own kit — check them against the sale and purchase agreement before you commit to anything.

  • Developer: EXSIM MX4 Sdn. Bhd. (1486857-W), a member of the EXSIM Group
  • Project name: D’Evia Residences @ Kwasa Damansara
  • Land area: 2.014 acres
  • Land usage: Commercial (HDA)
  • Total units: 440, in one 32-storey tower
  • Units per floor: 10 on Levels 9–10; 20 on Levels 11–31
  • Car park: 919 bays plus 19 OKU bays
  • Maintenance fee: RM0.46 psf, including sinking fund
  • Expected completion: 48 months after the APDL is obtained
Worth understanding: the land usage is commercial title under the Housing Development Act rather than residential title. In practice that generally means a commercial rate for electricity, water and assessment, and it can affect the financing margin a bank will offer. It is not a reason to walk away — a great many serviced apartments in the Klang Valley are on the same basis — but it should be in your numbers before you commit, and I will put it there.
MARKETED BY WINSON TEORegistered Estate Agent’s Negotiator REN 29818 with IQI Realty Sdn Bhd. I take international and local buyers through eligibility, financing, state consent and handover. winsonteo.com
WhatsApp Us